

6125 Northern Drive, Morris, Illinois 60450
Subdivision > Goose Lake


$373,000
|
Sold
|
|
| Status: | Closed |
| Sqft: | 1,720 |
| Cost/Sqft: | $220 |
| Beds: | 3 |
| Baths: | 2 |
| Year Built: | 2006 |
| Property Taxes: | $4,097 |
| Days On Market: | 2356 |
| Lot Size: | 0,37 |
Description
Wake up to the beautiful views of Goose Lake in this spacious open floor plan ranch home. This 3 bedroom and 2 full bath home has cathedral ceilings to add to the openness of the home. The kitchen has a breakfast bar and eating area all overlooking the lake. Entertain your friends and family outside on the large deck overlooking the lake. Park your boat right at your very own dock steps away from your back door. This home was custom built by the current owners in 2006. Enjoy your new vacation home year round. Call now for your private showing!
Property Specifics
| Single Family | |
| — | |
| Ranch | |
| 2006 | |
| Full | |
| Vinyl Siding | |
| Asphalt | |
| — | |
| Yes | |
| 0.37 |
| Grundy | |
| Goose Lake | |
| 150 / Annual | |
| Insurance, Lake Rights, Other | |
| Private Well | |
| Septic-Private | |
| Central Air | |
| Natural Gas, Forced Air | |
| 10728925 | |
| 0615152009 |
Nearby Schools
| NAME: | DISTRICT: | DISTANCE: | |
|---|---|---|---|
|
Grade School
Coal City Elementary School |
1 | — | |
|
Middle School
Coal City Middle School |
1 | Not in DB | |
|
High School
Coal City High School |
1 | Not in DB | |
Property History
| DATE: | EVENT: | PRICE: | SOURCE: |
|---|---|---|---|
| 28 Oct, 2020 | Sold | $373,000 | MRED MLS |
| 26 Aug, 2020 | Under contract | $378,000 | MRED MLS |
| — | Last price change | $383,700 | MRED MLS |
| 28 May, 2020 | Listed for sale | $383,700 | MRED MLS |
| 14 Jun, 2023 | Sold | $425,000 | MRED MLS |
| 29 Mar, 2023 | Under contract | $435,000 | MRED MLS |
| — | Last price change | $449,900 | MRED MLS |
| 16 Feb, 2023 | Listed for sale | $449,900 | MRED MLS |


Room Specifics
All Bedroom Info:
Total Bedrooms: 3
Bedrooms Above Ground: 3
Bedrooms Below Ground: 0
Total Bedrooms: 3
Bedrooms Above Ground: 3
Bedrooms Below Ground: 0
Second Bedroom Info:
Dimensions: —
Location: —Dimensions: —
Floor Type: Carpet
Third Bedroom Info:
Dimensions: —
Location: —Dimensions: —
Floor Type: Carpet
Bathroom Info:
Full Bathrooms: 2
Partial Bathrooms: 0Full Bathrooms: 2
Bathroom Amenities: —
Bathroom in Basement: 0
Dining Room Info:
Dimensions: —
Location: —Dimensions: —
Floor Type: Hardwood
Kitchen Info:
Dimensions: —
Location: —Dimensions: —
Floor Type: Hardwood
Features: Eating Area-Breakfast Bar, Eating Area-Table Space
Laundry Room Info:
Dimensions: —
Location: —Dimensions: —
Floor Type: Ceramic Tile
Living Room Info:
Dimensions: —
Location: —Dimensions: —
Floor Type: Hardwood
Additional Rooms Info:
Rooms: No additional rooms
Basement: FullRooms: No additional rooms
Other Specifics
| 2 | |
| Concrete Perimeter | |
| Garage | |
| — | |
| — | |
| — | |
| Deck, Porch, Boat Slip | |
| Lake Front, Water Rights, Water View | |
| 80X160X75X45X157 | |
| — | |
| Full | |
| — | |
| Range, Microwave, Dishwasher, Refrigerator, Water Softener Owned | |
| Not in DB | |
| Park, Lake, Water Rights, Street Paved, Other | |
| — | |
| — |
Tax History
| Year | Property Taxes |
|---|---|
| 2020 | $4,097 |
| 2023 | $4,831 |
Contact Agent
Nearby Similar Homes
3520 Blue Gill Court, Morris, Illinois 60450
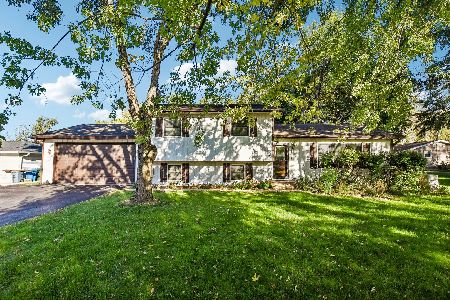
For Sale
$323,000
3 beds / 2.1 baths / 2,088 ft2
Single Family / Built: 1987
31
5820 Muskie Trail, Morris, Illinois 60450
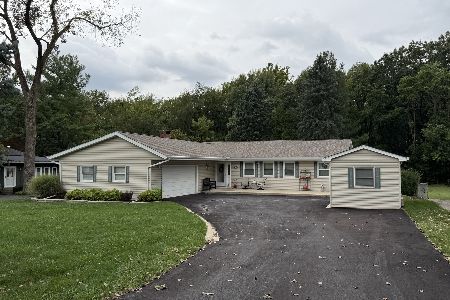
For Sale
$430,000
3 beds / 2.0 baths / 1,770 ft2
Single Family / Built: 1975
49
Nearby Sold Comparables

3620 Perch Court, Morris, Illinois 60450

Sold
$159,900
2 beds / 1.0 baths / 1,200 ft2
Single Family / Built: —
3232

3620 Perch Court, Morris, Illinois 60450

Sold
$179,900
2 beds / 1.0 baths / 1,200 ft2
Single Family / Built: —
1799
6200 Northern Drive, Morris, Illinois 60450

Sold
$394,500
3 beds / 2.0 baths / 1,650 ft2
Single Family / Built: 2019
2006
3625 Blue Gill Court, Morris, Illinois 60450
Sold
$220,000
3 beds / 1.1 baths / 2,200 ft2
Single Family / Built: —
5344
Contact Agent
Listing Provided By
Coldwell Banker Real Estate Group
