

613 Harmony Drive, North Aurora, Illinois 60542
Sorry, we are updating photos, please update this page in 15 minutes
$145,000
|
Sold
|
|
| Status: | Closed |
| Sqft: | 1,050 |
| Cost/Sqft: | $142 |
| Beds: | 3 |
| Baths: | 1 |
| Year Built: | 1965 |
| Property Taxes: | $2,808 |
| Days On Market: | 4255 |
| Lot Size: | 0,22 |
Description
Light & Bright home with Open Floor Plan! Inviting entry with large front porch! Sunny living room with bay window & newer laminate flooring! 3 Bedrooms with new carpeting! Eat in kitchen w/plenty of cabinets! Sliding glass doors to large deck. Bonus room for hobbies or extra storage! Fenced Yard with mature trees & perennials. Fenced yard with mature trees & shed! 2 car Garage w/workbench. New disposal and gutters!
Property Specifics
| Single Family | |
| — | |
| Ranch | |
| 1965 | |
| None | |
| Frame | |
| Asphalt | |
| — | |
| No | |
| 0.22 |
| Kane | |
| — | |
| 0 / Not Applicable | |
| None | |
| Public | |
| Public Sewer | |
| Window/Wall Unit - 1 | |
| Natural Gas, Forced Air | |
| 08865921 | |
| 1505278012 |
Nearby Schools
| NAME: | DISTRICT: | DISTANCE: | |
|---|---|---|---|
|
Grade School
Goodwin Elementary School |
129 | — | |
|
Middle School
Jewel Middle School |
129 | Not in DB | |
|
High School
West Aurora High School |
129 | Not in DB | |
Property History
| DATE: | EVENT: | PRICE: | SOURCE: |
|---|---|---|---|
| 26 Aug, 2011 | Sold | $121,000 | MRED MLS |
| 29 Jun, 2011 | Under contract | $135,000 | MRED MLS |
| — | Last price change | $139,800 | MRED MLS |
| 3 Mar, 2011 | Listed for sale | $149,700 | MRED MLS |
| 29 May, 2015 | Sold | $145,000 | MRED MLS |
| 13 Apr, 2015 | Under contract | $149,500 | MRED MLS |
| 18 Mar, 2015 | Listed for sale | $149,500 | MRED MLS |
Sorry, we are updating photos, please update this page in 15 minutes
Room Specifics
All Bedroom Info:
Total Bedrooms: 3
Bedrooms Above Ground: 3
Bedrooms Below Ground: 0
Total Bedrooms: 3
Bedrooms Above Ground: 3
Bedrooms Below Ground: 0
Second Bedroom Info:
Dimensions: —
Location: —Dimensions: —
Floor Type: Carpet
Third Bedroom Info:
Dimensions: —
Location: —Dimensions: —
Floor Type: Carpet
Bathroom Info:
Full Bathrooms: 1
Partial Bathrooms: 0Full Bathrooms: 1
Bathroom Amenities: —
Bathroom in Basement: 0
Kitchen Info:
Dimensions: —
Location: —Dimensions: —
Floor Type: Wood Laminate
Features: Eating Area-Table Space, Pantry-Walk-in
Living Room Info:
Dimensions: —
Location: —Dimensions: —
Floor Type: Wood Laminate
Additional Rooms Info:
Rooms: Bonus Room
Basement: NoneRooms: Bonus Room
Other Specifics
| 2 | |
| Concrete Perimeter | |
| Garage | |
| — | |
| — | |
| — | |
| Deck, Storms/Screens | |
| Fenced Yard | |
| 75X130 | |
| — | |
| None | |
| Wood Laminate Floors, First Floor Bedroom, First Floor Laundry, First Floor Full Bath | |
| Range, Dishwasher, Refrigerator, Disposal | |
| Not in DB | |
| Sidewalks, Street Lights, Street Paved | |
| — | |
| — |
Tax History
| Year | Property Taxes |
|---|---|
| 2011 | $4,359 |
| 2015 | $2,808 |
Contact Agent
Nearby Similar Homes
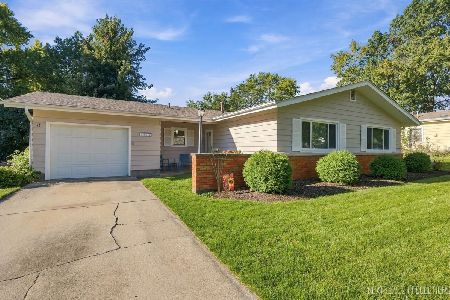
209 Magnolia Drive, North Aurora, Illinois 60542
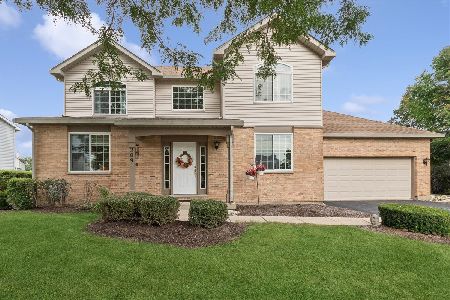
For Sale
$399,000
3 beds / 2.1 baths / 2,903 ft2
Single Family / Built: 1994
50
406 Juniper Drive, North Aurora, Illinois 60542
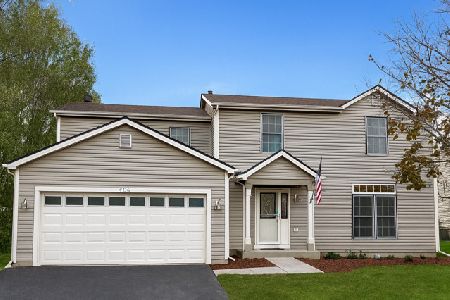
Short Sale
$384,900
4 beds / 2.1 baths / 2,184 ft2
Single Family / Built: 1995
84
Nearby Sold Comparables
613 Harmony Drive, North Aurora, Illinois 60542

Sold
$135,000
3 beds / 1.0 baths / 1,050 ft2
Single Family / Built: 1965
5731
611 Harmony Drive, North Aurora, Illinois 60542
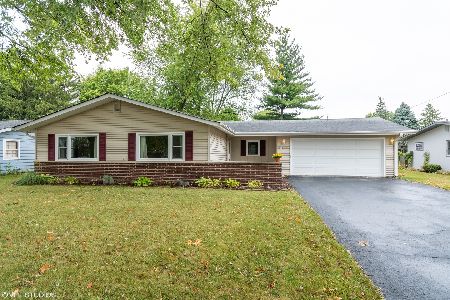
Sold
$185,000
3 beds / 1.0 baths / 1,311 ft2
Single Family / Built: 1965
2251
616 State Street, North Aurora, Illinois 60542
Sold
$162,500
3 beds / 1.0 baths / 1,144 ft2
Single Family / Built: 1965
5691
616 State Street, North Aurora, Illinois 60542

Sold
$210,000
3 beds / 1.0 baths / 1,144 ft2
Single Family / Built: 1965
2167
618 State Street, North Aurora, Illinois 60542
Sold
$124,900
3 beds / 1.0 baths / 1,114 ft2
Single Family / Built: 1965
6517
618 State Street, North Aurora, Illinois 60542
Sold
$197,900
3 beds / 1.0 baths / 1,114 ft2
Single Family / Built: 1965
6307
Contact Agent
Listing Provided By
RE/MAX Professionals Select
