

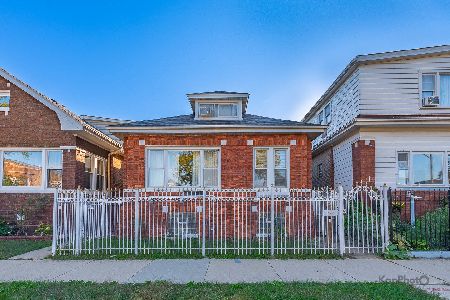
6136 Richmond Street, Chicago Lawn, Chicago, Illinois 60629


$387,000
|
Sold
|
|
| Status: | Closed |
| Sqft: | 1,812 |
| Cost/Sqft: | $214 |
| Beds: | 5 |
| Baths: | 2 |
| Year Built: | 1925 |
| Property Taxes: | $3,379 |
| Lot Size: | 0,00 |
Description
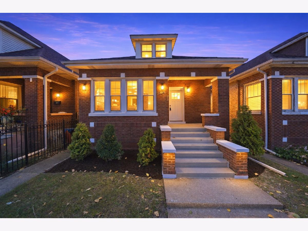
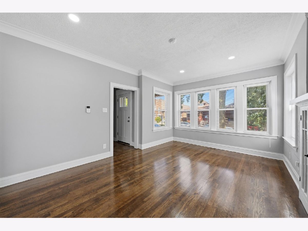
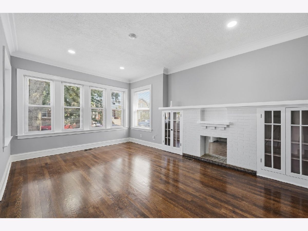
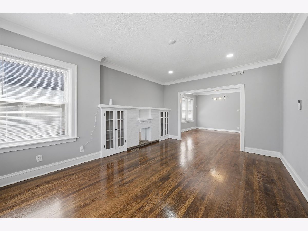
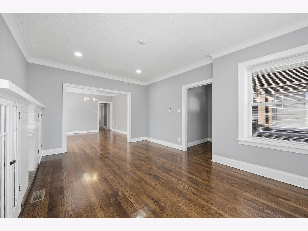
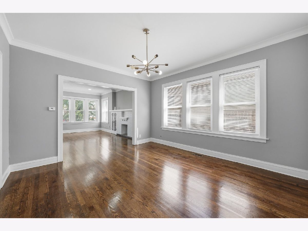
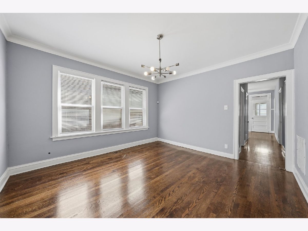
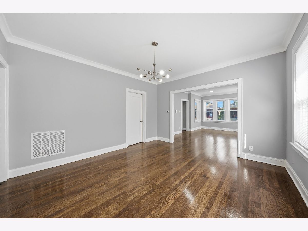
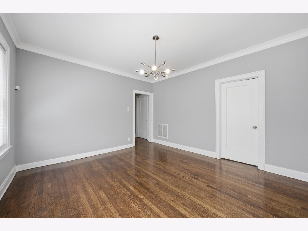
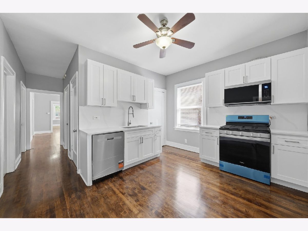
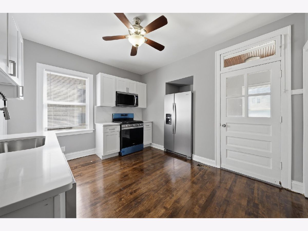
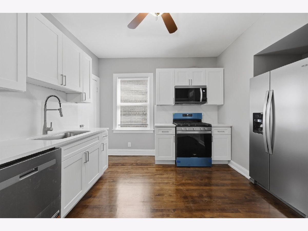
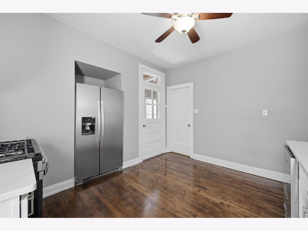
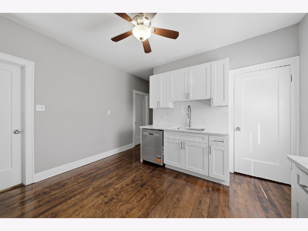
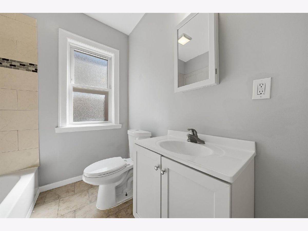
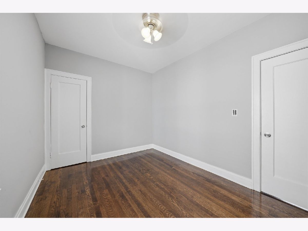
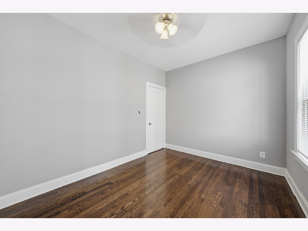
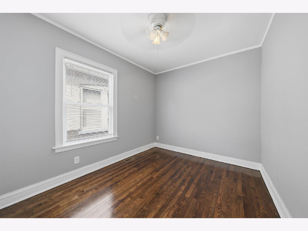
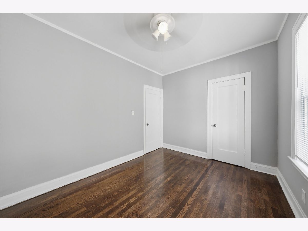
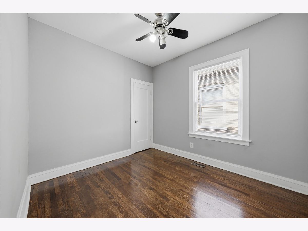
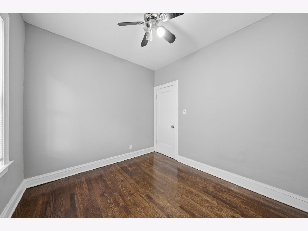
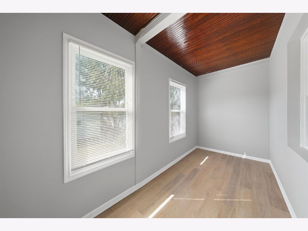
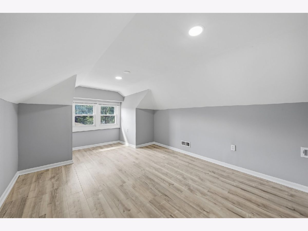
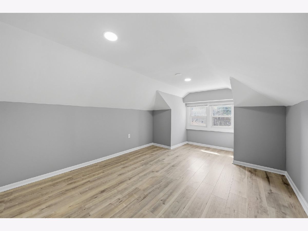
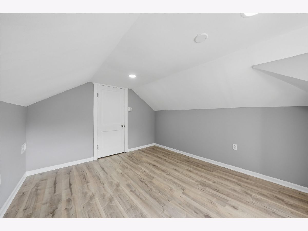
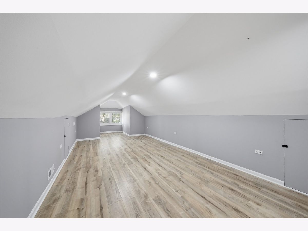
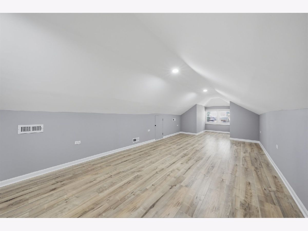
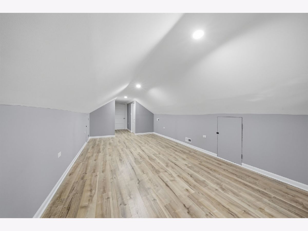
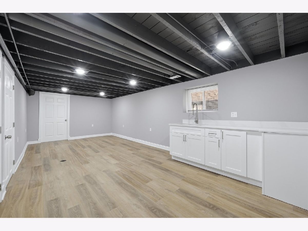
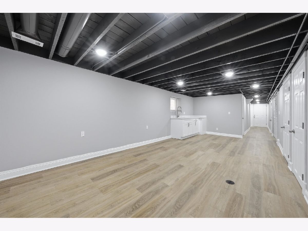
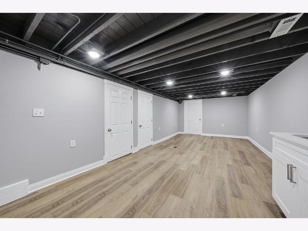
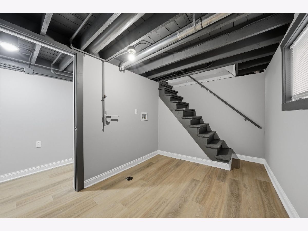
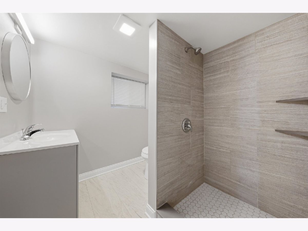
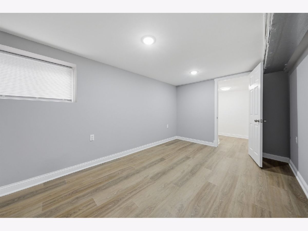
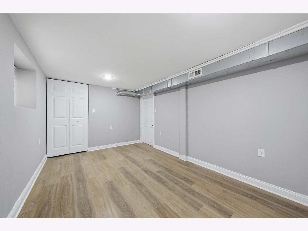
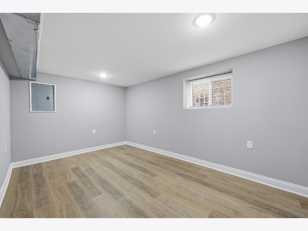
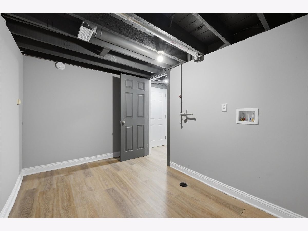
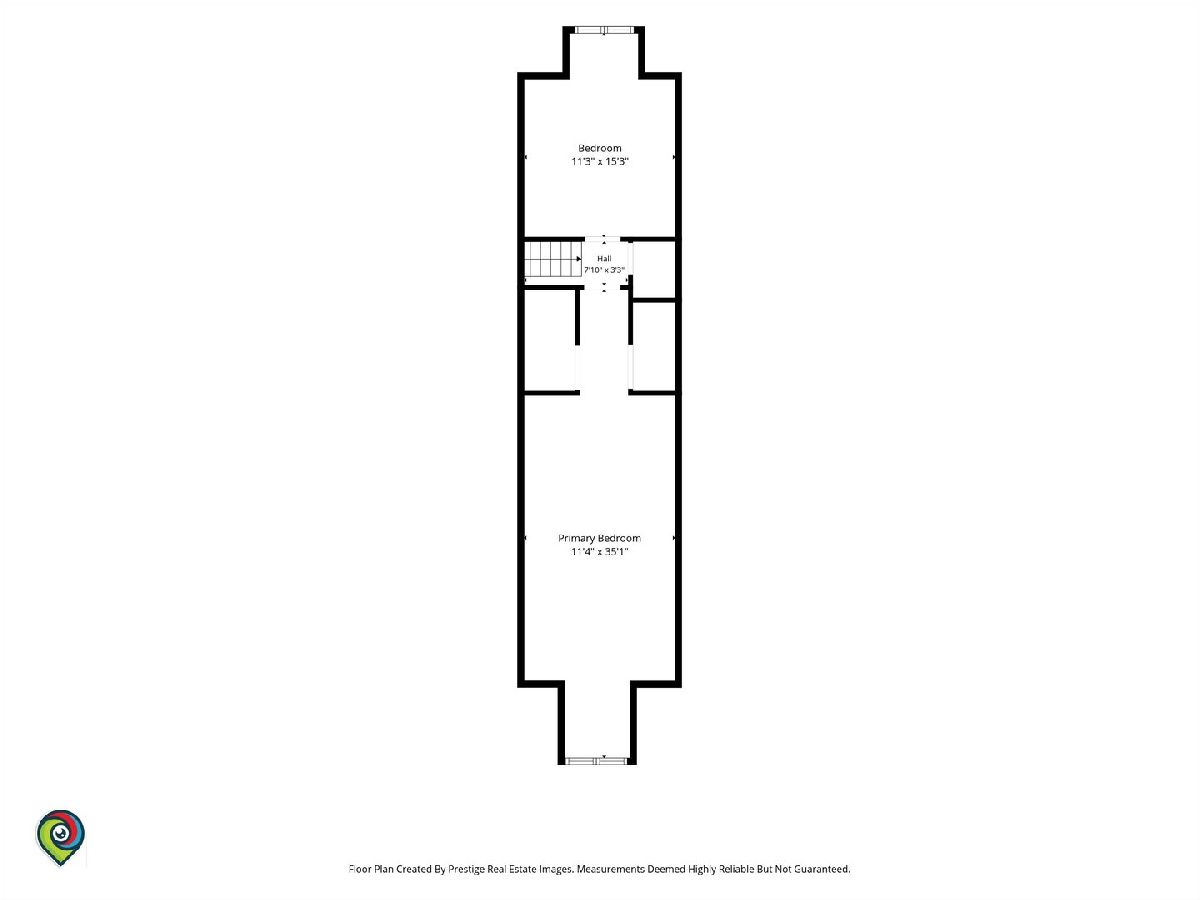
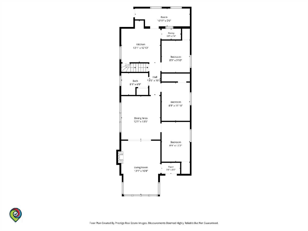
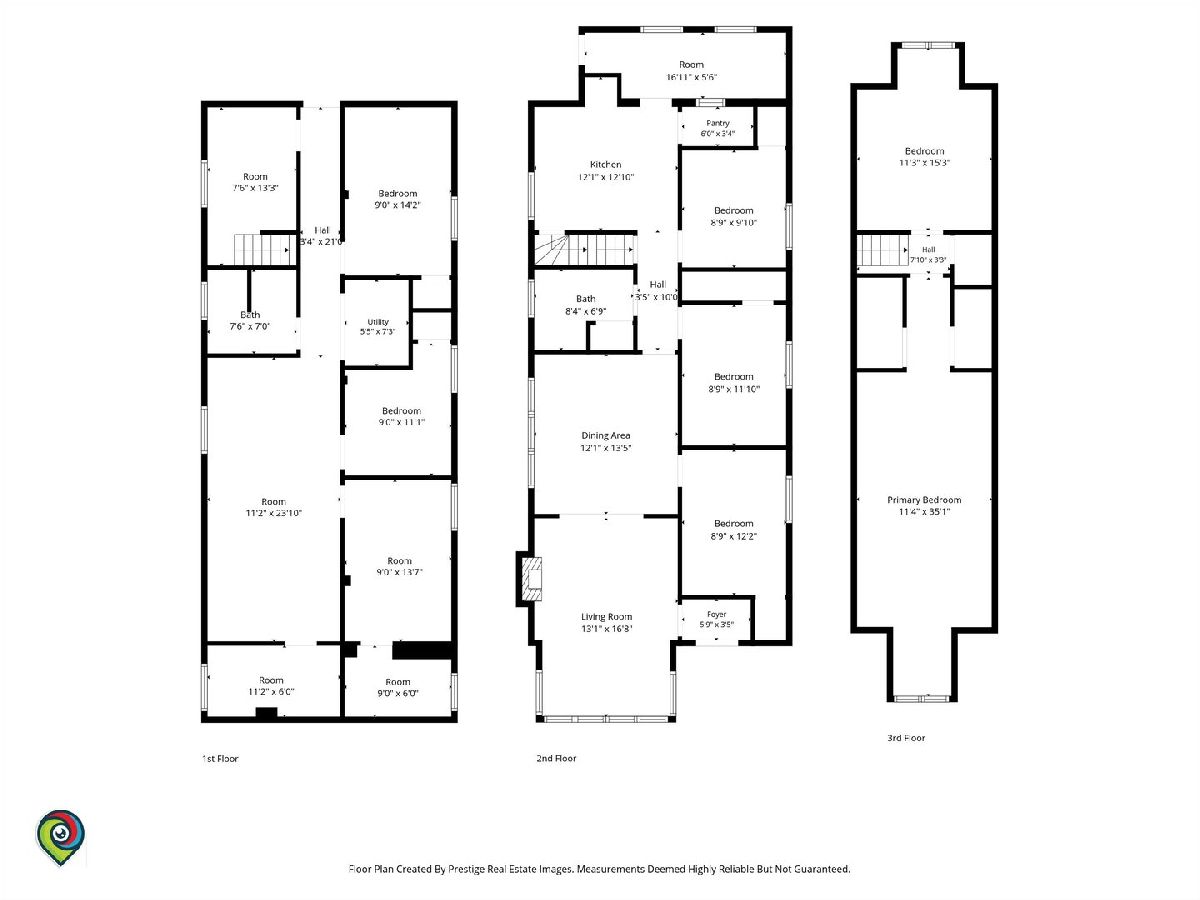
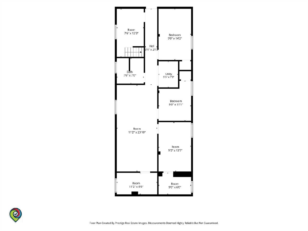
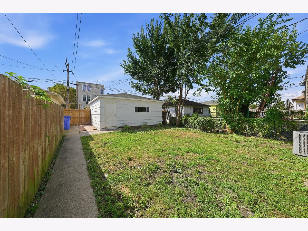
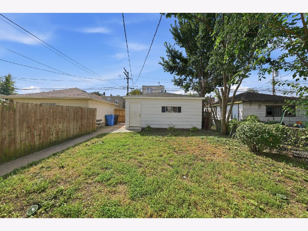
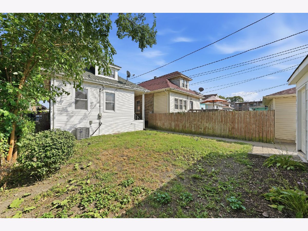
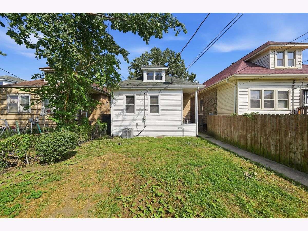
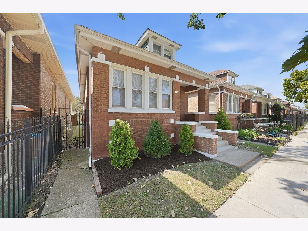
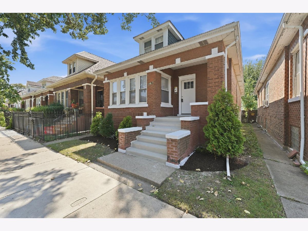
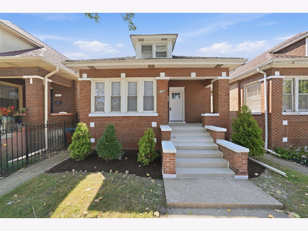
Welcome to this spacious brick 1.5-story home in Chicago Lawn! Featuring over 3,000 square feet of finished living space, this home offers a versatile layout with 8 bedrooms and 2 full bathrooms, providing plenty of room to accommodate a variety of living arrangements. The main level features beautiful hardwood flooring throughout, a comfortable living room, separate dining room, updated kitchen cabinetry, and three bedrooms. The kitchen is equipped with a stainless steel refrigerator, stove, microwave, and dishwasher. The second level includes two additional bedrooms and updated laminate flooring. The finished basement adds even more usable space with three additional bedrooms, a full bathroom, family room, and laundry room, offering flexibility for additional living, recreational, or workspace needs. Additional updates include an updated furnace, central air, and updated light fixtures. Situated on a 30 x 125 lot with a detached 2-car garage, this home combines generous interior space with a convenient location near neighborhood shopping, dining, transportation, and major roadways. Come see all this home has to offer and schedule your showing today!
Property Specifics
| Single Family | |
| — | |
| — | |
| 1925 | |
| Finished, Full | |
| Brick | |
| — | |
| — | |
| No | |
| — |
| Cook | |
| — | |
| — / Not Applicable | |
| None | |
| Lake Michigan | |
| Public Sewer | |
| Central Air | |
| Gas | |
| 12750502 | |
| 19133200310000 |
Room Specifics
Total Bedrooms: 8
Bedrooms Above Ground: 5
Bedrooms Below Ground: 3
Dimensions: 11X10
Floor Type: Hardwood
Dimensions: 11X10
Floor Type: Hardwood
Dimensions: 10X10
Floor Type: Hardwood
Dimensions: 15X11
Floor Type: —
Full Bathrooms: 2
Bathroom Amenities: —
Bathroom in Basement: 1
Dimensions: 12X11
Floor Type: Hardwood
Dimensions: 12X12
Floor Type: Hardwood
Dimensions: 5X7
Floor Type: —
Dimensions: 13X11
Floor Type: Hardwood
Dimensions: 11X23
Floor Type: —
Rooms: Bedroom 5, Bedroom 6, Bedroom 7, Bedroom 8
Name: Bedroom 5
Dimensions: 10X10
Floor Type: —
Name: Bedroom 6
Dimensions: 9X13
Floor Type: —
Name: Bedroom 7
Dimensions: 9X11
Floor Type: —
Name: Bedroom 8
Dimensions: 9X14
Floor Type: —
Other Specifics
| 2 | |
| — | |
| Detached, Garage | |
| Gas Dryer Hookup | |
| — | |
| — | |
| — | |
| — | |
| 30X125 | |
| Dormer,Finished,Full,Interior Stair | |
| None | |
| — | |
| Range, Microwave, Dishwasher, Refrigerator, Stainless Steel Appliance(s) | |
| Not in DB | |
| — | |
| — | |
| — |
Contact Agent
Nearby Similar Homes

Nearby Sold Comparables


Contact Agent
Listing Provided By
RE/MAX Mi Casa
