

6141 Victoria Drive, Oak Forest, Illinois 60452
Subdivision > Forestview Hills
Sorry, we are updating photos, please update this page in 15 minutes
$220,000
|
Sold
|
|
| Status: | Closed |
| Sqft: | 1,500 |
| Cost/Sqft: | $147 |
| Beds: | 3 |
| Baths: | 2 |
| Year Built: | 1976 |
| Property Taxes: | $7,158 |
| Days On Market: | 3135 |
| Lot Size: | 0,00 |
Description
Beautifully refreshed Forestivew Hills Split Level features all new carpet and fresh paint throughout. This home has been expanded with a an addition that doubles the size of the Eat-in Kitchen! Big Bright rooms throughout including Formal Living and Dining Rooms. The Kitchen overlooks a Sunny Family Room w/ a brick fireplace. There are two full Baths, one with direct access from the Master Bedroom. Also, a side load 2.5 car Garage, & concrete drive, walks, and an expanded patio in the Fenced in yard. Furnace & Central Air have been updated, too. Great location on desirable Victoria Dr.
Property Specifics
| Single Family | |
| — | |
| Tri-Level | |
| 1976 | |
| Partial | |
| Brick, Frame | |
| Asphalt | |
| SPLIT LEVEL | |
| No | |
| — |
| Cook | |
| Forestview Hills | |
| 0 / Not Applicable | |
| None | |
| Lake Michigan | |
| Public Sewer | |
| Central Air | |
| Natural Gas, Forced Air | |
| 09910386 | |
| 28173080030000 |
Property History
| DATE: | EVENT: | PRICE: | SOURCE: |
|---|---|---|---|
| 5 Oct, 2007 | Sold | $255,000 | MRED MLS |
| 6 Sep, 2007 | Under contract | $264,900 | MRED MLS |
| — | Last price change | $274,900 | MRED MLS |
| 14 Jun, 2007 | Listed for sale | $274,900 | MRED MLS |
| 31 May, 2018 | Sold | $220,000 | MRED MLS |
| 14 Apr, 2018 | Under contract | $219,900 | MRED MLS |
| 9 Apr, 2018 | Listed for sale | $219,900 | MRED MLS |
Sorry, we are updating photos, please update this page in 15 minutes
Room Specifics
All Bedroom Info:
Total Bedrooms: 3
Bedrooms Above Ground: 3
Bedrooms Below Ground: 0
Total Bedrooms: 3
Bedrooms Above Ground: 3
Bedrooms Below Ground: 0
Second Bedroom Info:
Dimensions: —
Location: —Dimensions: —
Floor Type: Carpet
Third Bedroom Info:
Dimensions: —
Location: —Dimensions: —
Floor Type: Carpet
Bathroom Info:
Full Bathrooms: 2
Partial Bathrooms: 0Full Bathrooms: 2
Bathroom Amenities: —
Bathroom in Basement: 1
Dining Room Info:
Dimensions: —
Location: —Dimensions: —
Floor Type: Carpet
Kitchen Info:
Dimensions: —
Location: —Dimensions: —
Floor Type: Wood Laminate
Features: Eating Area-Breakfast Bar, Eating Area-Table Space, Pantry-Closet
Laundry Room Info:
Dimensions: —
Location: —Dimensions: —
Floor Type: Vinyl
Living Room Info:
Dimensions: —
Location: —Dimensions: —
Floor Type: Carpet
Family Room Info:
Dimensions: —
Location: —Dimensions: —
Floor Type: Carpet
Additional Rooms Info:
Rooms: Foyer
Basement: PartialRooms: Foyer
Other Specifics
| 2.5 | |
| Concrete Perimeter | |
| Garage | |
| — | |
| — | |
| — | |
| Patio | |
| Fenced Yard | |
| 60 X 115 | |
| — | |
| — | |
| Wood Laminate Floors | |
| Range, Microwave, Dishwasher, Refrigerator | |
| Not in DB | |
| — | |
| — | |
| Gas Log |
Tax History
| Year | Property Taxes |
|---|---|
| 2007 | $4,828 |
| 2018 | $7,158 |
Contact Agent
Nearby Similar Homes
6148 La Grande Court, Oak Forest, Illinois 60452
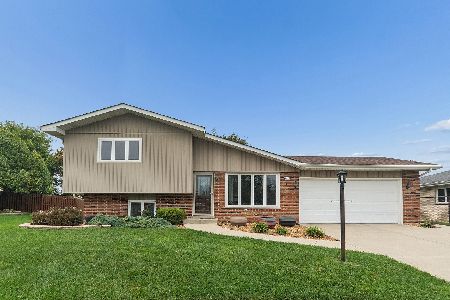
For Sale
$364,500
3 beds / 2.0 baths / 1,400 ft2
Single Family / Built: 1978
23
6151 Victoria Drive, Oak Forest, Illinois 60452
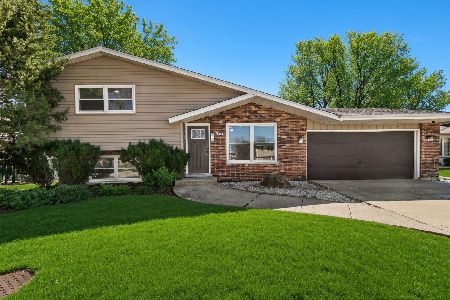
For Sale
$399,700
3 beds / 2.0 baths / 1,800 ft2
Single Family / Built: 1978
81
15417 Alameda Avenue, Oak Forest, Illinois 60452
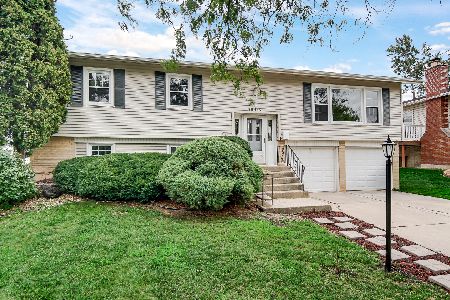
For Sale
$339,900
3 beds / 2.0 baths / 1,678 ft2
Single Family / Built: 1969
47
15606 Vista Drive, Oak Forest, Illinois 60452
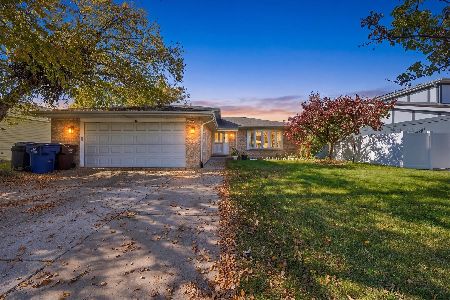
For Sale
$309,000
3 beds / 2.0 baths / 1,500 ft2
Single Family / Built: 1980
10
15406 Las Flores Lane, Oak Forest, Illinois 60452
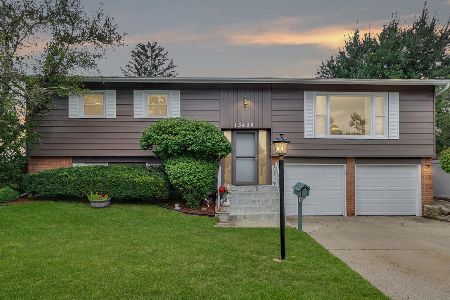
For Sale
$345,000
3 beds / 2.0 baths / 1,248 ft2
Single Family / Built: 1966
95
15520 Orogrande Drive, Oak Forest, Illinois 60452
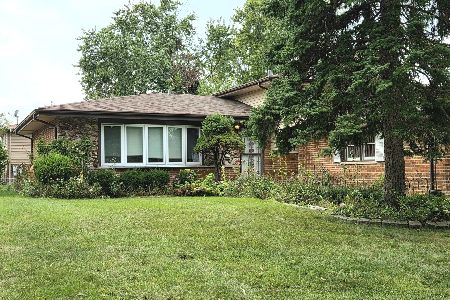
For Sale
$335,000
3 beds / 2.0 baths / 1,329 ft2
Single Family / Built: 1979
33
Nearby Sold Comparables
6133 Victoria Drive, Oak Forest, Illinois 60452

Sold
$279,500
3 beds / 2.0 baths / 1,365 ft2
Single Family / Built: 1978
1543
6133 Victoria Drive, Oak Forest, Illinois 60452

Sold
$299,900
3 beds / 2.0 baths / 1,365 ft2
Single Family / Built: 1978
714
6151 Victoria Drive, Oak Forest, Illinois 60452

Sold
$309,000
3 beds / 2.0 baths / 1,600 ft2
Single Family / Built: 1978
535
6136 La Grande Court, Oak Forest, Illinois 60452

Sold
$209,900
3 beds / 2.0 baths / 1,332 ft2
Single Family / Built: 1979
4679

Contact Agent
Listing Provided By
Baird & Warner
