

615 High, Weldon, Illinois 61727
Subdivision > Weldon
Sorry, we are updating photos, please update this page in 15 minutes
$66,000
|
Sold
|
|
| Status: | Closed |
| Sqft: | 2,047 |
| Cost/Sqft: | $34 |
| Beds: | 4 |
| Baths: | 2 |
| Year Built: | 1923 |
| Property Taxes: | $2,277 |
| Days On Market: | 4582 |
| Lot Size: | 0,00 |
Description
Wonderful 2-story home full of character! Original woodwork with a large inviting entry that is open to the living room and dining room. Built-in wood bench and cabinets. Upstairs features 3 bedrooms, a full bath and a sun porch. 4th bedroom is located on the 1st floor. Plenty of storage with the walk-up attic and unfinished basement. Newer furnace, A/C and Roof.
Property Specifics
| Single Family | |
| — | |
| Traditional | |
| 1923 | |
| Partial | |
| Wood Siding | |
| — | |
| — | |
| No | |
| — |
| De Witt | |
| Weldon | |
| — / Not Applicable | |
| — | |
| Public | |
| Septic-Private | |
| Central Air | |
| Forced Air, Natural Gas | |
| 10180006 | |
| 1409405002 |
Nearby Schools
| NAME: | DISTRICT: | DISTANCE: | |
|---|---|---|---|
|
Grade School
Deland Weldon Elementary School |
57 | — | |
|
Middle School
Deland Weldon Junior High School |
57 | Not in DB | |
|
High School
Deland Weldon High School |
57 | Not in DB | |
Property History
| DATE: | EVENT: | PRICE: | SOURCE: |
|---|---|---|---|
| 27 Jun, 2014 | Sold | $66,000 | MRED MLS |
| 25 Apr, 2014 | Under contract | $69,000 | MRED MLS |
| 16 Apr, 2014 | Listed for sale | $69,000 | MRED MLS |
| 7 Feb, 2025 | Sold | $100,000 | MRED MLS |
| 2 Jan, 2025 | Under contract | $109,900 | MRED MLS |
| 17 Dec, 2024 | Listed for sale | $109,900 | MRED MLS |
Sorry, we are updating photos, please update this page in 15 minutes
Room Specifics
All Bedroom Info:
Total Bedrooms: 4
Bedrooms Above Ground: 4
Bedrooms Below Ground: 0
Total Bedrooms: 4
Bedrooms Above Ground: 4
Bedrooms Below Ground: 0
Second Bedroom Info:
Dimensions: —
Location: —Dimensions: —
Floor Type: Carpet
Third Bedroom Info:
Dimensions: —
Location: —Dimensions: —
Floor Type: Hardwood
Fourth Bedroom Info:
Dimensions: —
Location: —Dimensions: —
Floor Type: Hardwood
Bathroom Info:
Full Bathrooms: 2
Partial Bathrooms: 1Full Bathrooms: 2
Bathroom Amenities: —
Bathroom in Basement: —
Dining Room Info:
Dimensions: —
Location: —Dimensions: —
Floor Type: Hardwood
Kitchen Info:
Dimensions: —
Location: —Dimensions: —
Floor Type: Vinyl
Living Room Info:
Dimensions: —
Location: —Dimensions: —
Floor Type: Carpet
Additional Rooms Info:
Rooms: Other Room, Foyer, Enclosed Porch
Basement: PartialRooms: Other Room, Foyer, Enclosed Porch
Other Specifics
| 1 | |
| — | |
| Garage | |
| — | |
| — | |
| — | |
| Porch | |
| Mature Trees | |
| 75X130 | |
| Interior Stair | |
| — | |
| Built-in Features | |
| Refrigerator | |
| Not in DB | |
| — | |
| — | |
| Wood Burning, Attached Fireplace Doors/Screen |
Tax History
| Year | Property Taxes |
|---|---|
| 2014 | $2,277 |
| 2025 | $2,246 |
Contact Agent
Nearby Similar Homes
335 Richardson Drive, Weldon, Illinois 61882
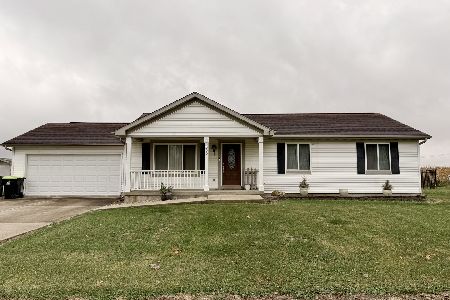
For Sale
$129,900
3 beds / 1.1 baths / 1,288 ft2
Single Family / Built: 1996
16
Nearby Sold Comparables


28 Ash Street, Weldon, Illinois 61882

Sold
$110,000
2 beds / 1.0 baths / 1,288 ft2
Single Family / Built: 1903
1325
Contact Agent
Listing Provided By
Utterback Real Estate
