

615 Onwentsia Street, Highland Park, Illinois 60035
Sorry, we are updating photos, please update this page in 15 minutes
$800,000
|
Sold
|
|
| Status: | Closed |
| Sqft: | 2,935 |
| Cost/Sqft: | $275 |
| Beds: | 4 |
| Baths: | 4 |
| Year Built: | 2007 |
| Property Taxes: | $16,677 |
| Days On Market: | 4877 |
| Lot Size: | 0,00 |
Description
AMAZING NEWER CONSTRUCTION ON QUIET TREE LINED STREET. HARDWOOD FLOORS, 9FT CEILINGS WITH TRAY CEILING DETAILS ON 1ST & 2ND FLRS, RECESSED LIGHTING, 1ST FLR STUDY & MUD ROOM. GOURMET KITCHEN W/MAPLE CABS, HIGH END SS APPL. STONE AND GRANITE BATHS. 2ND FLR LDY. LRG FINISHED BASEMENT W/ MEDIA RM, NATURAL LIGHT, & PLUMBING FOR BTH. BONUS WORK/PLAY ROOM UNDER GARAGE, RADIANT HEAT IN BASEMENT. LUSH FENCED YARD AND DECK.
Property Specifics
| Single Family | |
| — | |
| Traditional | |
| 2007 | |
| Full | |
| Stone, Other | |
| Asphalt | |
| — | |
| No | |
| — |
| Lake | |
| — | |
| 0 / Not Applicable | |
| None | |
| Lake Michigan | |
| Public Sewer | |
| Central Air | |
| Natural Gas, Forced Air, Radiant | |
| 08372078 | |
| 16231040240000 |
Nearby Schools
| NAME: | DISTRICT: | DISTANCE: | |
|---|---|---|---|
|
Grade School
Indian Trail Elementary School |
112 | — | |
|
Middle School
Elm Place School |
112 | Not in DB | |
|
High School
Highland Park High School |
113 | Not in DB | |
Property History
| DATE: | EVENT: | PRICE: | SOURCE: |
|---|---|---|---|
| 31 May, 2007 | Sold | $825,000 | MRED MLS |
| 8 Apr, 2007 | Under contract | $849,000 | MRED MLS |
| — | Last price change | $869,000 | MRED MLS |
| 5 Sep, 2006 | Listed for sale | $889,000 | MRED MLS |
| 1 Aug, 2013 | Sold | $800,000 | MRED MLS |
| 27 Jun, 2013 | Under contract | $807,000 | MRED MLS |
| 18 Jun, 2013 | Listed for sale | $807,000 | MRED MLS |
| 30 Sep, 2016 | Sold | $800,000 | MRED MLS |
| 30 Aug, 2016 | Under contract | $800,000 | MRED MLS |
| 14 Aug, 2016 | Listed for sale | $800,000 | MRED MLS |
Sorry, we are updating photos, please update this page in 15 minutes
Room Specifics
All Bedroom Info:
Total Bedrooms: 4
Bedrooms Above Ground: 4
Bedrooms Below Ground: 0
Total Bedrooms: 4
Bedrooms Above Ground: 4
Bedrooms Below Ground: 0
Second Bedroom Info:
Dimensions: —
Location: —Dimensions: —
Floor Type: Carpet
Third Bedroom Info:
Dimensions: —
Location: —Dimensions: —
Floor Type: Carpet
Fourth Bedroom Info:
Dimensions: —
Location: —Dimensions: —
Floor Type: Carpet
Bathroom Info:
Full Bathrooms: 4
Partial Bathrooms: 1Full Bathrooms: 4
Bathroom Amenities: Whirlpool, Separate Shower, Double Sink
Bathroom in Basement: 0
Dining Room Info:
Dimensions: —
Location: —Dimensions: —
Floor Type: Hardwood
Kitchen Info:
Dimensions: —
Location: —Dimensions: —
Floor Type: Hardwood
Features: Eating Area-Breakfast Bar, Island, Pantry-Closet
Living Room Info:
Dimensions: —
Location: —Dimensions: —
Floor Type: Hardwood
Family Room Info:
Dimensions: —
Location: —Dimensions: —
Floor Type: Hardwood
Additional Rooms Info:
Rooms: Office
Basement: FullRooms: Office
Other Specifics
| 2 | |
| Concrete Perimeter | |
| Garage | |
| — | |
| — | |
| — | |
| Deck | |
| — | |
| 50X183 | |
| Unfinished | |
| Full | |
| Vaulted/Cathedral Ceilings | |
| Range, Microwave, Dishwasher, High End Refrigerator, Washer, Dryer, Disposal, Stainless Steel Appliance(s) | |
| Not in DB | |
| Street Lights, Street Paved | |
| — | |
| Gas Starter |
Tax History
| Year | Property Taxes |
|---|---|
| 2013 | $16,677 |
| 2016 | $16,587 |
Contact Agent
Nearby Similar Homes
2714 Fort Sheridan Avenue, Highland Park, Illinois 60035
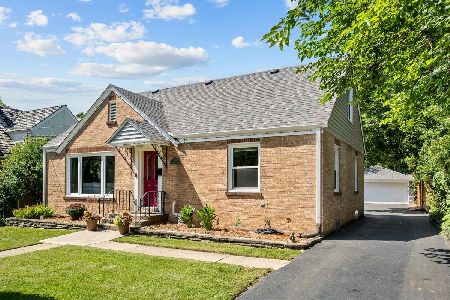
For Sale
$749,000
4 beds / 3.0 baths / 1,960 ft2
Single Family / Built: 1949
53
251 High Street, Highwood, Illinois 60040
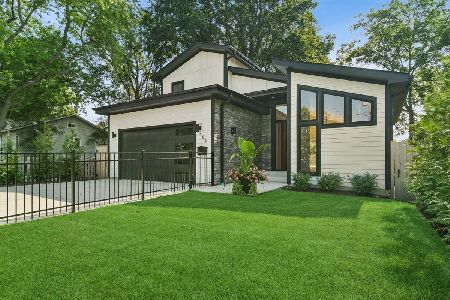
For Sale
$1,295,000
3 beds / 3.1 baths / 3,281 ft2
Single Family / Built: 2026
76
247 Highwood Avenue, Highwood, Illinois 60040
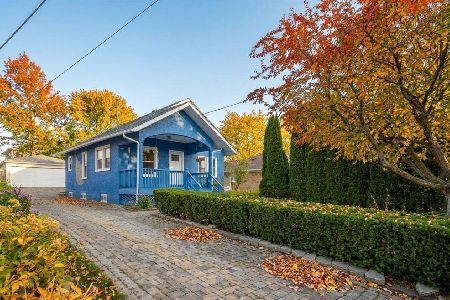
For Sale
$550,000
2 beds / 2.0 baths / 1,500 ft2
Single Family / Built: 1950
31
Nearby Sold Comparables
615 Onwentsia Avenue, Highland Park, Illinois 60035

Sold
$800,000
4 beds / 3.1 baths / 2,935 ft2
Single Family / Built: 2007
3724
615 Onwentsia, Highland Park, Illinois 60035
Sold
$849,000
4 beds / 3.1 baths / 0 ft2
Single Family / Built: —
7355
623 Onwentsia Avenue, Highland Park, Illinois 60035

Sold
$405,000
3 beds / 2.0 baths / 1,718 ft2
Single Family / Built: 1949
1338
609 Onwentsia Avenue, Highland Park, Illinois 60035
Sold
$299,000
3 beds / 2.0 baths / 2,248 ft2
Single Family / Built: 1910
2917
629 Onwentsia Avenue, Highland Park, Illinois 60035

Sold
$749,000
4 beds / 4.0 baths / 4,311 ft2
Single Family / Built: 1929
1188
580 Skokie Avenue, Highland Park, Illinois 60035

Sold
$379,000
3 beds / 1.1 baths / 1,704 ft2
Single Family / Built: 1940
1924
Contact Agent
Listing Provided By
@properties
