

616 Geneva Court, Indian Creek, Illinois 60061
Subdivision > Courts Of Indian Creek
Sorry, we are updating photos, please update this page in 15 minutes
$380,000
|
Sold
|
|
| Status: | Closed |
| Sqft: | 2,692 |
| Cost/Sqft: | $145 |
| Beds: | 3 |
| Baths: | 3 |
| Year Built: | 2004 |
| Property Taxes: | $8,821 |
| Days On Market: | 2855 |
| Lot Size: | 0,12 |
Description
BRIGHT & SUN FILLED,LARGEST MODEL, FRESHLY PAINTED, 2 STORY FOYER,9'CEILING W/BAY WINDOW,GLEAMING HARDWOOD FLOORS,AMAZING KITCHEN W/ALL SS APPLIANCES,42' CHERRY CABINETS,NEW COOK TOP,DOUBLE OVEN,OPEN TO EXPENDED FR W/MARBLE FIREPLACE,SOUND WIRED, RECESSED LIGHTS, VAULTED MASTER W/WALK-IN, DOUBLE VANITY & LOFT AREA.EXPENDED 9' CEILING FULL BASEMENT,ROUGHED IN PLUMBING.NEWER ROOF, GUTTERS, SCREEN.BEST CUL-DE-SAC LOCATION, NOT FAR FROM METRA, SELLER IS REAL ESTATE BROKER IN IL
Property Specifics
| Single Family | |
| — | |
| Colonial | |
| 2004 | |
| Full | |
| Vinyl Siding, Stone | |
| Asphalt | |
| — | |
| No | |
| 0.12 |
| Lake | |
| Courts Of Indian Creek | |
| 227 / Monthly | |
| Insurance, Lawn Care, Scavenger, Snow Removal, Other | |
| Public | |
| Public Sewer | |
| Central Air | |
| Natural Gas, Forced Air | |
| 10162305 | |
| 15053090750000 |
Nearby Schools
| NAME: | DISTRICT: | DISTANCE: | |
|---|---|---|---|
|
Grade School
Hawthorn Elementary School (sout |
73 | — | |
|
Middle School
Hawthorn Middle School South |
73 | Not in DB | |
|
High School
Mundelein Cons High School |
120 | Not in DB | |
Property History
| DATE: | EVENT: | PRICE: | SOURCE: |
|---|---|---|---|
| 15 Apr, 2019 | Sold | $380,000 | MRED MLS |
| 2 Feb, 2019 | Under contract | $389,000 | MRED MLS |
| 1 Jan, 2019 | Listed for sale | $389,000 | MRED MLS |
Sorry, we are updating photos, please update this page in 15 minutes
Room Specifics
All Bedroom Info:
Total Bedrooms: 3
Bedrooms Above Ground: 3
Bedrooms Below Ground: 0
Total Bedrooms: 3
Bedrooms Above Ground: 3
Bedrooms Below Ground: 0
Second Bedroom Info:
Dimensions: —
Location: —Dimensions: —
Floor Type: Carpet
Third Bedroom Info:
Dimensions: —
Location: —Dimensions: —
Floor Type: Carpet
Bathroom Info:
Full Bathrooms: 3
Partial Bathrooms: 1Full Bathrooms: 3
Bathroom Amenities: Separate Shower, Double Sink, Soaking Tub
Bathroom in Basement: 0
Dining Room Info:
Dimensions: —
Location: —Dimensions: —
Floor Type: Hardwood
Kitchen Info:
Dimensions: —
Location: —Dimensions: —
Floor Type: Hardwood
Features: Eating Area-Table Space
Laundry Room Info:
Dimensions: —
Location: —Dimensions: —
Floor Type: Hardwood
Living Room Info:
Dimensions: —
Location: —Dimensions: —
Floor Type: Hardwood
Family Room Info:
Dimensions: —
Location: —Dimensions: —
Floor Type: Hardwood
Additional Rooms Info:
Rooms: Loft
Basement: FullRooms: Loft
Other Specifics
| 2 | |
| Concrete Perimeter | |
| Garage | |
| — | |
| — | |
| — | |
| — | |
| Common Grounds, Cul-De-Sac, Landscaped | |
| 90X61X70X32X18X28 | |
| — | |
| Full | |
| Vaulted/Cathedral Ceilings, Hardwood Floors, First Floor Laundry | |
| Double Oven, Microwave, Dishwasher, Refrigerator, Washer, Dryer, Disposal, Stainless Steel Appliance(s) | |
| Not in DB | |
| Sidewalks, Street Lights, Street Paved | |
| — | |
| Gas Log, Gas Starter |
Tax History
| Year | Property Taxes |
|---|---|
| 2019 | $8,821 |
Contact Agent
Nearby Similar Homes
860 Saugatuck Trail, Vernon Hills, Illinois 60061
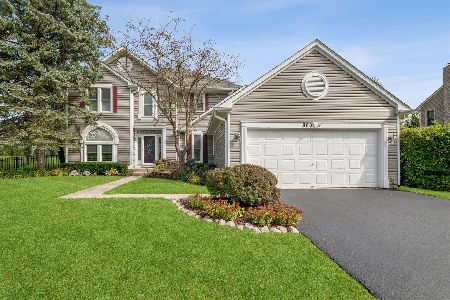
For Sale
$675,000
3 beds / 3.1 baths / 2,396 ft2
Single Family / Built: 1991
6
73 Shelby Court, Vernon Hills, Illinois 60061
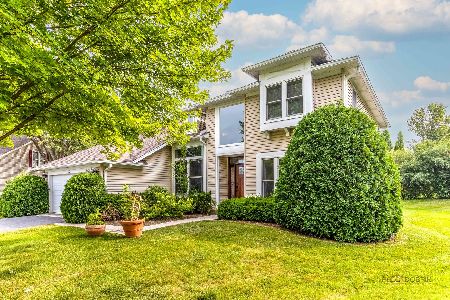
For Sale
$725,000
4 beds / 2.1 baths / 2,677 ft2
Single Family / Built: 1991
82
Nearby Sold Comparables
612 Geneva Court, Indian Creek, Illinois 60061

Sold
$330,000
3 beds / 3.1 baths / 2,160 ft2
Single Family / Built: 2004
5180
732 Darby Court, Indian Creek, Illinois 60061
Sold
$384,900
4 beds / 2.1 baths / 2,672 ft2
Single Family / Built: 2003
4753
732 Darby Court, Indian Creek, Illinois 60061
Sold
$389,900
4 beds / 2.1 baths / 2,672 ft2
Single Family / Built: 2003
3561
732 Darby Court, Indian Creek, Illinois 60061

Sold
$389,000
4 beds / 2.1 baths / 2,672 ft2
Single Family / Built: 2003
2281
735 Williams Way, Vernon Hills, Illinois 60061
Sold
$414,900
4 beds / 2.1 baths / 2,339 ft2
Single Family / Built: 1993
4260
604 Geneva Court, Indian Creek, Illinois 60061
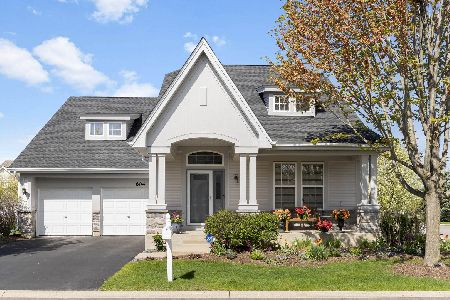
Sold
$543,800
3 beds / 2.1 baths / 2,592 ft2
Single Family / Built: 2004
522
Contact Agent
Listing Provided By
Unique Realty LLC
