

616 Seneca Street, Volo, Illinois 60073
$375,000
|
Sold
|
|
| Status: | Closed |
| Sqft: | 3,686 |
| Cost/Sqft: | $104 |
| Beds: | 4 |
| Baths: | 3 |
| Year Built: | 2008 |
| Property Taxes: | $12,053 |
| Days On Market: | 3887 |
| Lot Size: | 0,40 |
Description
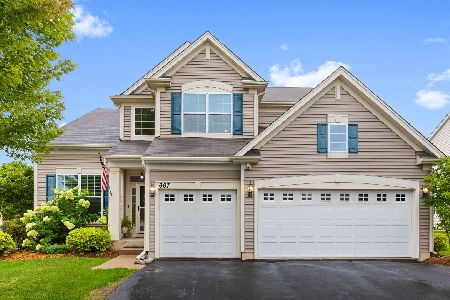
Desirable Lancaster Falls Premier location with pond views! Amazing curb appeal with Gourmet kit & baths boast 42" cherry cabs with stainless steel appliances Gorgeous granite, gleaming hardwood floors & luxurius carpet/pad throughout home. Relax in your custom 3 season rm with the most amazing sunsets ever, or by the fire pit near the pond in your oversized yard. Massive Master Bedroom suite with vaulted ceilings and equally large ensuite with jetted corner soaker tub, custom tile & walk in shower. You'll never want to leave! Other amenities include under cab lighting, 2 furnaces, a/c's & humidifiers, insulated garage w/blt in storage, 1st floor laundry, pull out shelves in kit, walk out bsmnt plumbed for bath makes total SF of home over 5300SF!!! You will be proud to call this HOME!
Property Specifics
| Single Family | |
| — | |
| Colonial | |
| 2008 | |
| Full,Walkout | |
| PRIMROSE | |
| Yes | |
| 0.4 |
| Lake | |
| Lancaster Falls | |
| 480 / Annual | |
| Other | |
| Public | |
| Public Sewer | |
| 09144896 | |
| 09024010230000 |
Nearby Schools
| NAME: | DISTRICT: | DISTANCE: | |
|---|---|---|---|
|
Grade School
Robert Crown Elementary School |
118 | — | |
|
Middle School
Wauconda Middle School |
118 | Not in DB | |
|
High School
Wauconda Comm High School |
118 | Not in DB | |
Property History
| DATE: | EVENT: | PRICE: | SOURCE: |
|---|---|---|---|
| 10 Feb, 2010 | Sold | $359,990 | MRED MLS |
| 28 Aug, 2009 | Under contract | $364,990 | MRED MLS |
| — | Last price change | $364,990 | MRED MLS |
| 7 Jul, 2009 | Listed for sale | $364,990 | MRED MLS |
| 20 May, 2016 | Sold | $375,000 | MRED MLS |
| 17 Mar, 2016 | Under contract | $385,000 | MRED MLS |
| — | Last price change | $399,999 | MRED MLS |
| 21 Feb, 2016 | Listed for sale | $399,999 | MRED MLS |
Room Specifics
Total Bedrooms: 4
Bedrooms Above Ground: 4
Bedrooms Below Ground: 0
Dimensions: —
Floor Type: Carpet
Dimensions: —
Floor Type: Carpet
Dimensions: —
Floor Type: Carpet
Full Bathrooms: 3
Bathroom Amenities: Whirlpool,Separate Shower,Double Sink
Bathroom in Basement: 1
Rooms: Den,Eating Area,Foyer,Loft
Basement Description: Unfinished
Other Specifics
| 3 | |
| Concrete Perimeter | |
| Asphalt | |
| Deck, Porch Screened | |
| Cul-De-Sac,Pond(s),Water View | |
| 180X80X101X139X60 | |
| Unfinished | |
| Full | |
| Vaulted/Cathedral Ceilings, Hardwood Floors, First Floor Laundry | |
| Double Oven, Range, Dishwasher | |
| Not in DB | |
| Sidewalks, Street Lights, Street Paved | |
| — | |
| — | |
| Gas Log |
Tax History
| Year | Property Taxes |
|---|---|
| 2016 | $12,053 |
Contact Agent
Nearby Similar Homes
Nearby Sold Comparables

Contact Agent
Listing Provided By
Pace Realty Group, Inc.
