

617 Schumann Street, Woodstock, Illinois 60098
Subdivision > Maples At The Sonatas
Sorry, we are updating photos, please update this page in 15 minutes
$213,500
|
Sold
|
|
| Status: | Closed |
| Sqft: | 1,850 |
| Cost/Sqft: | $115 |
| Beds: | 2 |
| Baths: | 2 |
| Year Built: | 2015 |
| Property Taxes: | $5,867 |
| Days On Market: | 4120 |
| Lot Size: | 0,00 |
Description
MOVE-IN READY! Award winning 2 bedroom+ den (or optional 3rd bedroom),2 bath luxury ranch villa showcases a beautiful 4-season veranda. Other highlights include a spacious kitchen w/breakfast bar and Stainless Steel appiances, sought after coffee kitchen cabinetry, his & her vanities in the master bath, cathedral ceilings & more! The den is the perfect hobby room or office retreat. Approx. 1850 sf. Located in historic Woodstock. Not age restricted. PREMIUM LOT LOCATION with peaceful setting. Private patio off front door facing privacy landscaping. Available NOW! Enjoy the walking paths close by, Community Room, Exercise Room, Pool, and NO MAINTENANCE! Just what the doctor ordered.
Property Specifics
| Condos/Townhomes | |
| 1 | |
| — | |
| 2015 | |
| None | |
| Aluminum Siding, Vinyl Siding, Brick | |
| Asphalt | |
| CANTERBURY | |
| No | |
| — |
| Mc Henry | |
| Maples At The Sonatas | |
| 165 / Monthly | |
| Clubhouse, Exercise Facilities, Pool, Exterior Maintenance, Lawn Care, Scavenger, Snow Removal | |
| Public | |
| Public Sewer | |
| Central Air | |
| Natural Gas, Forced Air | |
| 08998372 | |
| 0829429046 |
Nearby Schools
| NAME: | DISTRICT: | DISTANCE: | |
|---|---|---|---|
|
Grade School
Mary Endres Elementary School |
200 | — | |
|
Middle School
Northwood Middle School |
200 | Not in DB | |
|
High School
Woodstock North High School |
200 | Not in DB | |
Property History
| DATE: | EVENT: | PRICE: | SOURCE: |
|---|---|---|---|
| 31 Aug, 2015 | Sold | $213,500 | MRED MLS |
| 1 Aug, 2015 | Under contract | $213,500 | MRED MLS |
| 30 Jul, 2015 | Listed for sale | $213,500 | MRED MLS |
Sorry, we are updating photos, please update this page in 15 minutes
Room Specifics
All Bedroom Info:
Total Bedrooms: 2
Bedrooms Above Ground: 2
Bedrooms Below Ground: 0
Total Bedrooms: 2
Bedrooms Above Ground: 2
Bedrooms Below Ground: 0
Second Bedroom Info:
Dimensions: —
Location: —Dimensions: —
Floor Type: Carpet
Bathroom Info:
Full Bathrooms: 2
Partial Bathrooms: 1Full Bathrooms: 2
Bathroom Amenities: Separate Shower, Double Sink
Bathroom in Basement: —
Dining Room Info:
Dimensions: —
Location: —Dimensions: —
Floor Type: Carpet
Kitchen Info:
Dimensions: —
Location: —Dimensions: —
Floor Type: Ceramic Tile
Features: Eating Area-Table Space, Pantry-Closet
Laundry Room Info:
Dimensions: —
Location: —Dimensions: —
Floor Type: Vinyl
Living Room Info:
Dimensions: —
Location: —Dimensions: —
Floor Type: Carpet
Additional Rooms Info:
Rooms: Den
Basement: NoneRooms: Den
Other Specifics
| 2 | |
| Concrete Perimeter | |
| Garage | |
| — | |
| — | |
| — | |
| Patio, Storms/Screens, End Unit | |
| Common Grounds | |
| COMMON | |
| — | |
| Full | |
| Vaulted/Cathedral Ceilings, First Floor Laundry, Laundry Hook-Up in Unit, Storage | |
| Double Oven, Dishwasher, Washer, Dryer | |
| Not in DB | |
| — | |
| Exercise Room, Pool | |
| — |
Tax History
| Year | Property Taxes |
|---|---|
| 2015 | $5,867 |
Contact Agent
Nearby Similar Homes
Nearby Sold Comparables
617 Schumann Street, Woodstock, Illinois 60098
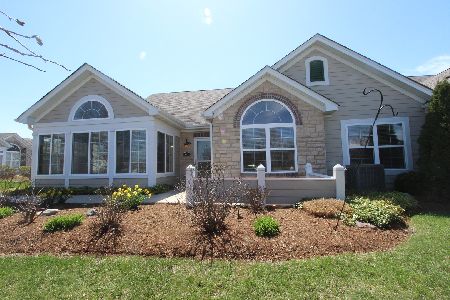
Sold
$290,000
2 beds / 2.0 baths / 1,896 ft2
Condos/Townhomes / Built: 2012
563
617 Schumann Street, Woodstock, Illinois 60098
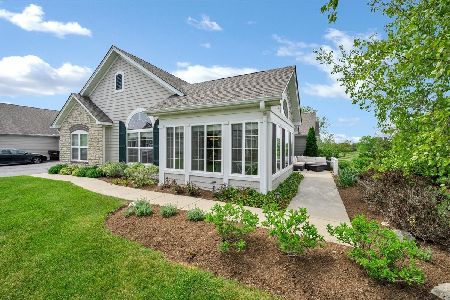
Sold
$305,000
2 beds / 2.0 baths / 1,896 ft2
Condos/Townhomes / Built: 2013
171
621 Schumann Street, Woodstock, Illinois 60098

Sold
$231,990
2 beds / 2.0 baths / 1,718 ft2
Condos/Townhomes / Built: 2011
5518
613 Schumann Street, Woodstock, Illinois 60098
Sold
$194,990
2 beds / 2.0 baths / 1,718 ft2
Condos/Townhomes / Built: —
5334
613 Schumann Street, Woodstock, Illinois 60098
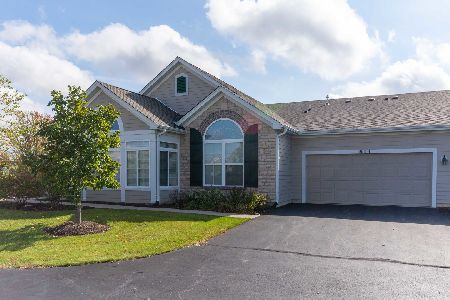
Sold
$218,900
2 beds / 2.0 baths / 1,718 ft2
Condos/Townhomes / Built: 2012
1853
615 Schumann Street, Woodstock, Illinois 60098
Sold
$199,990
2 beds / 1.1 baths / 1,850 ft2
Condos/Townhomes / Built: —
5334
Contact Agent
Listing Provided By
RE/MAX Unlimited Northwest
