

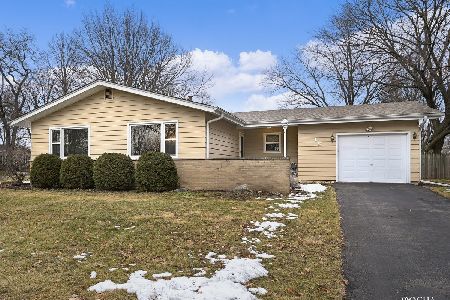
617 State Street, North Aurora, Illinois 60542
Sorry, we are updating photos, please update this page in 15 minutes
$163,000
|
Sold
|
|
| Status: | Closed |
| Sqft: | 0 |
| Cost/Sqft: | — |
| Beds: | 2 |
| Baths: | 3 |
| Year Built: | 1965 |
| Property Taxes: | $4,402 |
| Days On Market: | 5669 |
| Lot Size: | 0,00 |
Description
Not your typical North Aurora ranch! This home has been completely updated & expanded. Newer kitchen with upgraded white cabinets, appliances, & corian counters. Sun room. Huge master suite with vaulted ceilings, skylight, whirlpool tub, & sitting/dressing areas. Hardwood floors. Whole house sound system. Newer roof, a/c, & H2O heater! Walk to school/park. Move right in!
Property Specifics
| Single Family | |
| — | |
| Ranch | |
| 1965 | |
| Full | |
| Vinyl Siding | |
| Asphalt | |
| — | |
| No | |
| — |
| Kane | |
| — | |
| 0 / Not Applicable | |
| None | |
| Public | |
| Public Sewer | |
| Central Air | |
| Natural Gas, Forced Air | |
| 07798535 | |
| 1505277011 |
Nearby Schools
| NAME: | DISTRICT: | DISTANCE: | |
|---|---|---|---|
|
Grade School
Goodwin Elementary School |
129 | — | |
|
Middle School
Jewel Middle School |
129 | Not in DB | |
|
High School
West Aurora High School |
129 | Not in DB | |
Property History
| DATE: | EVENT: | PRICE: | SOURCE: |
|---|---|---|---|
| 16 Jun, 2011 | Sold | $163,000 | MRED MLS |
| 5 May, 2011 | Under contract | $165,000 | MRED MLS |
| 4 May, 2011 | Listed for sale | $165,000 | MRED MLS |
| 20 Jul, 2017 | Sold | $214,000 | MRED MLS |
| 29 May, 2017 | Under contract | $214,000 | MRED MLS |
| 26 May, 2017 | Listed for sale | $214,000 | MRED MLS |
Sorry, we are updating photos, please update this page in 15 minutes
Room Specifics
All Bedroom Info:
Total Bedrooms: 2
Bedrooms Above Ground: 2
Bedrooms Below Ground: 0
Total Bedrooms: 2
Bedrooms Above Ground: 2
Bedrooms Below Ground: 0
Second Bedroom Info:
Dimensions: —
Location: —Dimensions: —
Floor Type: Hardwood
Bathroom Info:
Full Bathrooms: 3
Partial Bathrooms: 0Full Bathrooms: 3
Bathroom Amenities: Whirlpool
Bathroom in Basement: 1
Dining Room Info:
Dimensions: —
Location: —Dimensions: —
Floor Type: Hardwood
Kitchen Info:
Dimensions: —
Location: —Dimensions: —
Floor Type: Hardwood
Features: Eating Area-Breakfast Bar, Island, Pantry-Closet
Living Room Info:
Dimensions: —
Location: —Dimensions: —
Floor Type: Carpet
Additional Rooms Info:
Rooms: Sun Room, Other Room
Basement: FullRooms: Sun Room, Other Room
Other Specifics
| 1 | |
| Concrete Perimeter | |
| Garage | |
| — | |
| — | |
| — | |
| Deck, Patio, Storms/Screens | |
| Fenced Yard, Landscaped | |
| 75 X 141 | |
| Unfinished | |
| Full | |
| Vaulted/Cathedral Ceilings, Skylight(s), Hardwood Floors, First Floor Bedroom, First Floor Full Bath | |
| Range, Microwave, Dishwasher, Refrigerator, Washer, Dryer, Disposal | |
| Not in DB | |
| Sidewalks, Street Paved | |
| — | |
| — |
Tax History
| Year | Property Taxes |
|---|---|
| 2011 | $4,402 |
| 2017 | $4,647 |
Contact Agent
Nearby Similar Homes
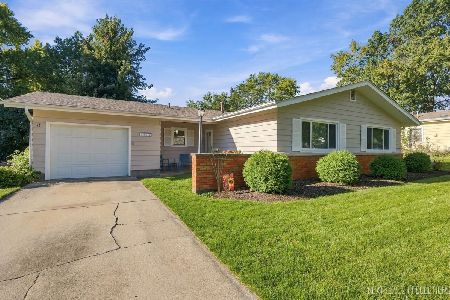
209 Magnolia Drive, North Aurora, Illinois 60542
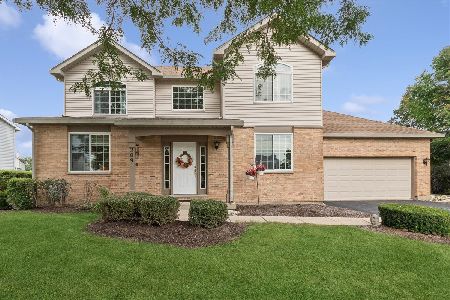
For Sale
$399,000
3 beds / 2.1 baths / 2,903 ft2
Single Family / Built: 1994
50
406 Juniper Drive, North Aurora, Illinois 60542
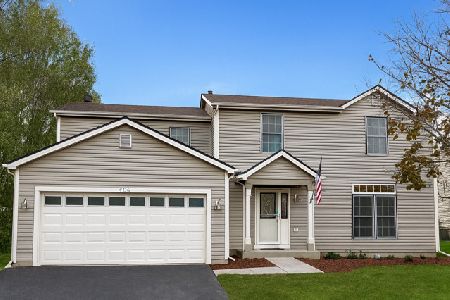
Short Sale
$384,900
4 beds / 2.1 baths / 2,184 ft2
Single Family / Built: 1995
84
444 Prairie Ridge Lane, North Aurora, Illinois 60542

For Sale
$650,975
3 beds / 2.0 baths / 2,244 ft2
Single Family / Built: 2026
944
Lot 53 Michelle, North Aurora, Illinois 60542

For Sale
$698,990
5 beds / 2.1 baths / 3,065 ft2
Single Family / Built: 2026
88
355 Hilltop Drive, North Aurora, Illinois 60542
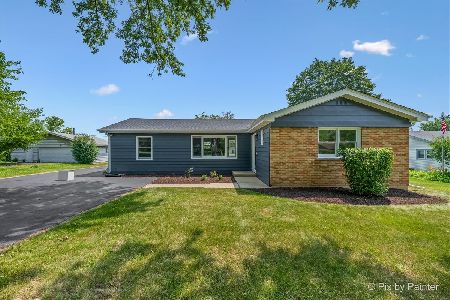
For Sale
$365,000
4 beds / 2.0 baths / 1,814 ft2
Single Family / Built: 1954
82
Nearby Sold Comparables
617 State Street, North Aurora, Illinois 60542

Sold
$214,000
3 beds / 3.0 baths / 1,746 ft2
Single Family / Built: 1965
3455
615 State Street, North Aurora, Illinois 60542

Sold
$265,000
3 beds / 2.1 baths / 1,311 ft2
Single Family / Built: 1965
1168
1 Cypress Lane, North Aurora, Illinois 60542
Sold
$157,500
3 beds / 1.0 baths / 1,242 ft2
Single Family / Built: 1952
6115
1 Cypress Lane, North Aurora, Illinois 60542
Sold
$289,500
3 beds / 2.0 baths / 1,311 ft2
Single Family / Built: 1965
1363
3 Cypress Lane, North Aurora, Illinois 60542
Sold
$119,900
3 beds / 1.0 baths / 1,176 ft2
Single Family / Built: 1965
2441
3 Cypress Lane, North Aurora, Illinois 60542

Sold
$250,000
3 beds / 2.0 baths / 2,053 ft2
Single Family / Built: 1966
2058
Contact Agent
Listing Provided By
RE/MAX Action
