

6175 Golfview Drive, Gurnee, Illinois 60031
Subdivision > Fairway Ridge
Sorry, we are updating photos, please update this page in 15 minutes
$225,000
|
Sold
|
|
| Status: | Closed |
| Sqft: | 1,592 |
| Cost/Sqft: | $157 |
| Beds: | 3 |
| Baths: | 2 |
| Year Built: | 1992 |
| Property Taxes: | $5,869 |
| Days On Market: | 6470 |
| Lot Size: | 0,17 |
Description
JUST REDUCED! SO MUCH UPGRADED&UPDATED!2008-DRIVEWAY,AC/FURNACE,GARAGE DOOR OPENER,NEW FRONT LOAD W&D,HIGH PROFILE CROWN MOLDINGS T-OUT.2006-ROOF/SIDING.VLTD FOY&LIVING RM!SEPARATE DR!SUPER KIT W/OAK CABS,NEW COUNTERTOP,PEN ISLAND,BREAKFAST BAR,APPLS,EAT AREA,PANTRY&OPN TO EXPANDED FR W/BLT-INS,BRICK FP&SLDR TO PAVER PATIO&FENCED YARD!LUX MST BATH W/OAK CABS,JAC TUB&SEP SHOWER!GST BDRMS W/VLTD CEILS-1 W/WIC!
Property Specifics
| Single Family | |
| — | |
| Traditional | |
| 1992 | |
| Full | |
| Aluminum/Vinyl/Steel Siding | |
| Asphalt | |
| WINDSOR | |
| No | |
| 0.17 |
| Lake | |
| Fairway Ridge | |
| 76 / Monthly | |
| Clubhouse, Exercise Facilities, Pool, Lawn Care, Snow Removal | |
| Public | |
| Public Sewer | |
| Central Air | |
| Natural Gas, Forced Air | |
| 07140994 | |
| 07281060010000 |
Nearby Schools
| NAME: | DISTRICT: | DISTANCE: | |
|---|---|---|---|
|
Grade School
Woodland Elementary School |
50 | — | |
|
Middle School
Woodland Middle School |
50 | Not in DB | |
|
High School
Warren Township High School |
121 | Not in DB | |
Property History
| DATE: | EVENT: | PRICE: | SOURCE: |
|---|---|---|---|
| 25 Jun, 2009 | Sold | $225,000 | MRED MLS |
| 31 May, 2009 | Under contract | $249,900 | MRED MLS |
| — | Last price change | $265,000 | MRED MLS |
| 20 Feb, 2009 | Listed for sale | $278,500 | MRED MLS |
Sorry, we are updating photos, please update this page in 15 minutes
Room Specifics
All Bedroom Info:
Total Bedrooms: 3
Bedrooms Above Ground: 3
Bedrooms Below Ground: 0
Total Bedrooms: 3
Bedrooms Above Ground: 3
Bedrooms Below Ground: 0
Second Bedroom Info:
Dimensions: —
Location: —Dimensions: —
Floor Type: Carpet
Third Bedroom Info:
Dimensions: —
Location: —Dimensions: —
Floor Type: Carpet
Bathroom Info:
Full Bathrooms: 2
Partial Bathrooms: 1Full Bathrooms: 2
Bathroom Amenities: Whirlpool, Separate Shower
Bathroom in Basement: 0
Dining Room Info:
Dimensions: —
Location: —Dimensions: —
Floor Type: Wood Laminate
Kitchen Info:
Dimensions: —
Location: —Dimensions: —
Floor Type: Wood Laminate
Features: Eating Area-Breakfast Bar, Eating Area-Table Space, Island, Pantry-Closet
Laundry Room Info:
Dimensions: —
Location: —Dimensions: —
Floor Type: Vinyl
Living Room Info:
Dimensions: —
Location: —Dimensions: —
Floor Type: Wood Laminate
Family Room Info:
Dimensions: —
Location: —Dimensions: —
Floor Type: Wood Laminate
Additional Rooms Info:
Rooms: Eating Area, Gallery, Utility Room-1st Floor
Basement: FullRooms: Eating Area, Gallery, Utility Room-1st Floor
Other Specifics
| 2 | |
| Concrete Perimeter | |
| Garage | |
| — | |
| — | |
| — | |
| Patio | |
| Fenced Yard, Landscaped | |
| 71X105X72X80 | |
| Unfinished | |
| — | |
| Vaulted/Cathedral Ceilings | |
| Range, Microwave, Dishwasher, Refrigerator, Washer, Dryer, Disposal | |
| Not in DB | |
| Clubhouse, Pool, Sidewalks, Street Paved | |
| — | |
| Wood Burning |
Tax History
| Year | Property Taxes |
|---|---|
| 2009 | $5,869 |
Contact Agent
Nearby Similar Homes
650 Sandwedge Place, Gurnee, Illinois 60031
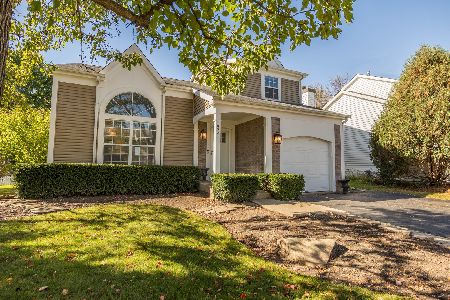
For Sale
$360,000
3 beds / 2.1 baths / 1,772 ft2
Single Family / Built: 1991
19
Nearby Sold Comparables
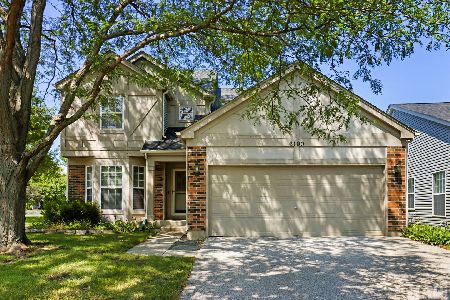




6173 Brookstone Place, Gurnee, Illinois 60031

Sold
$349,900
3 beds / 2.1 baths / 1,654 ft2
Single Family / Built: 1992
1167
Contact Agent
Listing Provided By
RE/MAX Top Performers
