

6177 Knoll Wood Road, Willowbrook, Illinois 60527
Subdivision > The Knolls


$185,000
|
Sold
|
|
| Status: | Closed |
| Sqft: | 0 |
| Cost/Sqft: | — |
| Beds: | 1 |
| Baths: | 1 |
| Year Built: | — |
| Property Taxes: | $2,365 |
| Days On Market: | 41 |
| Lot Size: | 0,00 |
Sorry but we don't have exact coordinates for this place
Description
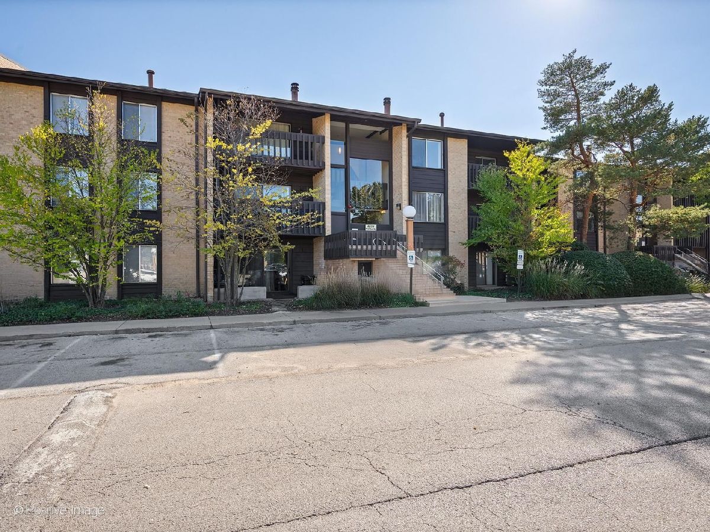
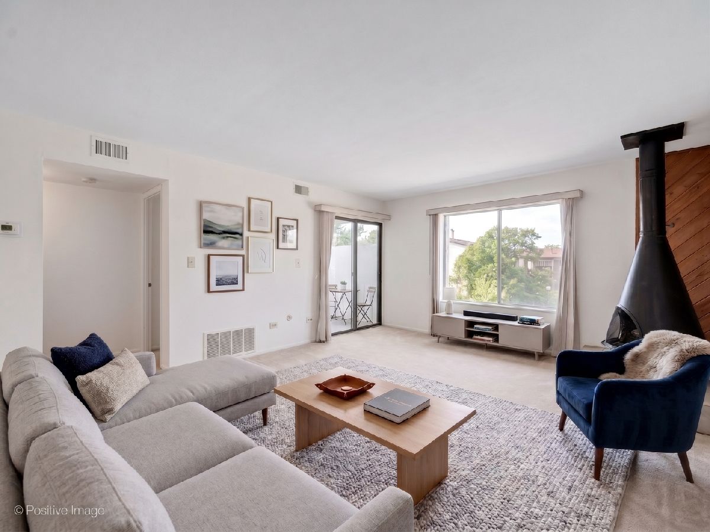
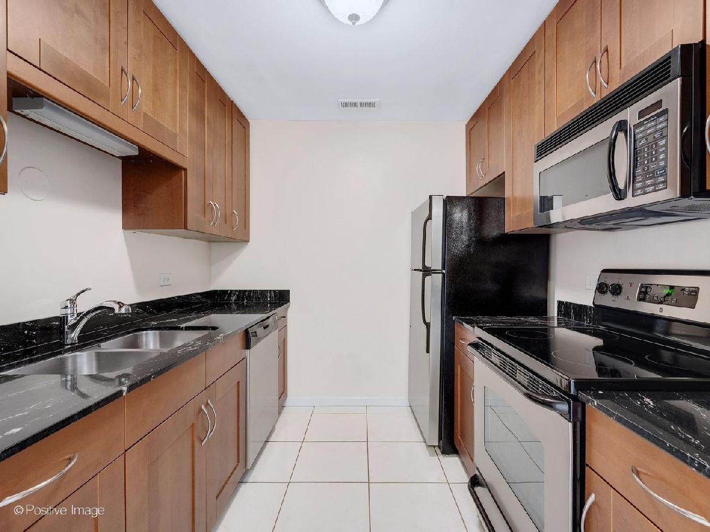
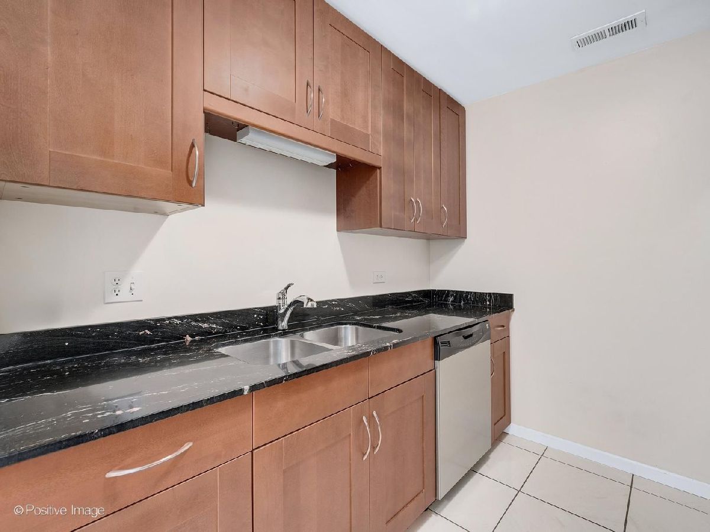
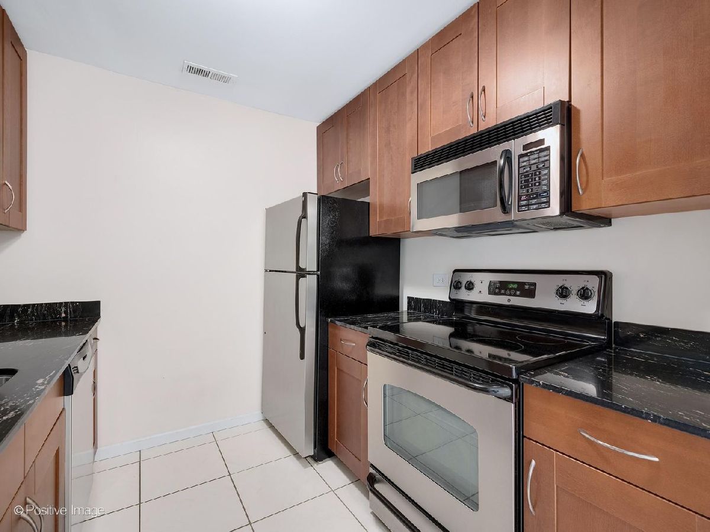
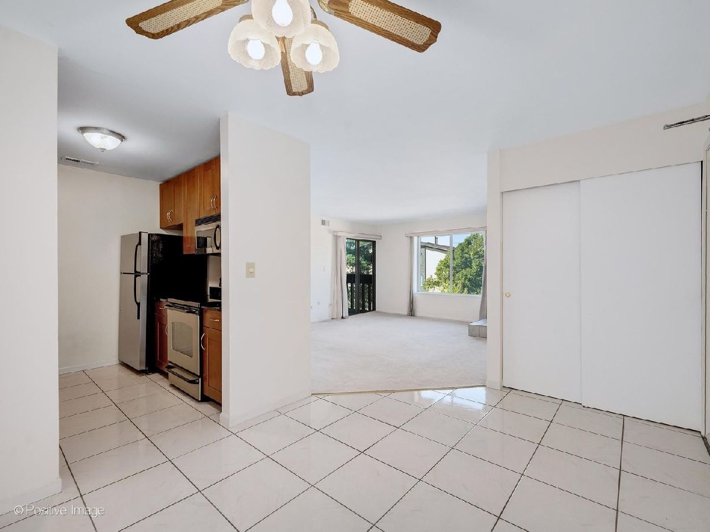
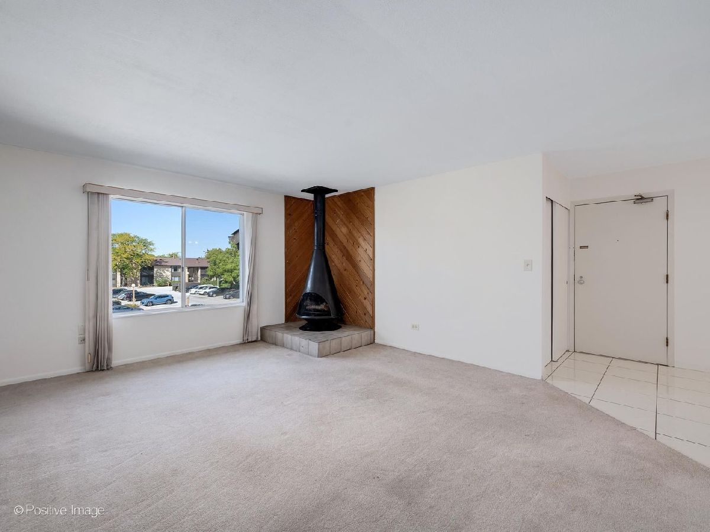
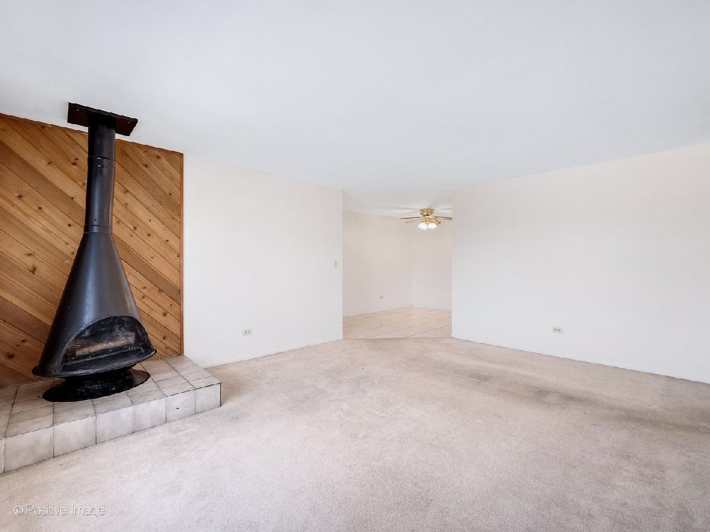
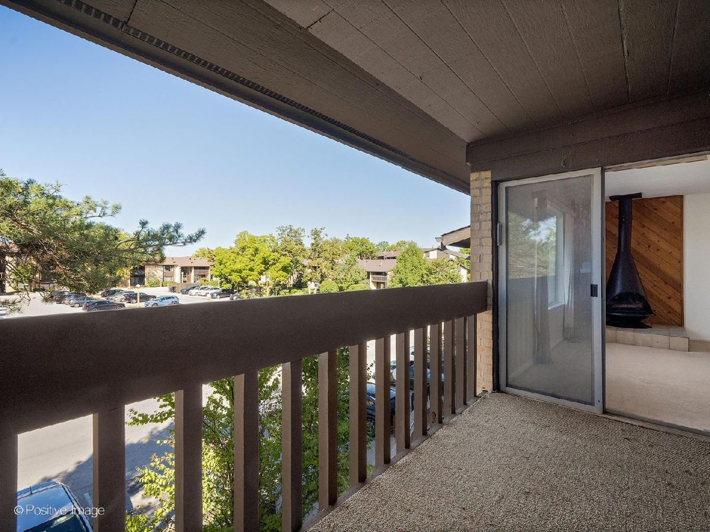
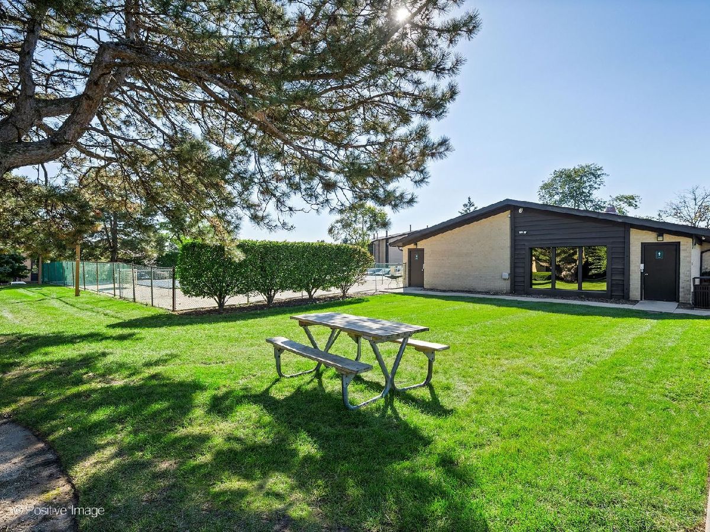
Spacious and well-maintained condo in Willowbrook, The kitchen has birch cabinets, granite counters, stainless steel appliances and ceramic tile floors. A fireplace anchors the living room, and the private balcony gives you outdoor space. Extra storage included. Clean, cared for and ready for your finishing touches. Hinsdale Central HS. includes a pool and tennis courts on site.
Property Specifics
| Condos/Townhomes | |
| 2 | |
| — | |
| — | |
| None | |
| Brick, Frame | |
| — | |
| — | |
| No | |
| — |
| — | |
| The Knolls | |
| 308 / Monthly | |
| Heat, Water, Parking, Insurance, Clubhouse, Exercise Facilities, Pool, Exterior Maintenance, Lawn Care, Scavenger, Snow Removal | |
| Lake Michigan | |
| Public Sewer | |
| Central Air | |
| Gas, Forced Air | |
| 12771682 | |
| 0914303548 |
Nearby Schools
| NAME: | DISTRICT: | DISTANCE: | |
|---|---|---|---|
|
Grade School
Holmes Elementary School |
60 | — | |
|
Middle School
Westview Hills Middle School |
60 | Not in DB | |
|
High School
Hinsdale Central High School |
86 | Not in DB | |
Property History
| DATE: | EVENT: | PRICE: | SOURCE: |
|---|---|---|---|
| 12 Sep, 2008 | Sold | $114,000 | MRED MLS |
| 10 Jul, 2008 | Under contract | $120,000 | MRED MLS |
| — | Last price change | $125,000 | MRED MLS |
| 9 May, 2008 | Listed for sale | $125,000 | MRED MLS |
| 21 Oct, 2026 | Sold | $185,000 | MRED MLS |
| 4 Oct, 2026 | Under contract | $189,000 | MRED MLS |
| 29 Sep, 2026 | Listed for sale | $189,000 | MRED MLS |
| 3 Nov, 2026 | Listed for sale | $0 | MRED MLS |
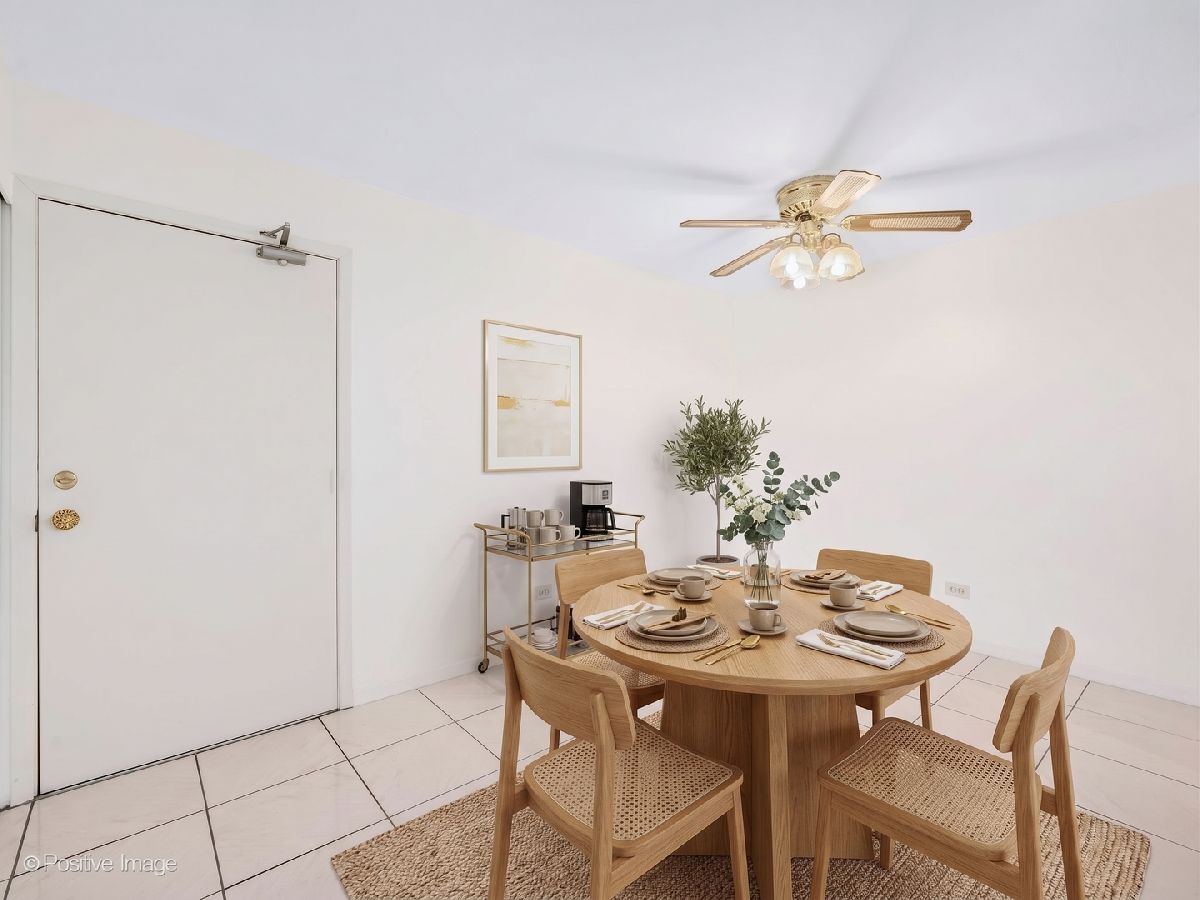
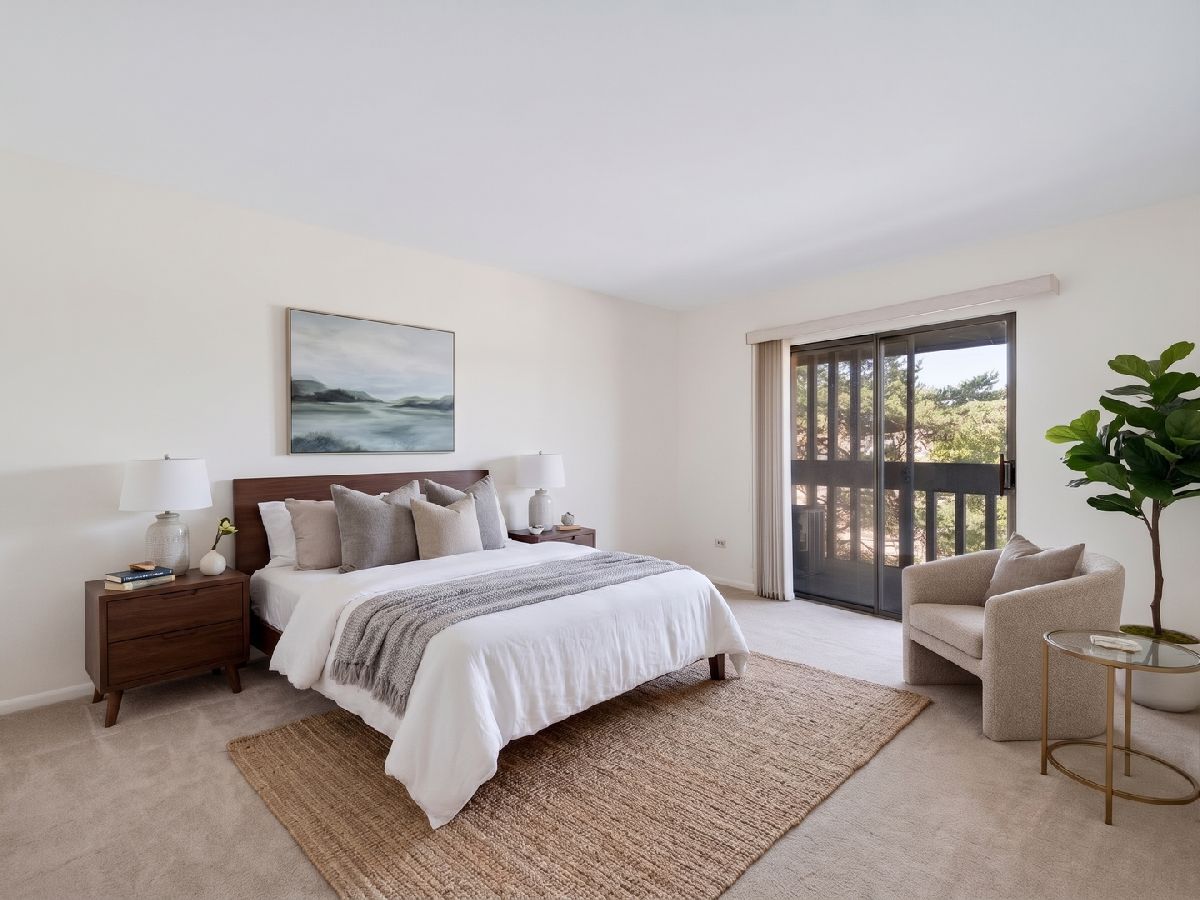
Some photos of this home have been virtually staged.
Room Specifics
All Bedroom Info:
Total Bedrooms: 1
Bedrooms Above Ground: 1
Bedrooms Below Ground: 0
Total Bedrooms: 1
Bedrooms Above Ground: 1
Bedrooms Below Ground: 0
Master Bedroom Info:
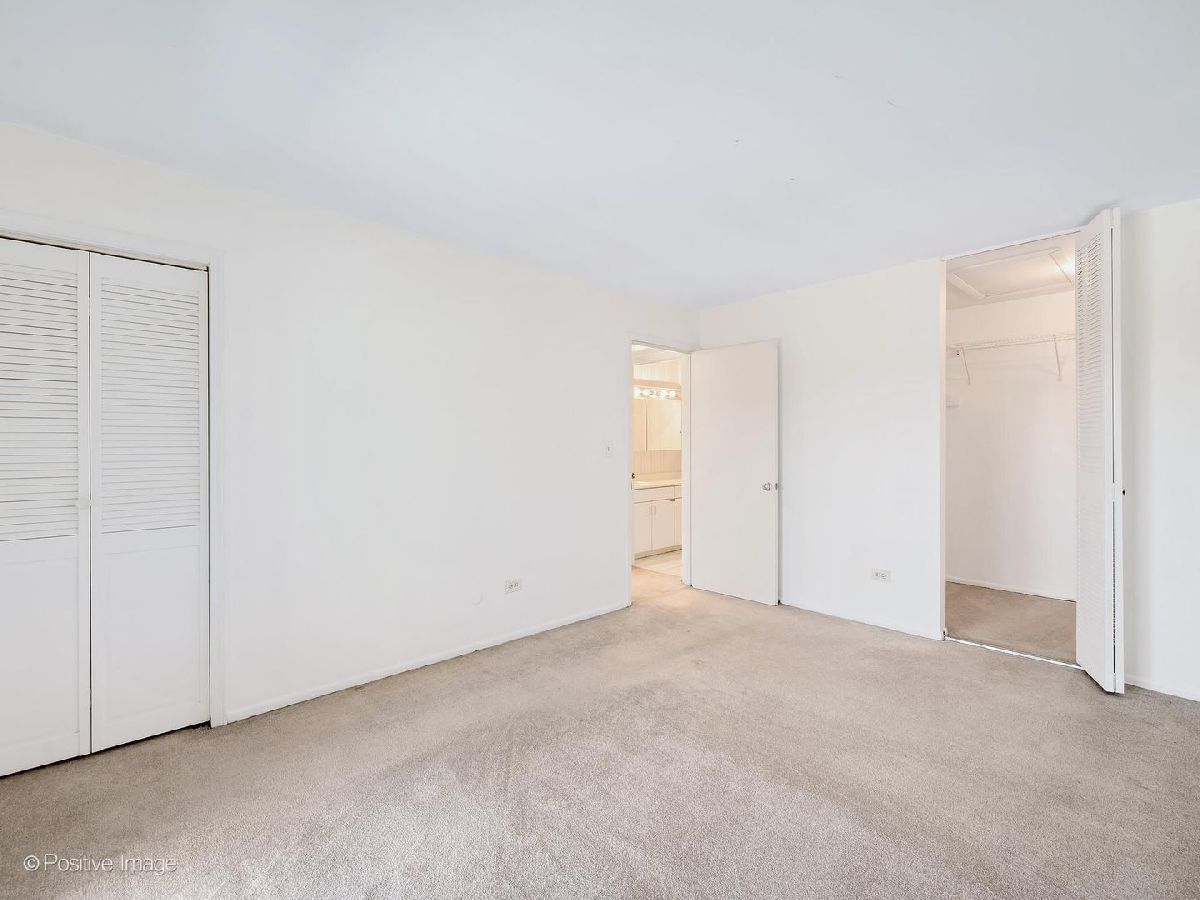
Dimensions: 14X11
Location: Main LevelDimensions: 14X11
Floor Type: Carpet
Bathroom Info:
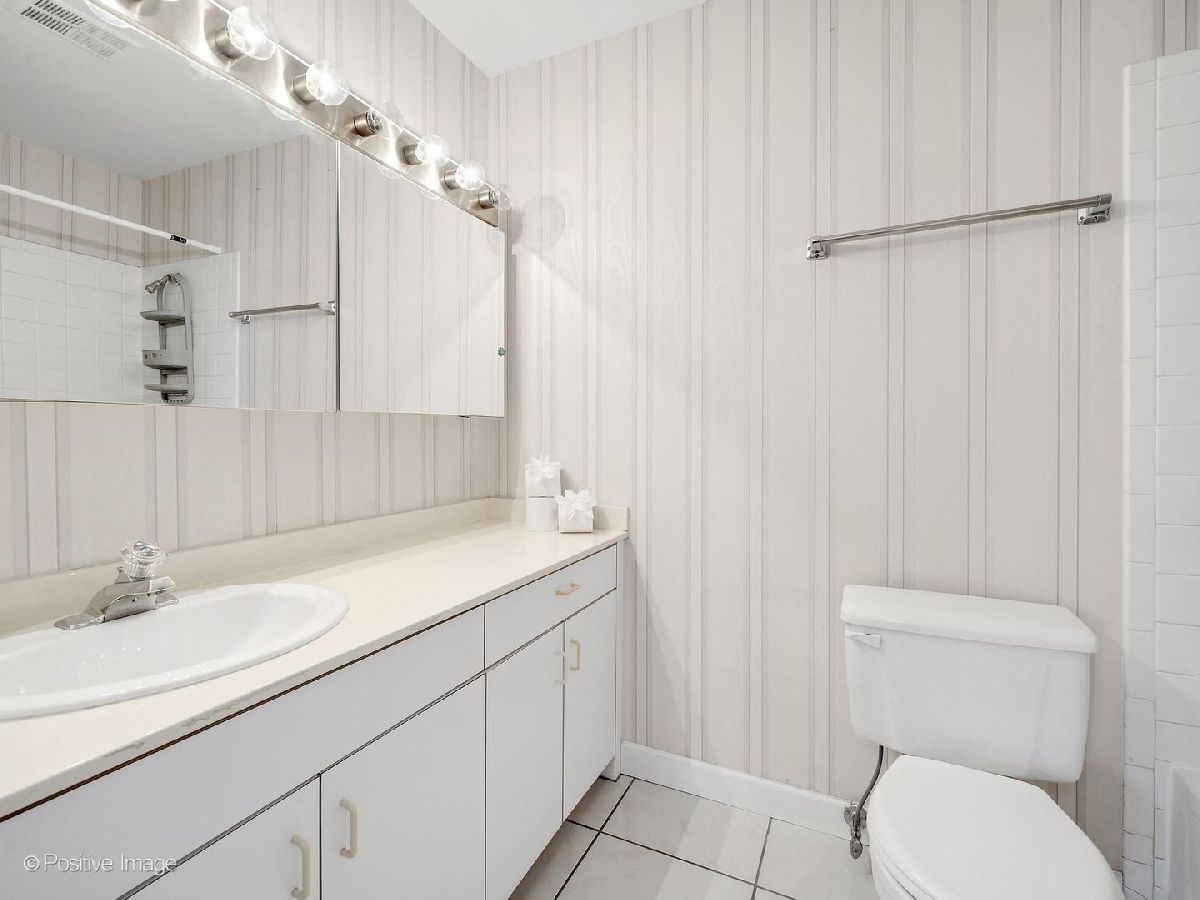
Full Bathrooms: 1
Partial Bathrooms: 0Full Bathrooms: 1
Bathroom Amenities: —
Bathroom in Basement: 0
Dining Room Info:
Dimensions: 10X9
Location: Main LevelDimensions: 10X9
Floor Type: Ceramic Tile
Kitchen Info:
Dimensions: 9X8
Location: Main LevelDimensions: 9X8
Floor Type: Ceramic Tile
Living Room Info:
Dimensions: 17X14
Location: Main LevelDimensions: 17X14
Floor Type: Carpet
Additional Rooms Info:
Rooms: No additional rooms
Basement: NoneRooms: No additional rooms
Other Specifics
| — | |
| — | |
| Unassigned | |
| — | |
| — | |
| — | |
| Balcony | |
| — | |
| COMMON | |
| — | |
| None | |
| Storage | |
| Range, Microwave, Dishwasher, Refrigerator, Disposal | |
| Not in DB | |
| — | |
| Coin Laundry, Exercise Room, On Site Manager/Engineer, Party Room, Pool, Sauna, Security Door Lock(s), Tennis Court(s) | |
| — |
Tax History
| Year | Property Taxes |
|---|---|
| 2008 | $1,356 |
| 2026 | $2,365 |
Contact Agent
Contact Agent
Listing Provided By
Berg Properties
