

619 Waterview Court, Naperville, Illinois 60563
Subdivision > Bridgewater
Sorry, we are updating photos, please update this page in 15 minutes
$235,500
|
Sold
|
|
| Status: | Closed |
| Sqft: | 1,542 |
| Cost/Sqft: | $161 |
| Beds: | 2 |
| Baths: | 3 |
| Year Built: | 2000 |
| Property Taxes: | $4,321 |
| Days On Market: | 6401 |
| Lot Size: | 0,00 |
Description
RARE end unit with professionally finished basement and 2-Car Garage on cul-de-sac. 18' Ceilings in Living Room, Spacious. Elegant entryway with oak staircase to loft and overlooking living room. Very open, spacious, lots of windows (end unit), laundry on main and lower level, spacious rooms, walk in closet. Walk to train. Superb North Naperville Location. Dist 204 Schools (Matea Valley High School '09).
Property Specifics
| Condos/Townhomes | |
| — | |
| — | |
| 2000 | |
| Full | |
| Aluminum/Vinyl/Steel Siding | |
| — | |
| — | |
| No | |
| — |
| Du Page | |
| Bridgewater | |
| 174 / — | |
| Water, Exterior Maintenance, Lawn Care, Scavenger, Snow Removal | |
| Lake Michigan | |
| Public Sewer | |
| Central Air | |
| Forced Air | |
| 07203195 | |
| 0715107060 |
Nearby Schools
| NAME: | DISTRICT: | DISTANCE: | |
|---|---|---|---|
|
Grade School
Brookdale Elementary School |
204 | — | |
|
Middle School
Hill Middle School |
204 | Not in DB | |
|
High School
Metea Valley High School |
204 | Not in DB | |
Property History
| DATE: | EVENT: | PRICE: | SOURCE: |
|---|---|---|---|
| 10 Jul, 2009 | Sold | $235,500 | MRED MLS |
| 4 Jun, 2009 | Under contract | $247,500 | MRED MLS |
| 1 May, 2009 | Listed for sale | $247,500 | MRED MLS |
| 30 Nov, 2017 | Sold | $243,000 | MRED MLS |
| 15 Oct, 2017 | Under contract | $249,900 | MRED MLS |
| — | Last price change | $254,000 | MRED MLS |
| 25 Aug, 2017 | Listed for sale | $259,000 | MRED MLS |
Sorry, we are updating photos, please update this page in 15 minutes
Room Specifics
All Bedroom Info:
Total Bedrooms: 2
Bedrooms Above Ground: 2
Bedrooms Below Ground: 0
Total Bedrooms: 2
Bedrooms Above Ground: 2
Bedrooms Below Ground: 0
Second Bedroom Info:
Dimensions: —
Location: —Dimensions: —
Floor Type: Carpet
Bathroom Info:
Full Bathrooms: 3
Partial Bathrooms: 1Full Bathrooms: 3
Bathroom Amenities: —
Bathroom in Basement: 0
Dining Room Info:
Dimensions: —
Location: —Dimensions: —
Floor Type: Carpet
Kitchen Info:
Dimensions: —
Location: —Dimensions: —
Floor Type: Wood Laminate
Features: Eating Area-Table Space, Pantry-Closet, Pantry-Walk-in
Living Room Info:
Dimensions: —
Location: —Dimensions: —
Floor Type: Carpet
Family Room Info:
Dimensions: —
Location: —Dimensions: —
Floor Type: Carpet
Additional Rooms Info:
Rooms: Loft, Utility Room-1st Floor
Basement: FullRooms: Loft, Utility Room-1st Floor
Other Specifics
| 2 | |
| — | |
| Garage | |
| — | |
| — | |
| — | |
| Patio, Porch, Storms/Screens, End Unit | |
| — | |
| COMMON | |
| — | |
| Full | |
| Vaulted/Cathedral Ceilings, Laundry Hook-Up in Unit, Storage | |
| Range, Microwave, Dishwasher, Refrigerator | |
| Not in DB | |
| — | |
| — | |
| — |
Tax History
| Year | Property Taxes |
|---|---|
| 2009 | $4,321 |
| 2017 | $4,851 |
Contact Agent
Nearby Similar Homes
1971 Golden Gate Lane, Naperville, Illinois 60563
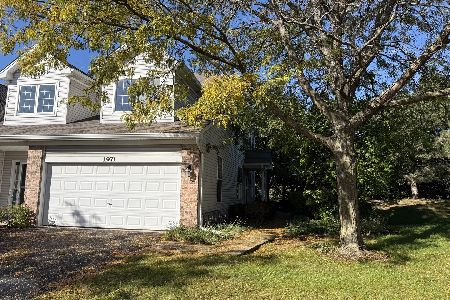
For Sale
$350,000
2 beds / 2.0 baths / 1,233 ft2
Condos/Townhomes / Built: 2000
34
884 Pas Court, Naperville, Illinois 60563
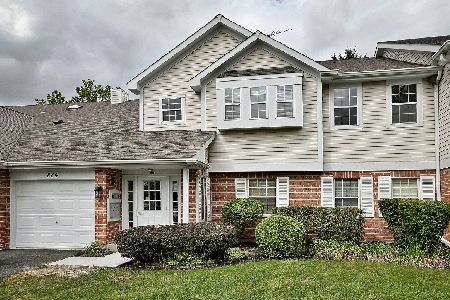
For Sale
$285,000
2 beds / 2.0 baths / 1,434 ft2
Condos/Townhomes / Built: 1990
4
884 Pas Court, Naperville, Illinois 60563
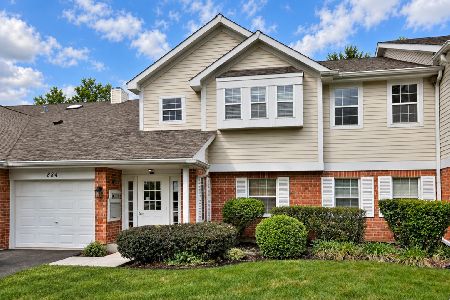
For Sale
$325,000
2 beds / 2.0 baths / 1,491 ft2
Condos/Townhomes / Built: 1990
5
2857 Bond Circle, Naperville, Illinois 60563
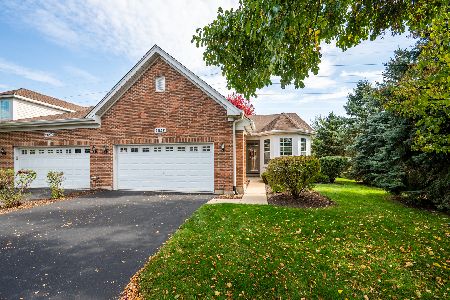
For Sale
$499,000
2 beds / 3.0 baths / 1,668 ft2
Condos/Townhomes / Built: 2006
12
2755 Mcclennan Court, Naperville, Illinois 60563
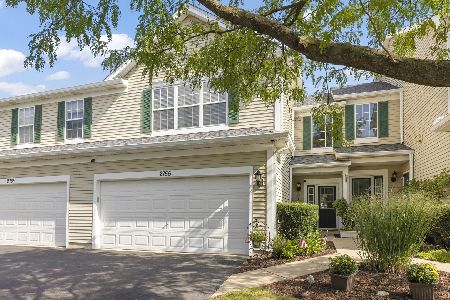
For Sale
$379,900
3 beds / 2.1 baths / 1,646 ft2
Condos/Townhomes / Built: 1999
18
5S541 Paxton Drive, Naperville, Illinois 60563
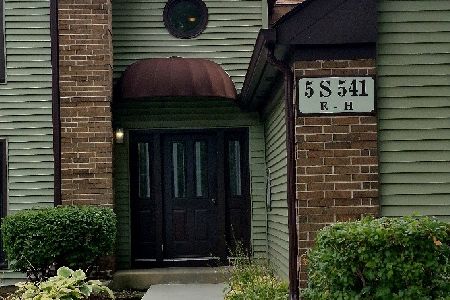
For Sale
$264,900
2 beds / 2.0 baths / 1,136 ft2
Condos/Townhomes / Built: 1981
14
Nearby Sold Comparables
627 Waterview Court, Naperville, Illinois 60563

Sold
$215,000
2 beds / 2.1 baths / 1,552 ft2
Condos/Townhomes / Built: 2000
4825
Contact Agent
Listing Provided By
Martins Realty Group LTD
