

6206 Robin Lane, Crystal Lake, Illinois 60014


$232,000
|
Sold
|
|
| Status: | Closed |
| Sqft: | 1,850 |
| Cost/Sqft: | $119 |
| Beds: | 3 |
| Baths: | 2 |
| Year Built: | 1961 |
| Property Taxes: | $4,617 |
| Days On Market: | 2182 |
| Lot Size: | 0,51 |
Description
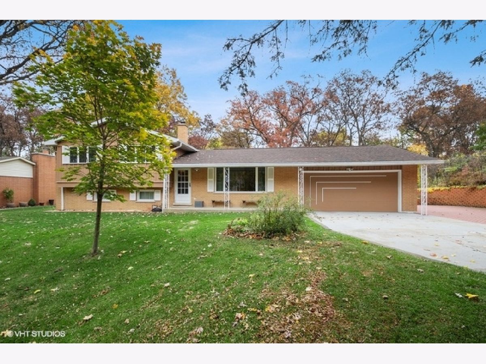
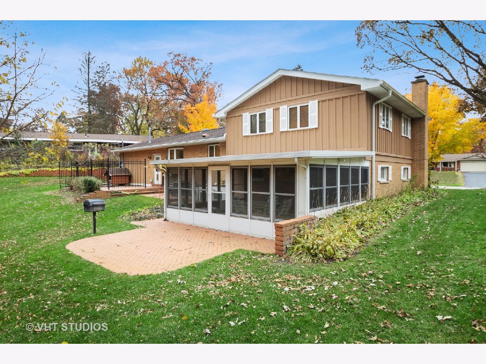
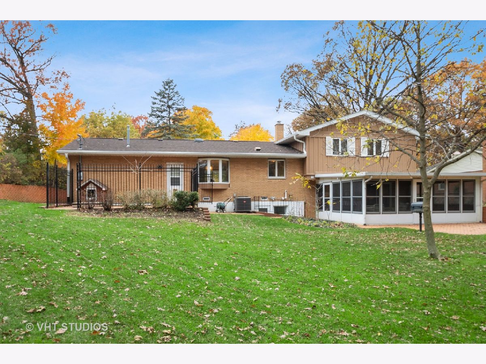
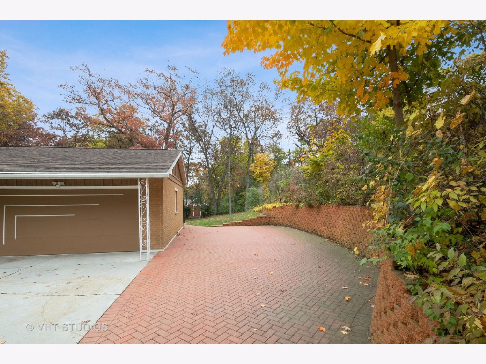
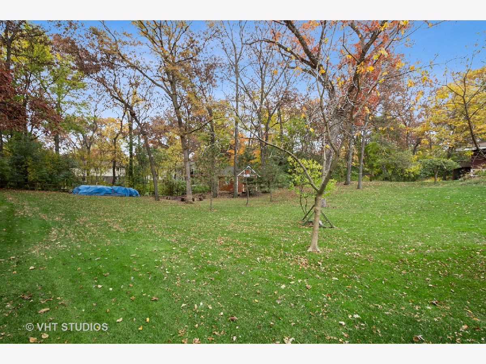
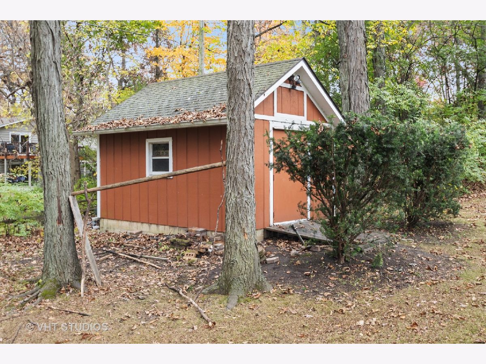
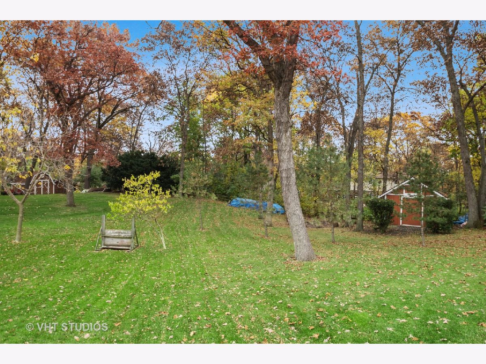
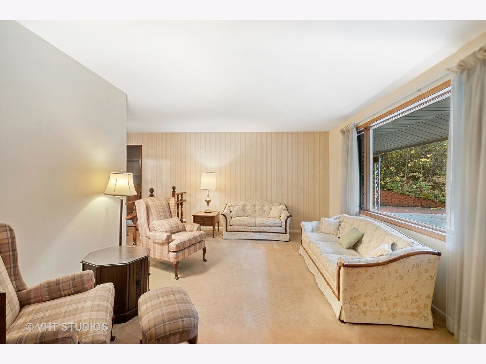
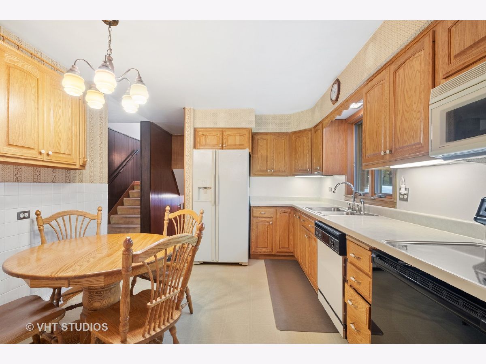
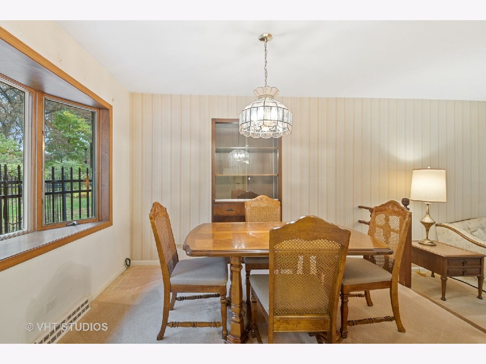
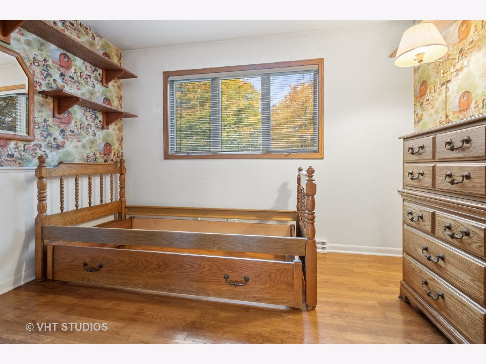
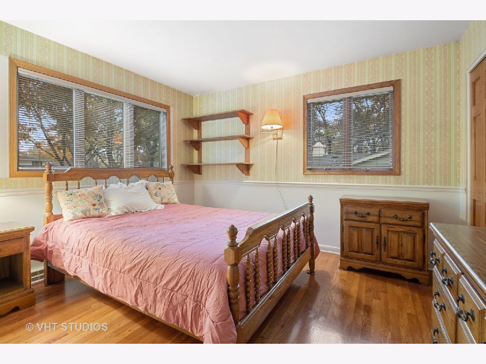
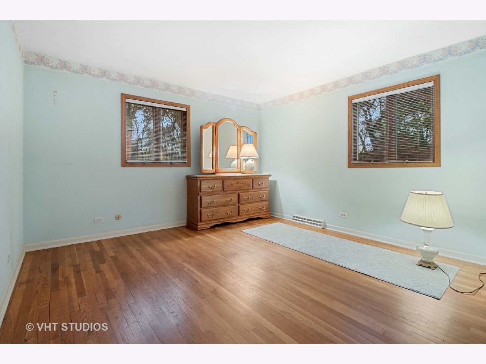
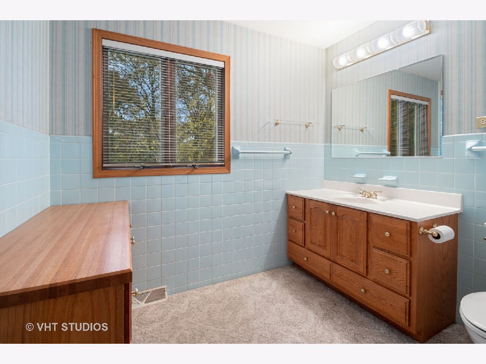
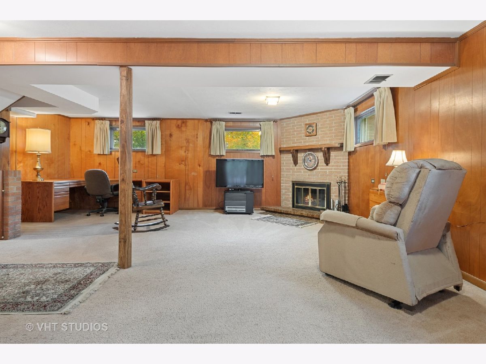
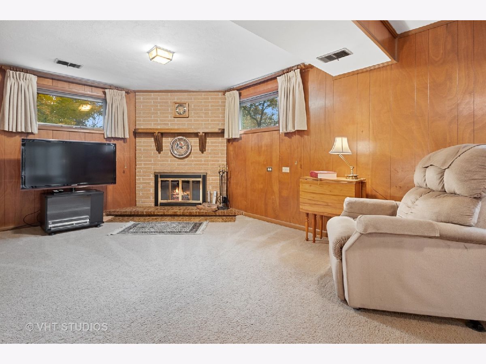
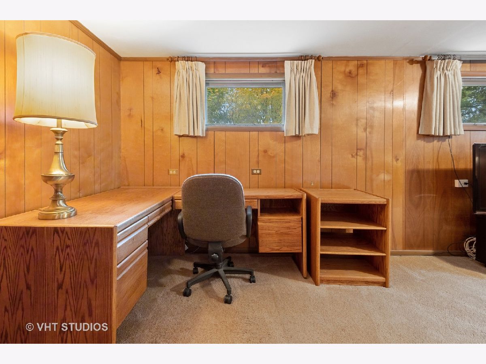
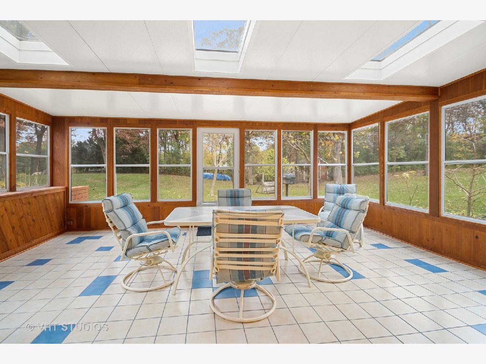
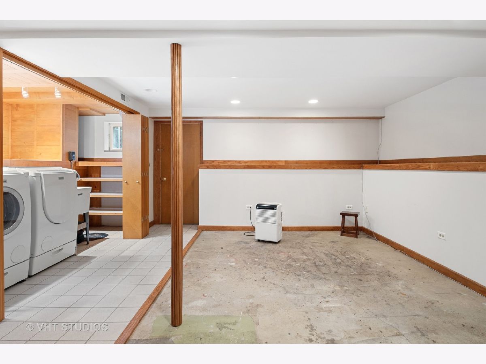
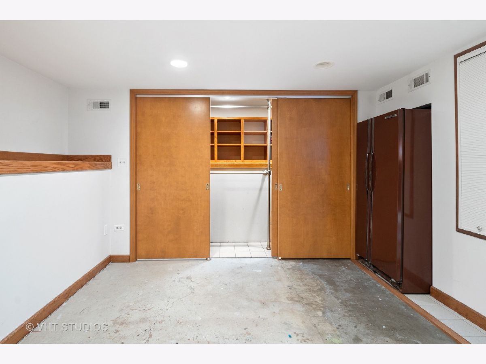
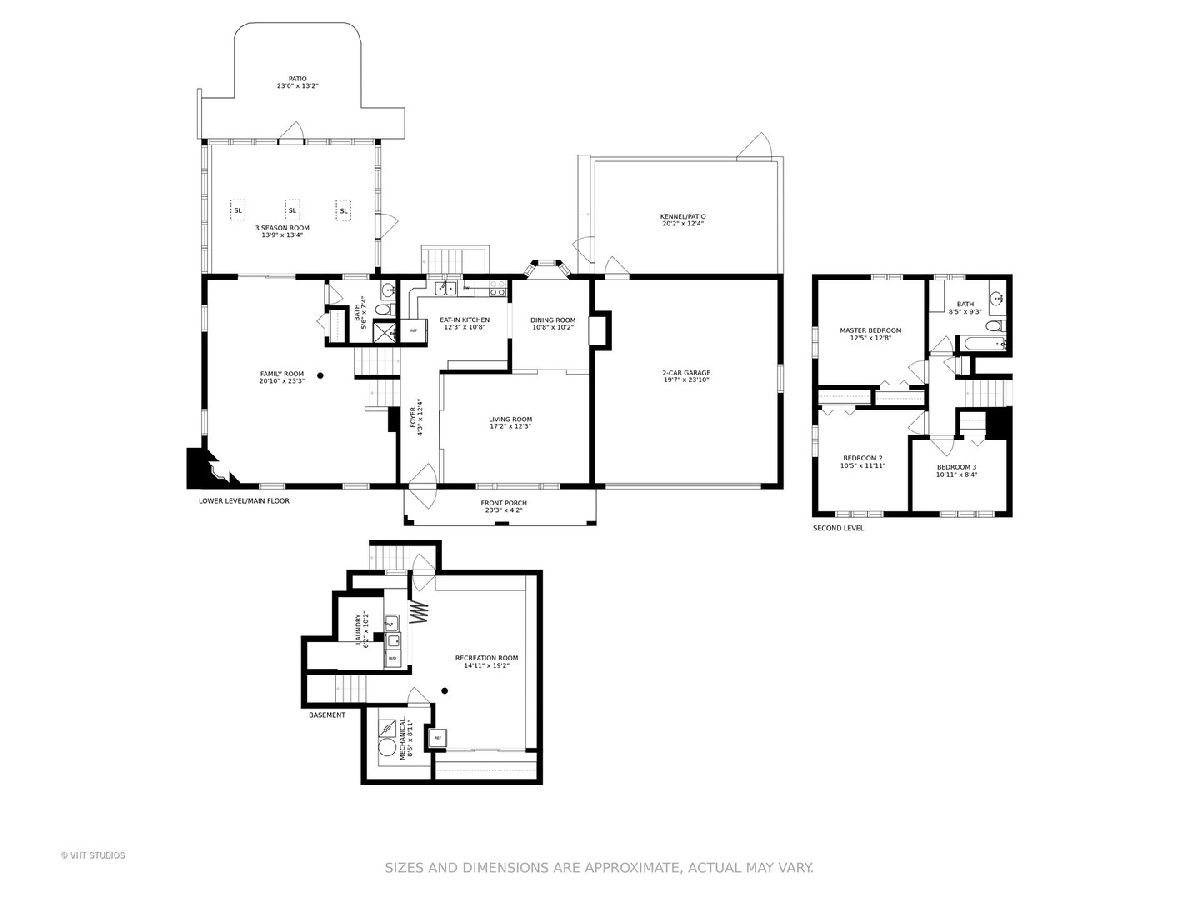
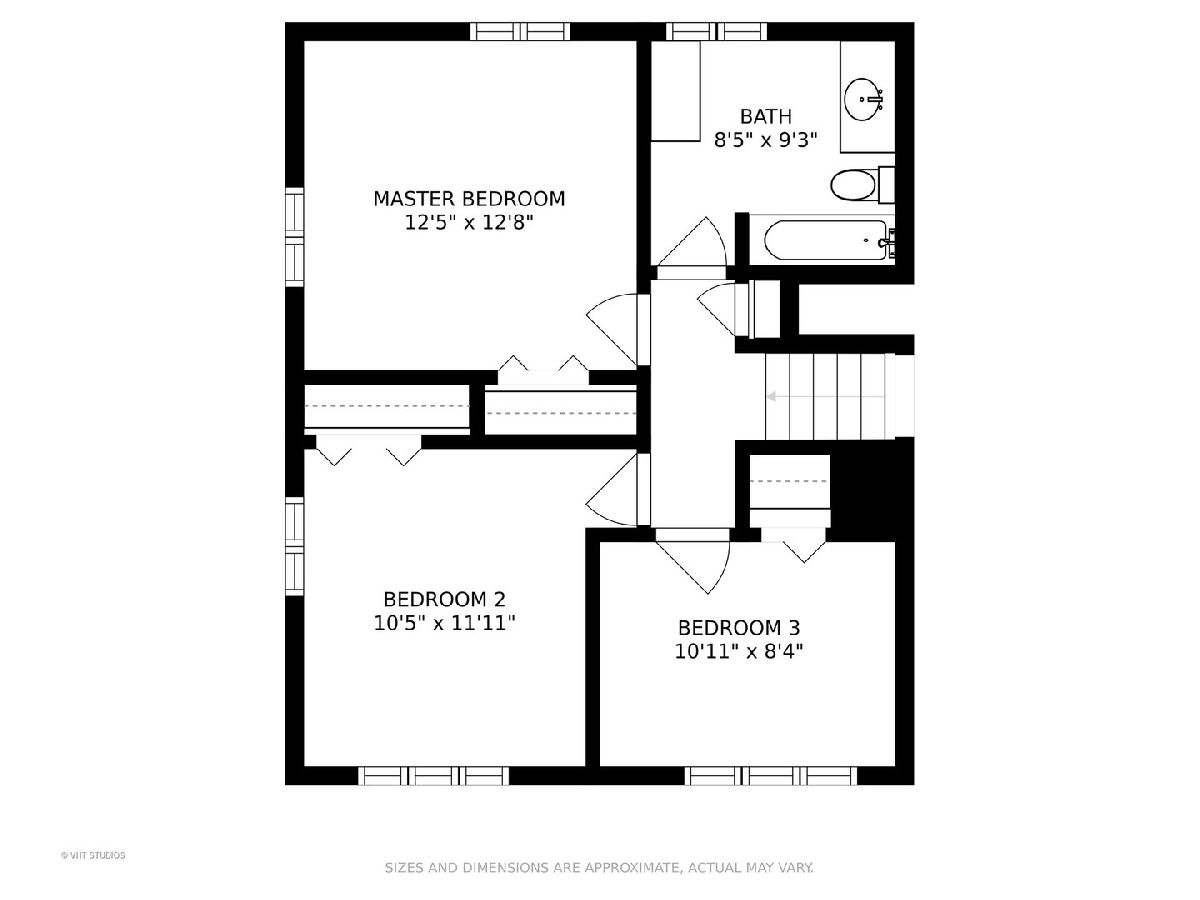
This well maintained home with many mature trees is located close to town and shopping but with a feel of being in the country. The half acre lot offers lots of options such as gardens, play areas or just enjoying the beautiful scenery. The brick apron on the side of the home allows room for additional vehicles, such as an RV or boat. While the inside needs to be updated it has been meticulously cared for. The roof was replaced in 2012 and the furnace and AC in 2017. All the bedrooms have hardwood floors and 6 panel doors. The lower level includes a large family room with a wood burning fireplace and space for a home office, or a temporary classroom or a pool table. It also leads out to a spacious 3 season room with a gas heater, two skylights and windows that can be opened. There is a patio beyond the screened porch that can be used for grilling or entertaining. The large shed has electricity, lights, and shelving for storage. There is also an area fenced off for a dog kennel. Room for everyone in the family!
Property Specifics
| Single Family | |
| — | |
| — | |
| 1961 | |
| Partial | |
| Aluminum Siding | |
| — | |
| — | |
| No | |
| 0.51 |
| Mc Henry | |
| — | |
| — / Not Applicable | |
| None | |
| Private Well | |
| Septic-Private | |
| Central Air | |
| Natural Gas, Forced Air | |
| 10913893 | |
| 1903203005 |
Property History
| DATE: | EVENT: | PRICE: | SOURCE: |
|---|---|---|---|
| 4 Dec, 2020 | Sold | $232,000 | MRED MLS |
| 4 Nov, 2020 | Under contract | $220,000 | MRED MLS |
| 31 Oct, 2020 | Listed for sale | $220,000 | MRED MLS |
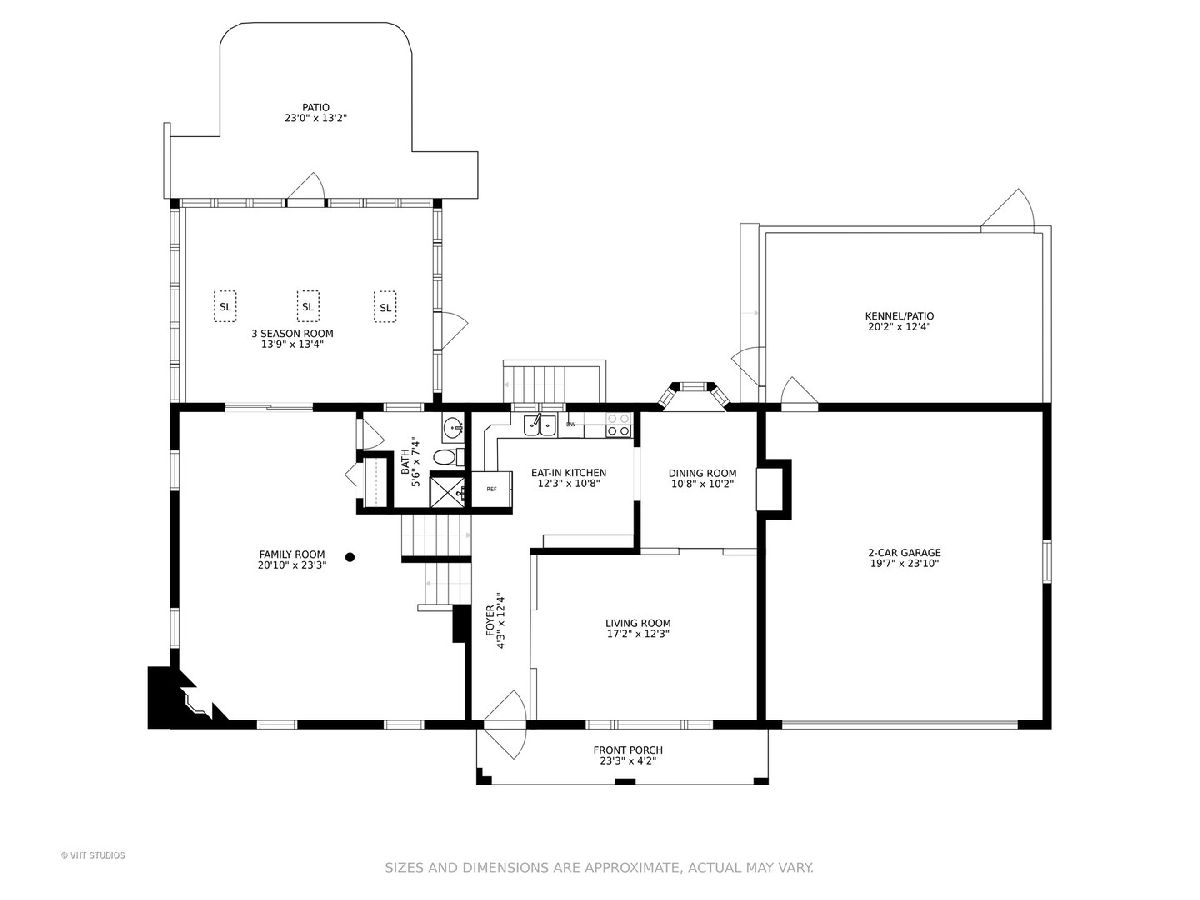
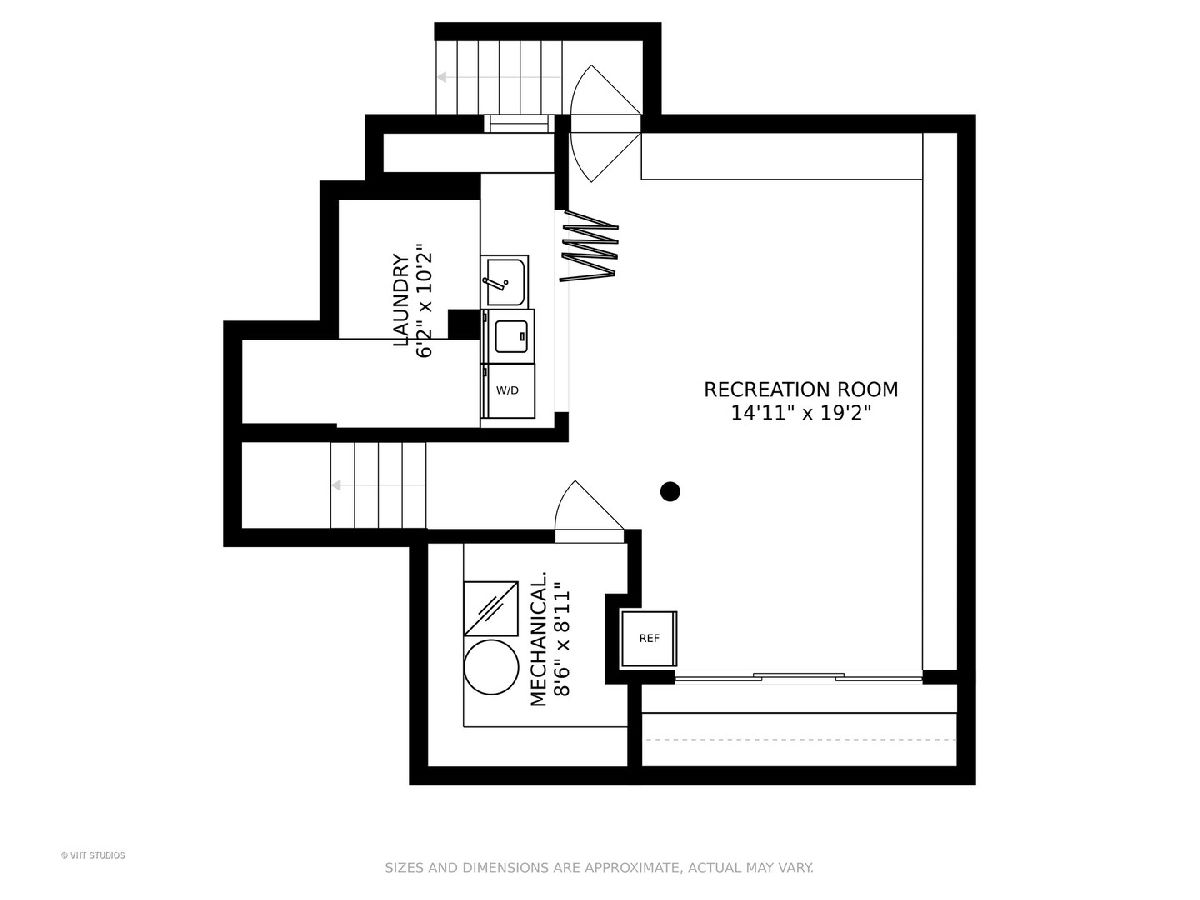
Room Specifics
Total Bedrooms: 3
Bedrooms Above Ground: 3
Bedrooms Below Ground: 0
Dimensions: —
Floor Type: Hardwood
Dimensions: —
Floor Type: Hardwood
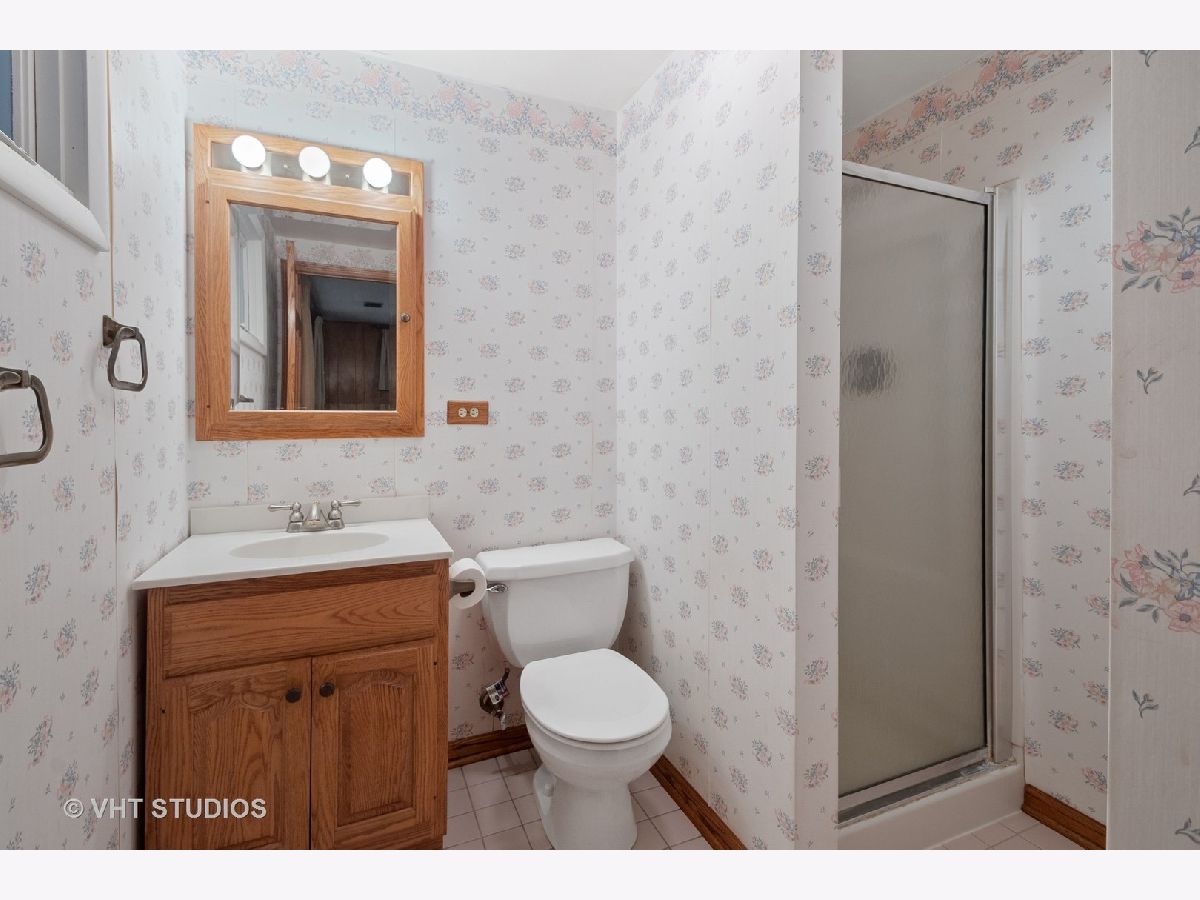
Full Bathrooms: 2
Bathroom Amenities: —
Bathroom in Basement: 1
Dimensions: —
Floor Type: Carpet
Dimensions: —
Floor Type: Vinyl
Features: Eating Area-Table Space
Dimensions: —
Floor Type: Other
Dimensions: —
Floor Type: Carpet
Dimensions: —
Floor Type: Carpet
Rooms: Enclosed Porch Heated
Other Specifics
| 2 | |
| — | |
| Garage | |
| — | |
| — | |
| — | |
| — | |
| — | |
| 22500 | |
| — | |
| None | |
| Skylight(s), Hardwood Floors, Built-in Features, Some Wood Floors, Drapes/Blinds, Separate Dining Room, Some Wall-To-Wall Cp | |
| Range, Dishwasher, Refrigerator | |
| Not in DB | |
| — | |
| — | |
| Wood Burning, Attached Fireplace Doors/Screen |
Tax History
| Year | Property Taxes |
|---|---|
| 2020 | $4,617 |
Contact Agent
Nearby Similar Homes
Nearby Sold Comparables

Contact Agent
Listing Provided By
Berkshire Hathaway HomeServices Starck Real Estate
