

621 Eastview Street, Elgin, Illinois 60120
Sorry, we are updating photos, please update this page in 15 minutes
$200,000
|
Sold
|
|
| Status: | Closed |
| Sqft: | 0 |
| Cost/Sqft: | — |
| Beds: | 4 |
| Baths: | 2 |
| Year Built: | 1900 |
| Property Taxes: | $4,239 |
| Days On Market: | 7015 |
| Lot Size: | 0,00 |
Description
Deal fell! Owner has lovingly maintained and updated this home. Ready for your pickiest buyers. Extra large kitchen, w new countertops, tons of storage & nice eating area overlooking large fenced yard. Formal living rm & dining rm. 1st floor bedroom (currently used as library)w full bath. Three large 2nd floor bedrooms w full bath. Full walkout basement. Tear off roof 2006. Close to Lord's Park. AHS Home warranty.
Property Specifics
| Single Family | |
| — | |
| Traditional | |
| 1900 | |
| Full, Walkout | |
| Aluminum/Vinyl/Steel Siding | |
| Asphalt | |
| — | |
| No | |
| — |
| Kane | |
| — | |
| 0 / Not Applicable | |
| None | |
| Public | |
| Public Sewer | |
| Window/Wall Units - 3+ | |
| Natural Gas, Steam | |
| 06638388 | |
| 0613429003 |
Nearby Schools
| NAME: | DISTRICT: | DISTANCE: | |
|---|---|---|---|
|
Grade School
Lords Park Elementary School |
46 | — | |
|
Middle School
Ellis Middle School |
46 | Not in DB | |
|
High School
Elgin High School |
46 | Not in DB | |
Property History
| DATE: | EVENT: | PRICE: | SOURCE: |
|---|---|---|---|
| 25 Aug, 2008 | Sold | $200,000 | MRED MLS |
| 4 Aug, 2008 | Under contract | $209,900 | MRED MLS |
| — | Last price change | $214,900 | MRED MLS |
| 12 Aug, 2007 | Listed for sale | $224,900 | MRED MLS |
Sorry, we are updating photos, please update this page in 15 minutes
Room Specifics
All Bedroom Info:
Total Bedrooms: 4
Bedrooms Above Ground: 4
Bedrooms Below Ground: 0
Total Bedrooms: 4
Bedrooms Above Ground: 4
Bedrooms Below Ground: 0
Second Bedroom Info:
Dimensions: —
Location: —Dimensions: —
Floor Type: Hardwood
Third Bedroom Info:
Dimensions: —
Location: —Dimensions: —
Floor Type: Carpet
Fourth Bedroom Info:
Dimensions: —
Location: —Dimensions: —
Floor Type: Carpet
Bathroom Info:
Full Bathrooms: 2
Partial Bathrooms: —Full Bathrooms: 2
Bathroom Amenities: —
Bathroom in Basement: 0
Dining Room Info:
Dimensions: —
Location: —Dimensions: —
Floor Type: Carpet
Kitchen Info:
Dimensions: —
Location: —Dimensions: —
Floor Type: Vinyl
Features: Eating Area-Table Space
Living Room Info:
Dimensions: —
Location: —Dimensions: —
Floor Type: Carpet
Additional Rooms Info:
Rooms: Eating Area
Basement: Full, WalkoutRooms: Eating Area
Other Specifics
| 2 | |
| Block | |
| Garage | |
| — | |
| — | |
| — | |
| — | |
| Fenced Yard | |
| 60X129 | |
| — | |
| None | |
| — | |
| Range, Microwave, Dishwasher, Refrigerator, Freezer, Washer, Disposal, Trash Compactor | |
| Not in DB | |
| Sidewalks | |
| — | |
| — |
Tax History
| Year | Property Taxes |
|---|---|
| 2008 | $4,239 |
Contact Agent
Nearby Similar Homes
519 Laurel Street, Elgin, Illinois 60120

For Sale
$325,000
4 beds / 2.0 baths / 1,284 ft2
Single Family / Built: 1925
11
582 Park Street, Elgin, Illinois 60120

For Sale
$319,000
4 beds / 1.1 baths / 2,000 ft2
Single Family / Built: 1901
26
506 Barrett Street, Elgin, Illinois 60120

For Sale
$299,900
3 beds / 1.0 baths / 1,430 ft2
Single Family / Built: —
54
483 Barrett Street, Elgin, Illinois 60120

For Sale
$345,000
4 beds / 2.0 baths / 0 ft2
Single Family / Built: 1900
32
679 Villa Street, Elgin, Illinois 60120

For Sale
$219,900
3 beds / 1.1 baths / 1,256 ft2
Single Family / Built: 1900
33
176 Channing Street, Elgin, Illinois 60120

For Sale
$419,000
4 beds / 3.1 baths / 2,714 ft2
Single Family / Built: 2006
65
Nearby Sold Comparables
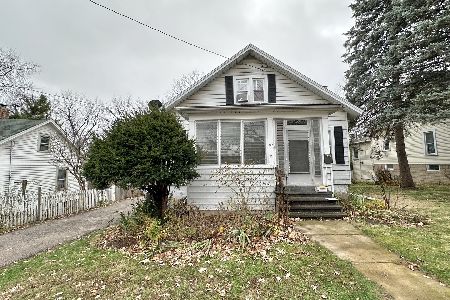
625 Eastview Street, Elgin, Illinois 60120

Sold
$135,000
5 beds / 1.1 baths / 1,428 ft2
Single Family / Built: 1926
4059
625 Eastview Street, Elgin, Illinois 60120
Sold
$225,000
5 beds / 1.1 baths / 1,428 ft2
Single Family / Built: 1926
698
619 Eastview Street, Elgin, Illinois 60120
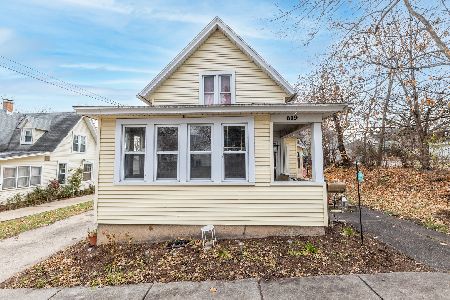
Sold
$234,900
3 beds / 1.1 baths / 2,500 ft2
Single Family / Built: 1895
1742
619 Eastview Street, Elgin, Illinois 60120
Sold
$184,500
2 beds / 1.1 baths / 2,500 ft2
Single Family / Built: 1895
3068
624 Eastview Street, Elgin, Illinois 60120
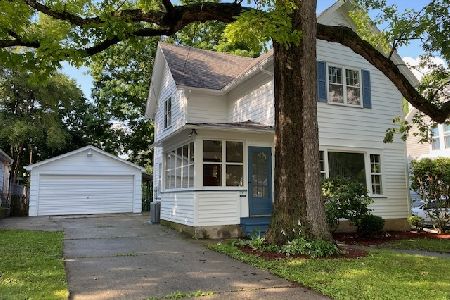
Sold
$314,900
4 beds / 2.0 baths / 1,572 ft2
Single Family / Built: 1900
660
628 Eastview Street, Elgin, Illinois 60120
Sold
$159,900
3 beds / 2.0 baths / 1,617 ft2
Single Family / Built: 1910
5962
Contact Agent
Listing Provided By
Baird & Warner
