

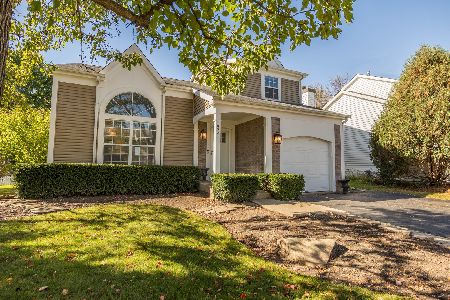
6212 Formoor Lane, Gurnee, Illinois 60031
Subdivision > Highlands Of Fairway Ridge
Sorry, we are updating photos, please update this page in 15 minutes
$281,500
|
Sold
|
|
| Status: | Closed |
| Sqft: | 2,305 |
| Cost/Sqft: | $124 |
| Beds: | 4 |
| Baths: | 4 |
| Year Built: | 1995 |
| Property Taxes: | $8,026 |
| Days On Market: | 4259 |
| Lot Size: | 0,17 |
Description
INVITING PORCH & 2 STRY FOYER GREET YOU INTO THIS 4/3.1. REFNSHD H-WD FLRS IN LIV, DR & FAM RM. NEW CERAMIC TILE IN EAT IN KIT. KIT BOASTS SS APPS, GRANITE CNTRS & BAYED EATING AREA. LRG FM W/FP OVERLOOKS LRG DECK THAT'S GREAT FOR ENTERTNING. SPACIOUS 2nd FLR BDRM'S W/BRAND NEW CRPT. MSTR HAS VAULTED CEILING, WIC & PRIVATE BA W/2 SINKS. FNSHD BSBT W/DRY BAR, 5th BDRM, FULL BA & REC AREA. ROOF IS 2 YRS.
Property Specifics
| Single Family | |
| — | |
| — | |
| 1995 | |
| Full | |
| Vinyl Siding | |
| — | |
| — | |
| No | |
| 0.17 |
| Lake | |
| Highlands Of Fairway Ridge | |
| 32 / Monthly | |
| Clubhouse, Pool, Other | |
| Public | |
| Public Sewer | |
| Central Air | |
| Natural Gas, Forced Air | |
| 08859956 | |
| 07283080270000 |
Nearby Schools
| NAME: | DISTRICT: | DISTANCE: | |
|---|---|---|---|
|
Grade School
Woodland Elementary School |
50 | — | |
|
Middle School
Woodland Intermediate School |
50 | Not in DB | |
|
High School
Warren Township High School |
121 | Not in DB | |
Property History
| DATE: | EVENT: | PRICE: | SOURCE: |
|---|---|---|---|
| 23 Apr, 2015 | Sold | $281,500 | MRED MLS |
| 19 Mar, 2015 | Under contract | $285,500 | MRED MLS |
| 12 Mar, 2015 | Listed for sale | $285,500 | MRED MLS |
Sorry, we are updating photos, please update this page in 15 minutes
Room Specifics
All Bedroom Info:
Total Bedrooms: 5
Bedrooms Above Ground: 4
Bedrooms Below Ground: 1
Total Bedrooms: 5
Bedrooms Above Ground: 4
Bedrooms Below Ground: 1
Second Bedroom Info:
Dimensions: —
Location: —Dimensions: —
Floor Type: Carpet
Third Bedroom Info:
Dimensions: —
Location: —Dimensions: —
Floor Type: Carpet
Fourth Bedroom Info:
Dimensions: —
Location: —Dimensions: —
Floor Type: Carpet
Bathroom Info:
Full Bathrooms: 4
Partial Bathrooms: 1Full Bathrooms: 4
Bathroom Amenities: Separate Shower, Double Sink
Bathroom in Basement: 1
Dining Room Info:
Dimensions: —
Location: —Dimensions: —
Floor Type: Hardwood
Kitchen Info:
Dimensions: —
Location: —Dimensions: —
Floor Type: Ceramic Tile
Features: Eating Area-Table Space, Island
Laundry Room Info:
Dimensions: —
Location: —Dimensions: —
Floor Type: Vinyl
Living Room Info:
Dimensions: —
Location: —Dimensions: —
Floor Type: Hardwood
Family Room Info:
Dimensions: —
Location: —Dimensions: —
Floor Type: Hardwood
Additional Rooms Info:
Rooms: Bedroom 5, Eating Area, Recreation Room
Basement: FullRooms: Bedroom 5, Eating Area, Recreation Room
Other Specifics
| 2 | |
| — | |
| Garage | |
| — | |
| — | |
| — | |
| Deck, Storms/Screens | |
| — | |
| 50X103X65X22X110 | |
| — | |
| Full | |
| Vaulted/Cathedral Ceilings, Bar-Dry, Hardwood Floors | |
| Range, Microwave, Dishwasher, Refrigerator, Washer, Dryer, Disposal, Stainless Steel Appliance(s) | |
| Not in DB | |
| Street Lights, Street Paved | |
| — | |
| Attached Fireplace Doors/Screen |
Tax History
| Year | Property Taxes |
|---|---|
| 2015 | $8,026 |
Contact Agent
Nearby Similar Homes
650 Sandwedge Place, Gurnee, Illinois 60031
For Sale
$360,000
3 beds / 2.1 baths / 1,772 ft2
Single Family / Built: 1991
19
Nearby Sold Comparables
6216 Formoor Lane, Gurnee, Illinois 60031

Sold
$224,900
3 beds / 2.1 baths / 2,090 ft2
Single Family / Built: 1995
4989
6261 Crossland Boulevard, Gurnee, Illinois 60031
Sold
$259,900
4 beds / 3.0 baths / 2,700 ft2
Single Family / Built: 1993
5036
6261 Crossland Boulevard, Gurnee, Illinois 60031

Sold
$339,000
4 beds / 3.0 baths / 2,996 ft2
Single Family / Built: 1993
2021
6220 Formoor Lane, Gurnee, Illinois 60031
Sold
$249,900
4 beds / 2.1 baths / 2,136 ft2
Single Family / Built: 1995
5547
Contact Agent
Listing Provided By
RE/MAX Top Performers
