

6212 Mulligan Avenue, Clearing, Chicago, Illinois 60638


$510,000
|
Sold
|
|
| Status: | Closed |
| Sqft: | 2,058 |
| Cost/Sqft: | $255 |
| Beds: | 3 |
| Baths: | 3 |
| Year Built: | 1940 |
| Property Taxes: | $4,176 |
| Lot Size: | 0,00 |
Description
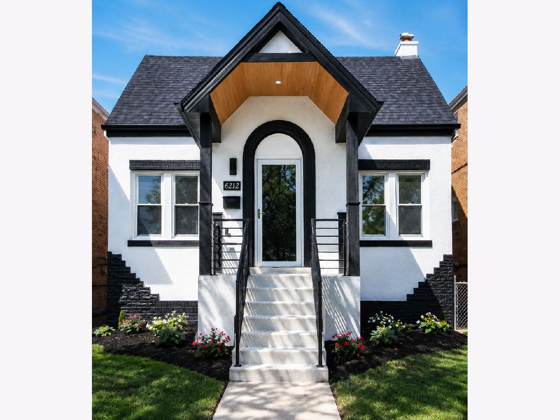
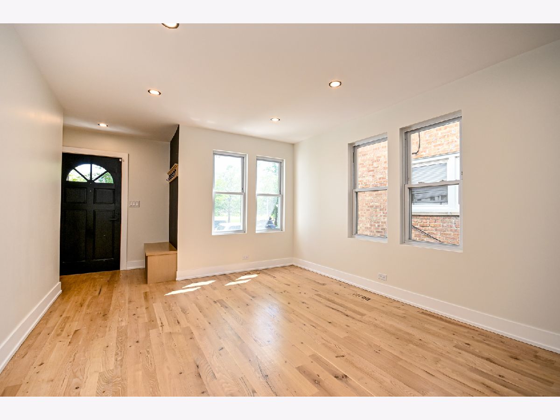
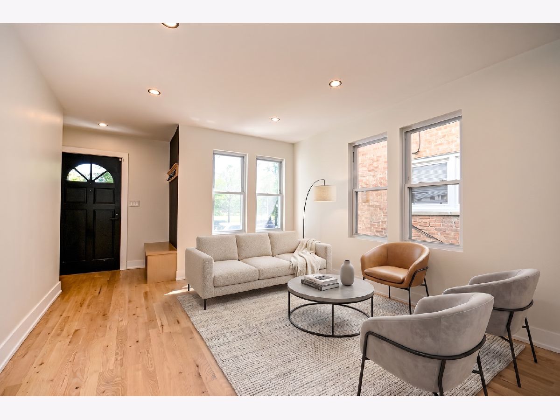
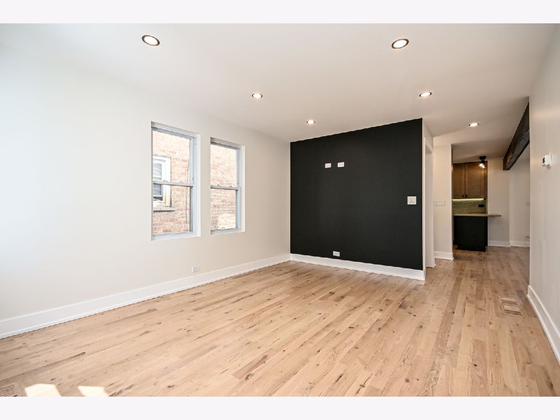
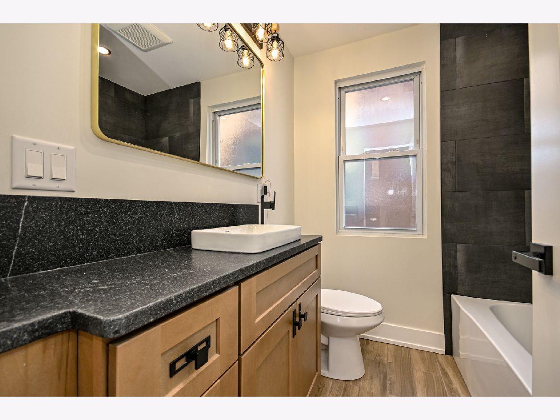
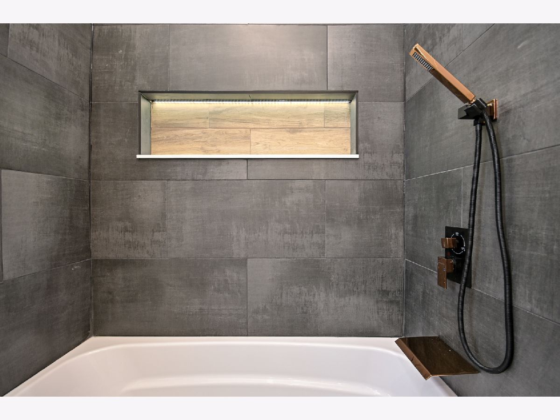
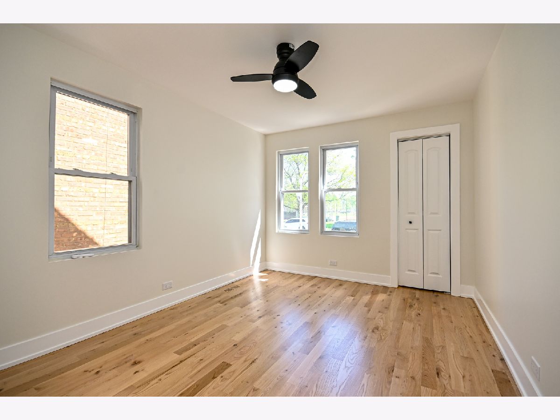
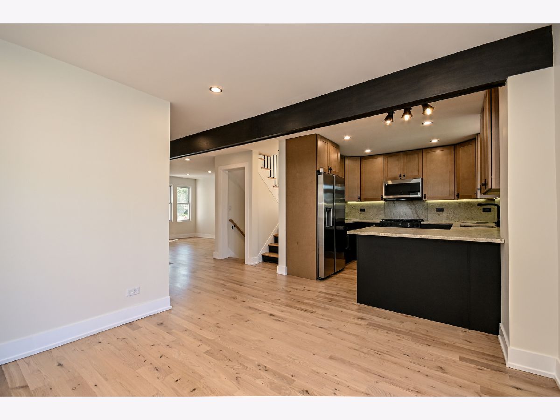
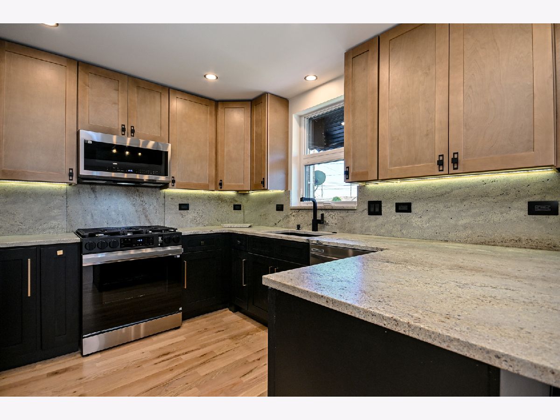
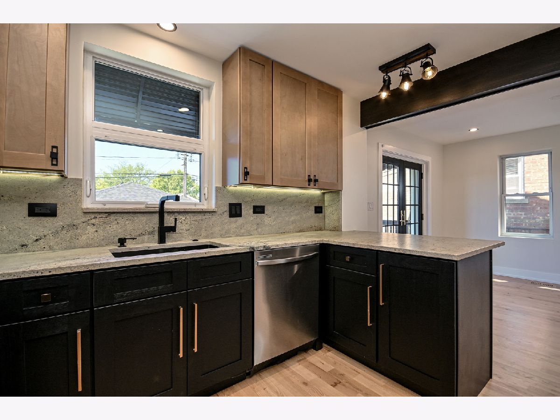
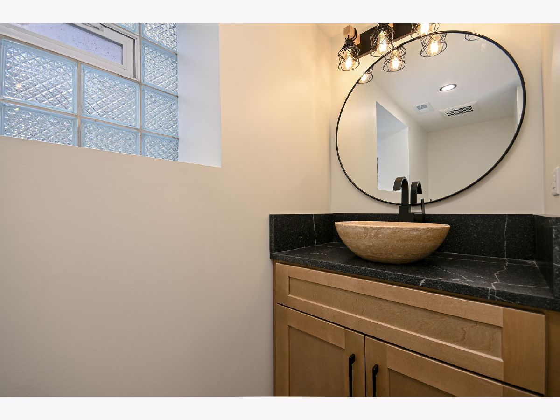
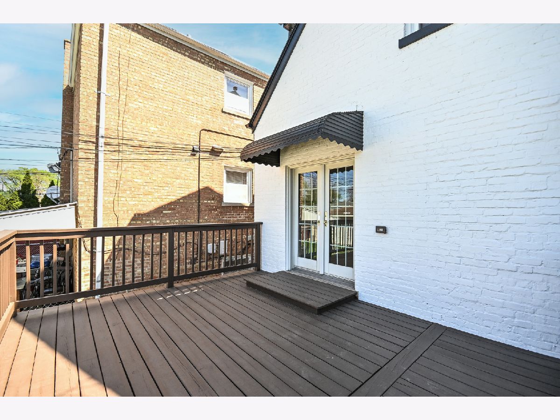
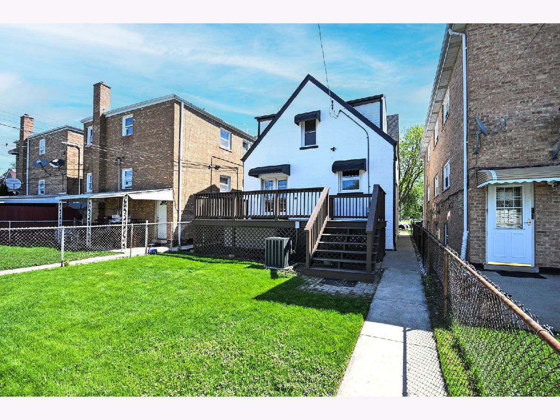
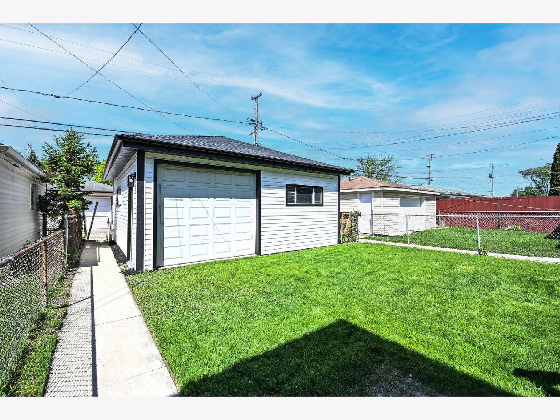
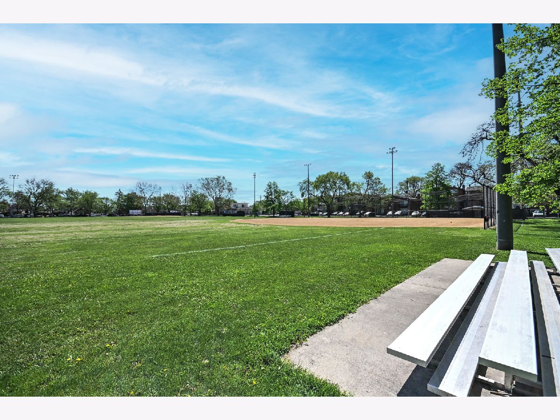
Nestled in one of Chicago's most sought-after neighborhoods, this beautifully updated home offers the perfect blend of style, craftsmanship, and location. Situated just steps from Nathan Hale Park, the property features a true designer look with custom finishes and details that showcase a genuine craftsman's touch throughout. From the moment you walk in, you'll appreciate the character, quality, and care poured into every space. The oversized garage with high ceilings provides exceptional storage, workspace potential, or room for larger vehicles-something rarely found in the area. A home with this level of design, charm, and location does not come around often. Schedule your showing today before it's gone
Property Specifics
| Single Family | |
| — | |
| — | |
| 1940 | |
| 2026 | |
| Finished, Full | |
| Brick | |
| — | |
| — | |
| No | |
| — |
| Cook | |
| — | |
| — / Not Applicable | |
| None | |
| Lake Michigan | |
| Public Sewer | |
| Central Air | |
| Gas | |
| 12745390 | |
| 19173250210000 |
Property History
| DATE: | EVENT: | PRICE: | SOURCE: |
|---|---|---|---|
| 30 Oct, 2026 | Sold | $510,000 | MRED MLS |
| 22 Sep, 2026 | Under contract | $524,888 | MRED MLS |
| 28 Aug, 2026 | Listed for sale | $524,888 | MRED MLS |
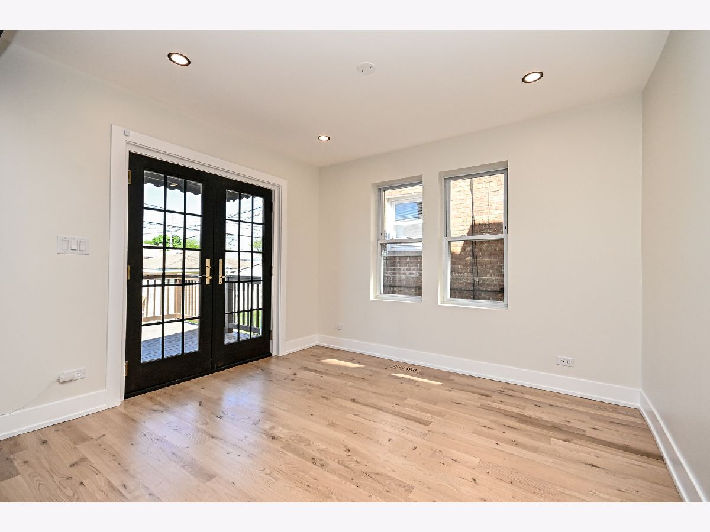
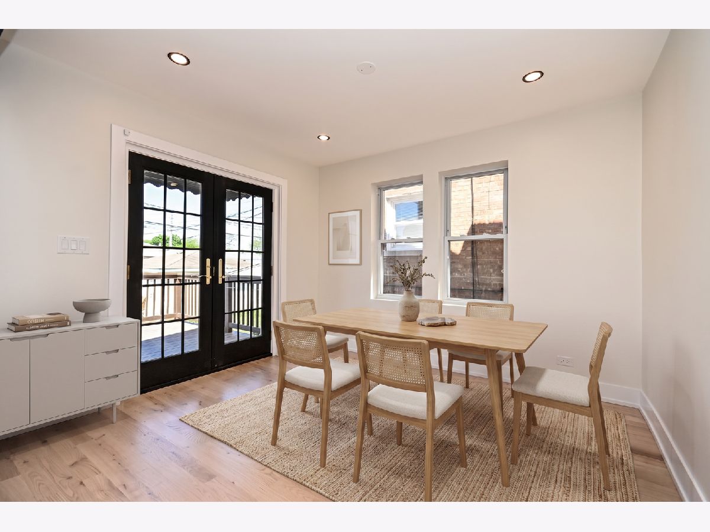
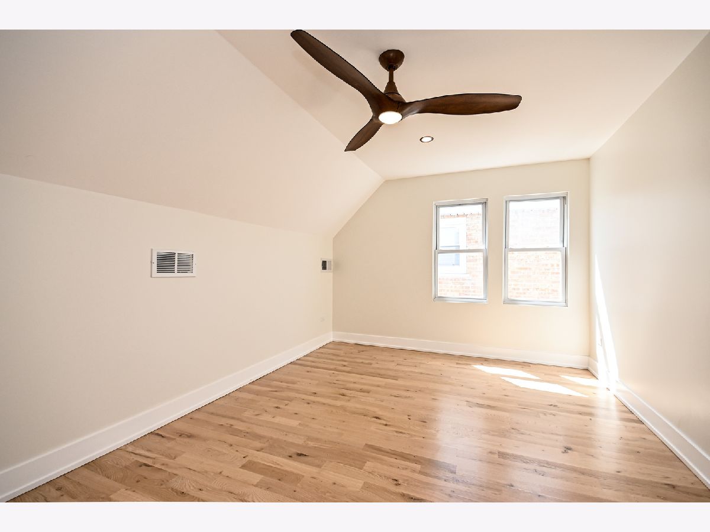
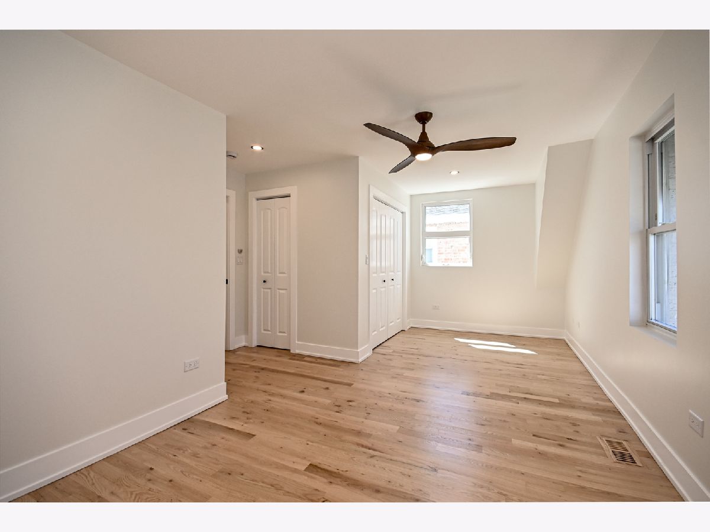
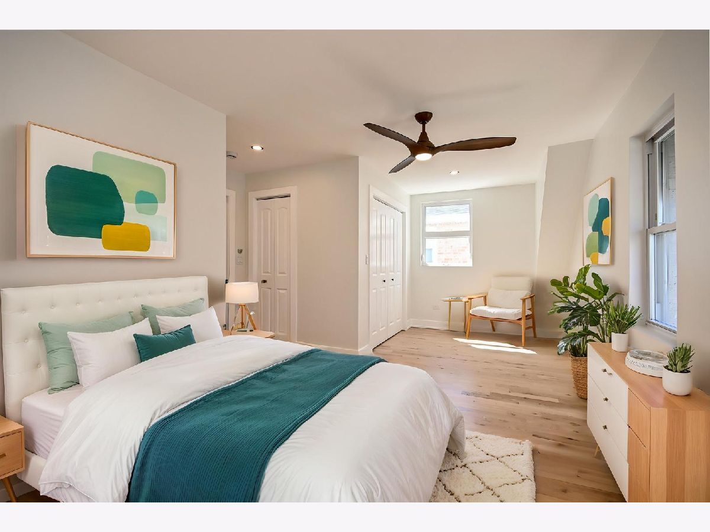
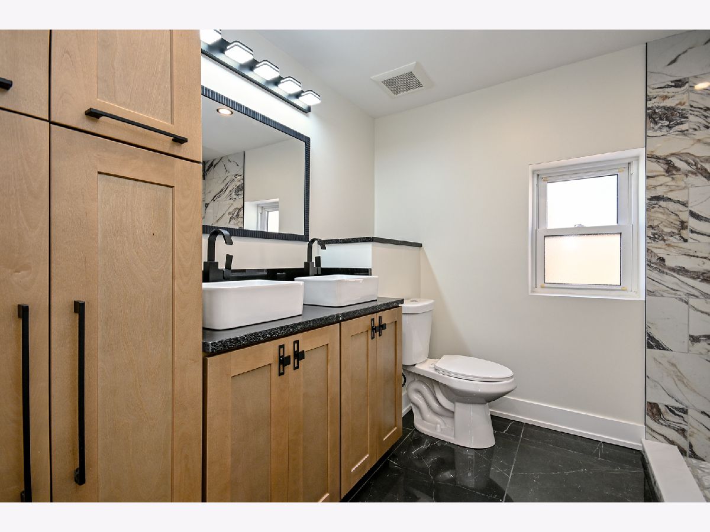
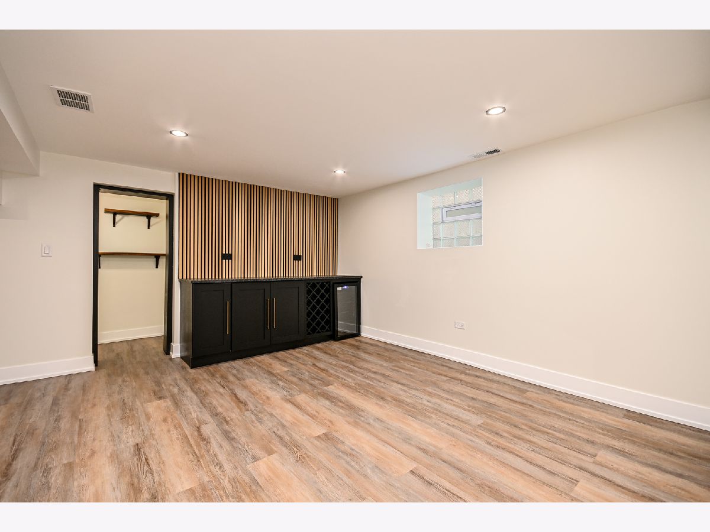
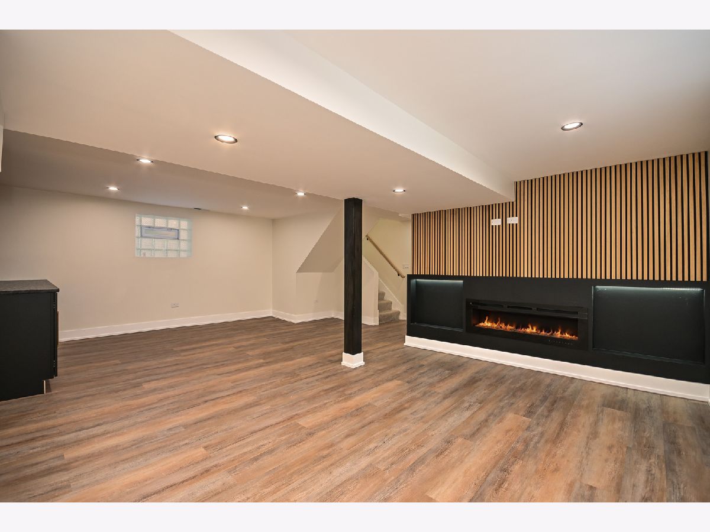
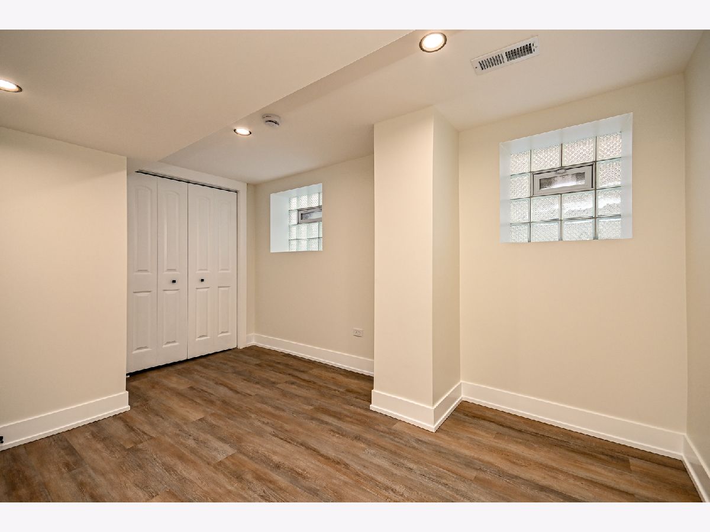
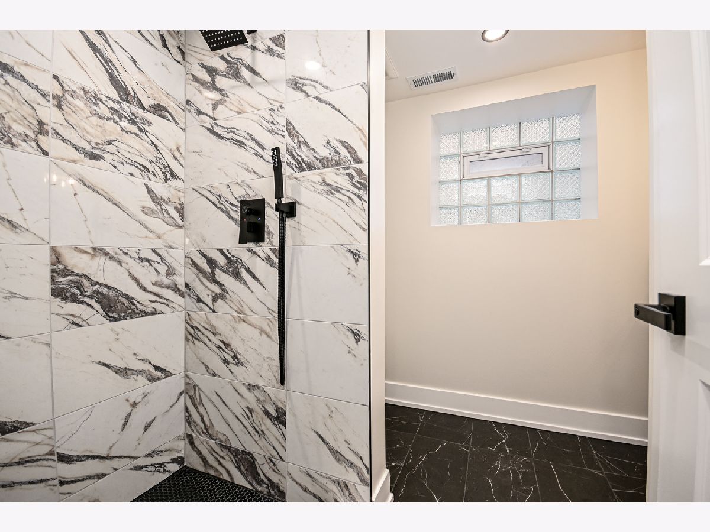
Some photos of this home have been virtually staged.
Room Specifics
Total Bedrooms: 4
Bedrooms Above Ground: 3
Bedrooms Below Ground: 1
Dimensions: 20X14
Floor Type: Hardwood
Dimensions: 14X10
Floor Type: —
Dimensions: 17X10
Floor Type: Hardwood
Dimensions: 15X9
Floor Type: —
Full Bathrooms: 3
Bathroom Amenities: —
Bathroom in Basement: 1
Dimensions: 11X11
Floor Type: Hardwood
Dimensions: 12X10
Floor Type: Hardwood
Features: Eating Area-Breakfast Bar
Dimensions: 3X3
Floor Type: Tile
Dimensions: 17X12
Floor Type: Hardwood
Dimensions: 17X23
Floor Type: Vinyl
Rooms: Deck
Name: Deck
Dimensions: 22X13
Floor Type: —
Other Specifics
| 2 | |
| — | |
| Garage Door Opener, Garage, Detached | |
| — | |
| — | |
| — | |
| — | |
| — | |
| 30 x 126 | |
| — | |
| None | |
| — | |
| — | |
| Not in DB | |
| — | |
| — | |
| — |
Tax History
| Year | Property Taxes |
|---|---|
| 2026 | $4,176 |
Contact Agent
Contact Agent
Listing Provided By
At Home Realty Group, Inc.
