

6213 Scott Lane, Crystal Lake, Illinois 60014
Subdivision > Crystal Lake Estates
Sorry, we are updating photos, please update this page in 15 minutes
$286,500
|
Sold
|
|
| Status: | Closed |
| Sqft: | 0 |
| Cost/Sqft: | — |
| Beds: | 4 |
| Baths: | 3 |
| Year Built: | 1986 |
| Property Taxes: | $6,117 |
| Days On Market: | 6672 |
| Lot Size: | 0,00 |
Description
Beautifully updated home in wonderful neighborhd w/towering trees. Contemporary & spacious yet warm & inviting flr plan. Striking vaulted ceiling w/open beams in LR/DR. Updated kit & bths reflect today's design style. Rec rm features "to die for" home theater! Interior freshly painted. This home is like being on vacation but close to all of CL amenities. Prairie Ridge HS. Priced to move.
Property Specifics
| Single Family | |
| — | |
| Contemporary | |
| 1986 | |
| Full | |
| Cedar | |
| Asphalt | |
| — | |
| No | |
| — |
| Mc Henry | |
| Crystal Lake Estates | |
| 0 / Not Applicable | |
| None | |
| Private Well | |
| Septic-Private | |
| Central Air | |
| Natural Gas, Forced Air | |
| 06961595 | |
| 1903203017 |
Nearby Schools
| NAME: | DISTRICT: | DISTANCE: | |
|---|---|---|---|
|
Grade School
Coventry Elementary School |
47 | — | |
|
High School
Prairie Ridge High School |
155 | Not in DB | |
Property History
| DATE: | EVENT: | PRICE: | SOURCE: |
|---|---|---|---|
| 5 Jun, 2009 | Sold | $286,500 | MRED MLS |
| 31 Mar, 2009 | Under contract | $309,900 | MRED MLS |
| — | Last price change | $314,900 | MRED MLS |
| 16 Jul, 2008 | Listed for sale | $329,900 | MRED MLS |
| 14 Nov, 2014 | Sold | $245,000 | MRED MLS |
| 25 Sep, 2014 | Under contract | $269,900 | MRED MLS |
| — | Last price change | $275,000 | MRED MLS |
| 29 Aug, 2014 | Listed for sale | $275,000 | MRED MLS |
| 25 Jan, 2021 | Sold | $289,000 | MRED MLS |
| 8 Dec, 2020 | Under contract | $286,000 | MRED MLS |
| 2 Dec, 2020 | Listed for sale | $286,000 | MRED MLS |
Sorry, we are updating photos, please update this page in 15 minutes
Room Specifics
All Bedroom Info:
Total Bedrooms: 4
Bedrooms Above Ground: 4
Bedrooms Below Ground: 0
Total Bedrooms: 4
Bedrooms Above Ground: 4
Bedrooms Below Ground: 0
Second Bedroom Info:
Dimensions: —
Location: —Dimensions: —
Floor Type: Carpet
Third Bedroom Info:
Dimensions: —
Location: —Dimensions: —
Floor Type: Carpet
Fourth Bedroom Info:
Dimensions: —
Location: —Dimensions: —
Floor Type: Carpet
Bathroom Info:
Full Bathrooms: 3
Partial Bathrooms: 1Full Bathrooms: 3
Bathroom Amenities: Double Sink
Bathroom in Basement: 0
Dining Room Info:
Dimensions: —
Location: —Dimensions: —
Floor Type: Carpet
Kitchen Info:
Dimensions: —
Location: —Dimensions: —
Floor Type: Ceramic Tile
Features: Eating Area-Table Space
Living Room Info:
Dimensions: —
Location: —Dimensions: —
Floor Type: Carpet
Family Room Info:
Dimensions: —
Location: —Dimensions: —
Floor Type: Carpet
Additional Rooms Info:
Rooms: Recreation Room, Screened Porch, Utility Room-1st Floor
Basement: FullRooms: Recreation Room, Screened Porch, Utility Room-1st Floor
Other Specifics
| 3 | |
| Concrete Perimeter | |
| Garage | |
| — | |
| — | |
| — | |
| Deck, Porch Screened | |
| Fenced Yard, Wooded | |
| 100X225 | |
| — | |
| Full | |
| — | |
| Range, Microwave, Dishwasher, Refrigerator, Washer, Dryer | |
| Not in DB | |
| Street Lights, Street Paved | |
| — | |
| Gas Log |
Tax History
| Year | Property Taxes |
|---|---|
| 2009 | $6,117 |
| 2014 | $7,093 |
| 2021 | $9,570 |
Contact Agent
Nearby Similar Homes
6121 Sands Road, Crystal Lake, Illinois 60014
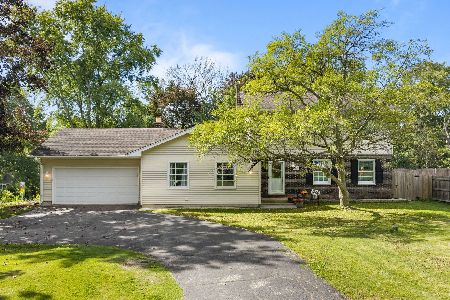
For Sale
$415,000
4 beds / 2.1 baths / 2,288 ft2
Single Family / Built: 1972
13
4708 Burman Drive, Crystal Lake, Illinois 60014
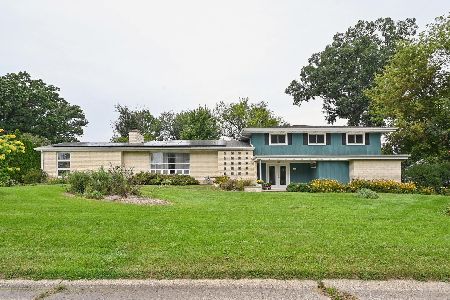
For Sale
$524,900
5 beds / 3.0 baths / 3,442 ft2
Single Family / Built: 1973
36
Nearby Sold Comparables
6213 Scott Lane, Crystal Lake, Illinois 60014

Sold
$269,900
4 beds / 2.1 baths / 2,278 ft2
Single Family / Built: 1986
4437
6213 Scott Lane, Crystal Lake, Illinois 60014
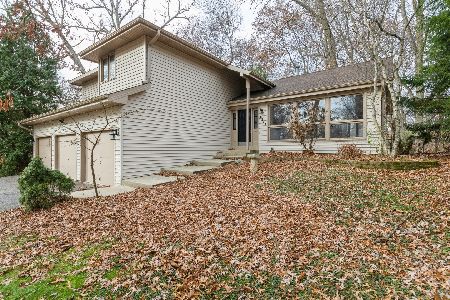
Sold
$286,000
4 beds / 2.1 baths / 2,278 ft2
Single Family / Built: 1986
2150
4502 Sorrel Terrace, Crystal Lake, Illinois 60014
Sold
$269,900
4 beds / 2.1 baths / 2,600 ft2
Single Family / Built: 1961
4212
6201 Scott Lane, Crystal Lake, Illinois 60014
Sold
$215,000
4 beds / 2.1 baths / 2,212 ft2
Single Family / Built: 1965
4445
Contact Agent
Listing Provided By
Baird & Warner
