

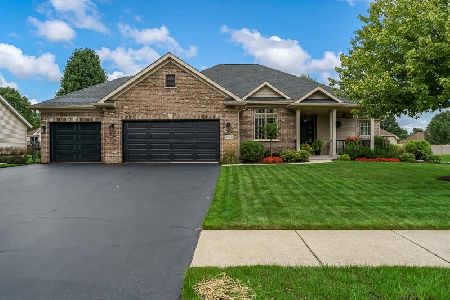
6214 Dorothy Lane, Roscoe, Illinois 61073
Sorry, we are updating photos, please update this page in 15 minutes
$285,000
|
Sold
|
|
| Status: | Closed |
| Sqft: | 2,180 |
| Cost/Sqft: | $138 |
| Beds: | 4 |
| Baths: | 4 |
| Year Built: | 2006 |
| Property Taxes: | $8,809 |
| Days On Market: | 5006 |
| Lot Size: | 0,39 |
Description
Absolutely gorgeous custom built ranch w/finishd partially exposed LL! 3880 st ft! Volume ceilings thru-out. Gourmet kitch w/granite, SS appls, maple cabinets, tile flr. Great room w/FP overlooks meticulously maintained yard w/inground pool, sprklr system! Mstr suite w/tiled shower, whrlpl tub, raised dbl sink vanity, walk-in closet! 1st fl laund, pwdr room off covered patio! LL w/Fr, lg bdrm w/w-i clst, full bath.
Property Specifics
| Single Family | |
| — | |
| Ranch | |
| 2006 | |
| Partial | |
| Vinyl Siding, Brick | |
| Asphalt | |
| — | |
| No | |
| 0.39 |
| Winnebago | |
| — | |
| 0 / Not Applicable | |
| None | |
| Public | |
| Public Sewer | |
| Central Air | |
| Natural Gas, Forced Air | |
| 08276640 | |
| 0427352021 |
Nearby Schools
| NAME: | DISTRICT: | DISTANCE: | |
|---|---|---|---|
|
Grade School
Kinnikinnick School |
131 | — | |
|
Middle School
Roscoe Middle School |
131 | Not in DB | |
|
Alternate Elementary School
Ledgewood Elementary School |
— | Not in DB | |
Property History
| DATE: | EVENT: | PRICE: | SOURCE: |
|---|---|---|---|
| 24 May, 2013 | Sold | $285,000 | MRED MLS |
| 17 Mar, 2013 | Under contract | $299,900 | MRED MLS |
| 22 Feb, 2013 | Listed for sale | $299,900 | MRED MLS |
Sorry, we are updating photos, please update this page in 15 minutes
Room Specifics
All Bedroom Info:
Total Bedrooms: 4
Bedrooms Above Ground: 4
Bedrooms Below Ground: 0
Total Bedrooms: 4
Bedrooms Above Ground: 4
Bedrooms Below Ground: 0
Second Bedroom Info:
Dimensions: —
Location: —Dimensions: —
Floor Type: Carpet
Third Bedroom Info:
Dimensions: —
Location: —Dimensions: —
Floor Type: Carpet
Fourth Bedroom Info:
Dimensions: —
Location: —Dimensions: —
Floor Type: Carpet
Bathroom Info:
Full Bathrooms: 4
Partial Bathrooms: 1Full Bathrooms: 4
Bathroom Amenities: Whirlpool, Separate Shower, Handicap Shower
Bathroom in Basement: 1
Dining Room Info:
Dimensions: —
Location: —Dimensions: —
Floor Type: Hardwood
Kitchen Info:
Dimensions: —
Location: —Dimensions: —
Floor Type: Ceramic Tile
Features: Eating Area-Breakfast Bar, Eating Area-Table Space, Galley, Island, Pantry-Closet
Laundry Room Info:
Dimensions: —
Location: —Dimensions: —
Floor Type: Ceramic Tile
Living Room Info:
Dimensions: —
Location: —Dimensions: —
Floor Type: Carpet
Family Room Info:
Dimensions: —
Location: —Dimensions: —
Floor Type: Carpet
Additional Rooms Info:
Rooms: Bonus Room
Basement: PartialRooms: Bonus Room
Other Specifics
| 3.5 | |
| Concrete Perimeter | |
| Garage | |
| — | |
| — | |
| — | |
| Patio, In Ground Pool | |
| Corner Lot, Landscaped | |
| 165.58X100X130X124.15 | |
| Full | |
| Full | |
| Vaulted/Cathedral Ceilings, Skylight(s), Hardwood Floors, First Floor Bedroom, First Floor Laundry, First Floor Full Bath | |
| Range, Microwave, Dishwasher, Refrigerator, Disposal, Stainless Steel Appliance(s) | |
| Not in DB | |
| Pool, Sidewalks, Street Paved | |
| — | |
| — |
Tax History
| Year | Property Taxes |
|---|---|
| 2013 | $8,809 |
Contact Agent
Nearby Similar Homes
6103 Hathaway Trail, Roscoe, Illinois 61073
For Sale
$549,000
3 beds / 2.0 baths / 2,145 ft2
Single Family / Built: 2008
46
Nearby Sold Comparables
6207 Schaumburg Lane, Roscoe, Illinois 61073

Sold
$389,900
3 beds / 2.0 baths / 2,138 ft2
Single Family / Built: 2005
1118
6196 Dorothy Lane, Roscoe, Illinois 61073

Sold
$252,900
4 beds / 2.1 baths / 2,563 ft2
Single Family / Built: 2006
5843
6189 Schaumburg Lane, Roscoe, Illinois 61073
Sold
$200,000
3 beds / 2.0 baths / 1,700 ft2
Single Family / Built: 2006
6496
6189 Schaumburg Lane, Roscoe, Illinois 61073
Sold
$219,900
4 beds / 3.0 baths / 3,101 ft2
Single Family / Built: 2005
3828
6216 Schaumburg Lane, Roscoe, Illinois 61073

Sold
$379,900
4 beds / 2.1 baths / 2,811 ft2
Single Family / Built: 2006
1944
6216 Schaumburg Lane, Roscoe, Illinois 61073

Sold
$464,900
4 beds / 2.1 baths / 2,811 ft2
Single Family / Built: 2006
365
Contact Agent
Listing Provided By
Dickerson & Nieman Realtors
