

6215 Utica Ridge Road, Davenport, Iowa 52807


$495,000
|
Sold
|
|
| Status: | Closed |
| Sqft: | 2,081 |
| Cost/Sqft: | $238 |
| Beds: | 3 |
| Baths: | 2 |
| Year Built: | 2004 |
| Property Taxes: | $6,104 |
| Days On Market: | 105 |
| Lot Size: | 0,00 |
Description
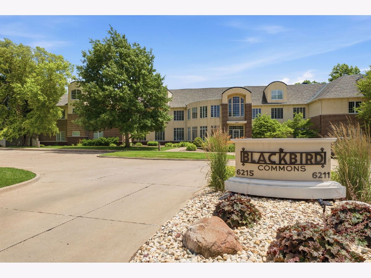
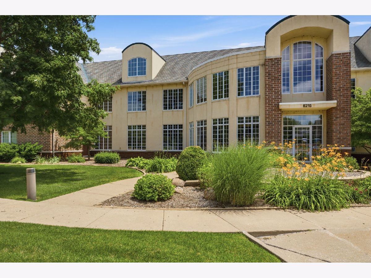
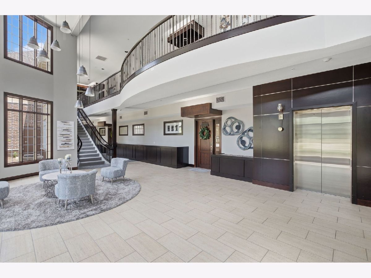
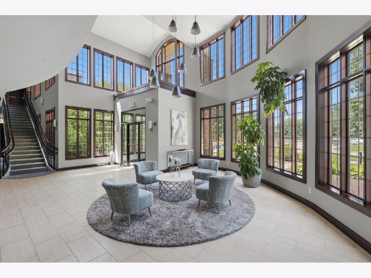
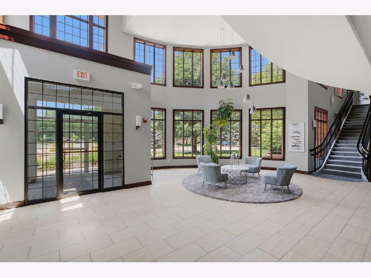
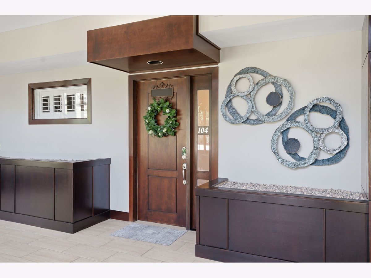
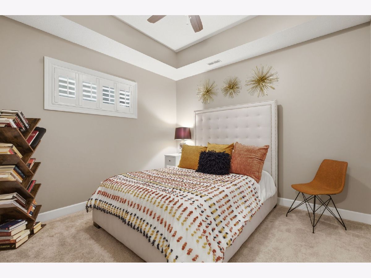
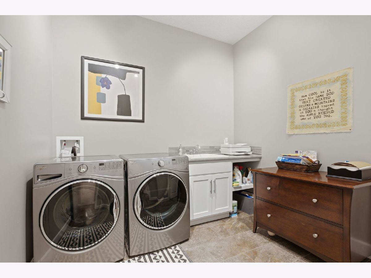
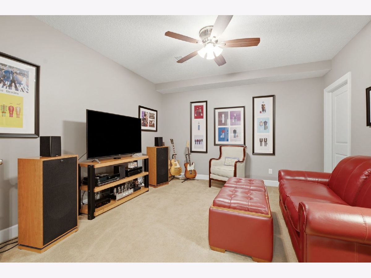
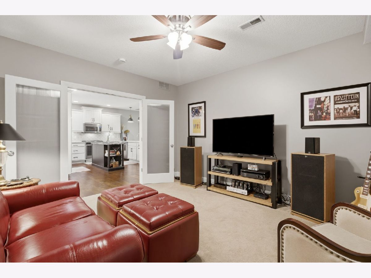
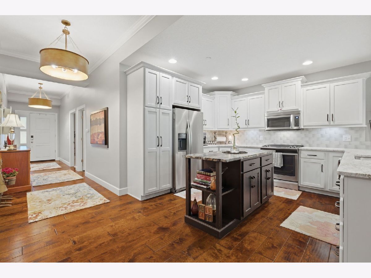
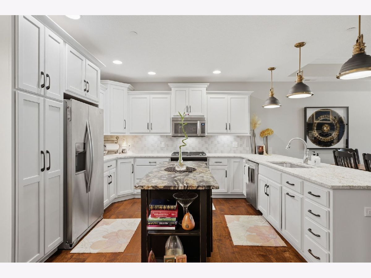
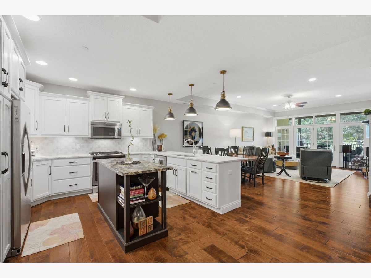
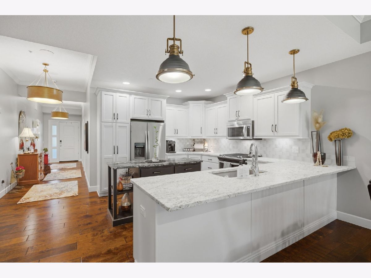
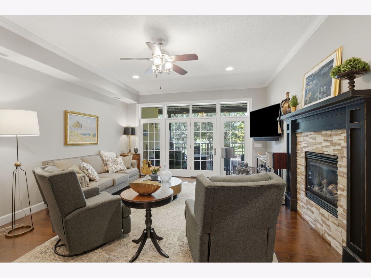
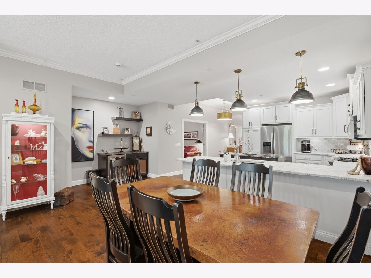
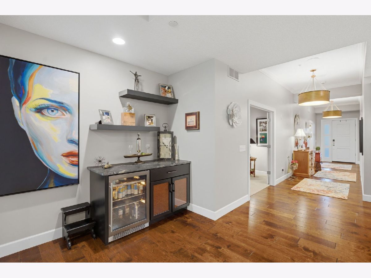
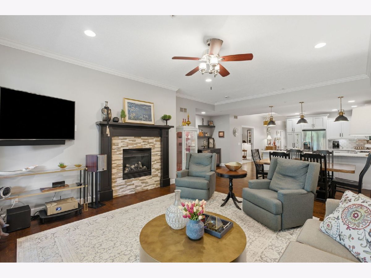
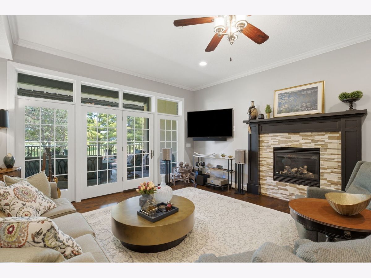
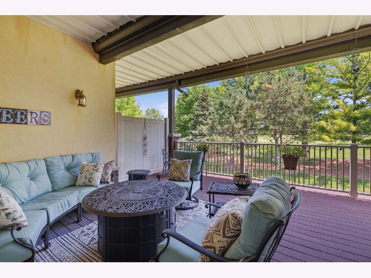
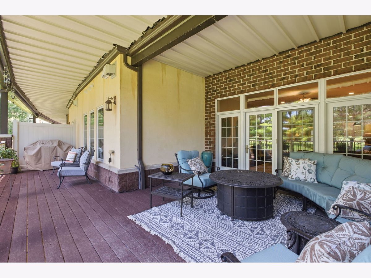
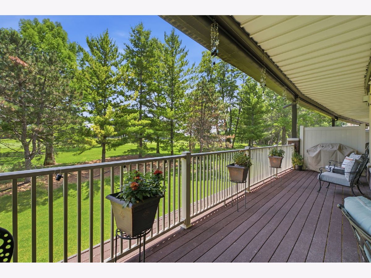
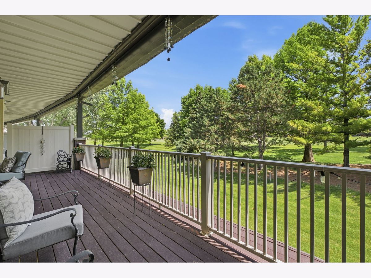
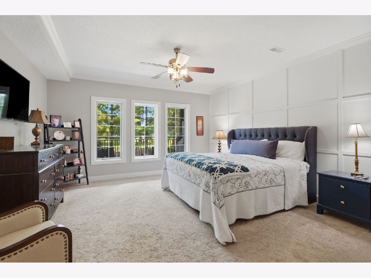
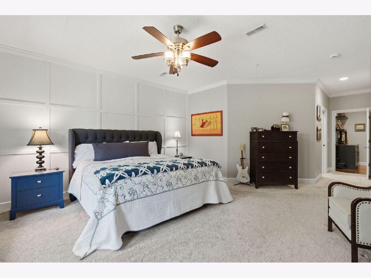
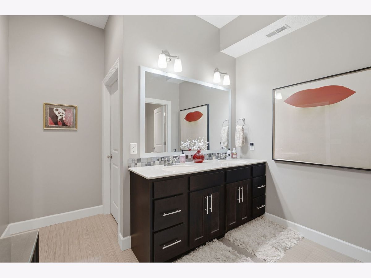
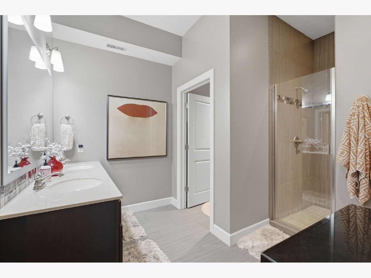
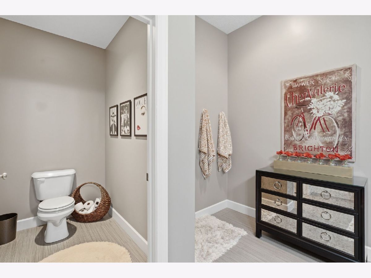
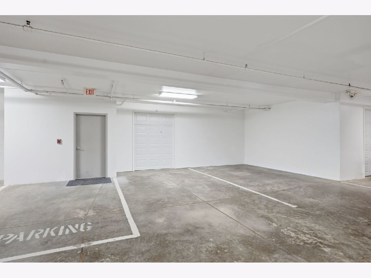
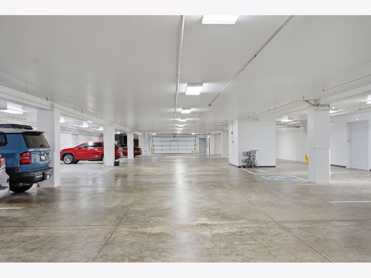
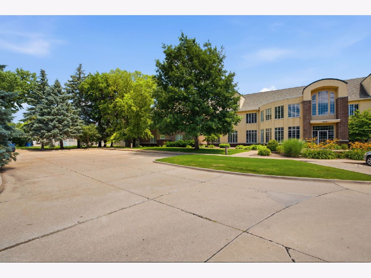
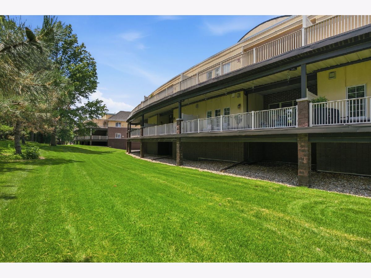
Welcome to this stunning three-bedroom condo in the highly sought-after Blackbird Commons, ideally positioned with picturesque views overlooking the second hole of Crow Valley Golf Course. Beautifully updated and impeccably maintained, this exceptional home offers the perfect blend of elegance, comfort, and secure low-maintenance living. Residents and guests are welcomed through an elegant lobby featuring soaring ceilings and a comfortable sitting area, creating an inviting first impression. The spacious open-concept floor plan showcases rich hardwood floors, a cozy gas fireplace, and custom finishes throughout. The thoughtfully designed interior features a stylish kitchen, a welcoming entry foyer, a newly added dry bar perfect for entertaining, and a generous primary suite designed for relaxation. Each bedroom includes its own walk-in closet, providing abundant storage and convenience. Step outside to the expansive, covered maintenance-free deck, where you can enjoy a quiet morning coffee or unwind with an afternoon or evening cocktail while taking in the serene golf course views. This spacious outdoor retreat offers beautiful views and plenty of room to entertain family and friends. Additional amenities include a secure, temperature-controlled underground parking garage with assigned spaces and a large private storage area, ideal for golf clubs, a golf carts, seasonal items, and more. Ample off-street parking is also available for guests. Offering breathtaking golf course views, exceptional updates, and the ease of secure, maintenance-free living, this move-in-ready condo is a rare opportunity in one of the area's most desirable communities.
Property Specifics
| Condos/Townhomes | |
| 2 | |
| — | |
| 2004 | |
| — | |
| — | |
| No | |
| — |
| Scott | |
| — | |
| 1097 / Quarterly | |
| — | |
| — | |
| — | |
| 12691911 | |
| Y044904D |
Property History
| DATE: | EVENT: | PRICE: | SOURCE: |
|---|---|---|---|
| 12 Aug, 2026 | Sold | $495,000 | MRED MLS |
| 18 Jul, 2026 | Under contract | $495,000 | MRED MLS |
| 29 Jun, 2026 | Listed for sale | $495,000 | MRED MLS |

Room Specifics
Total Bedrooms: 3
Bedrooms Above Ground: 3
Bedrooms Below Ground: 0
Dimensions: —
Floor Type: —
Dimensions: —
Floor Type: —
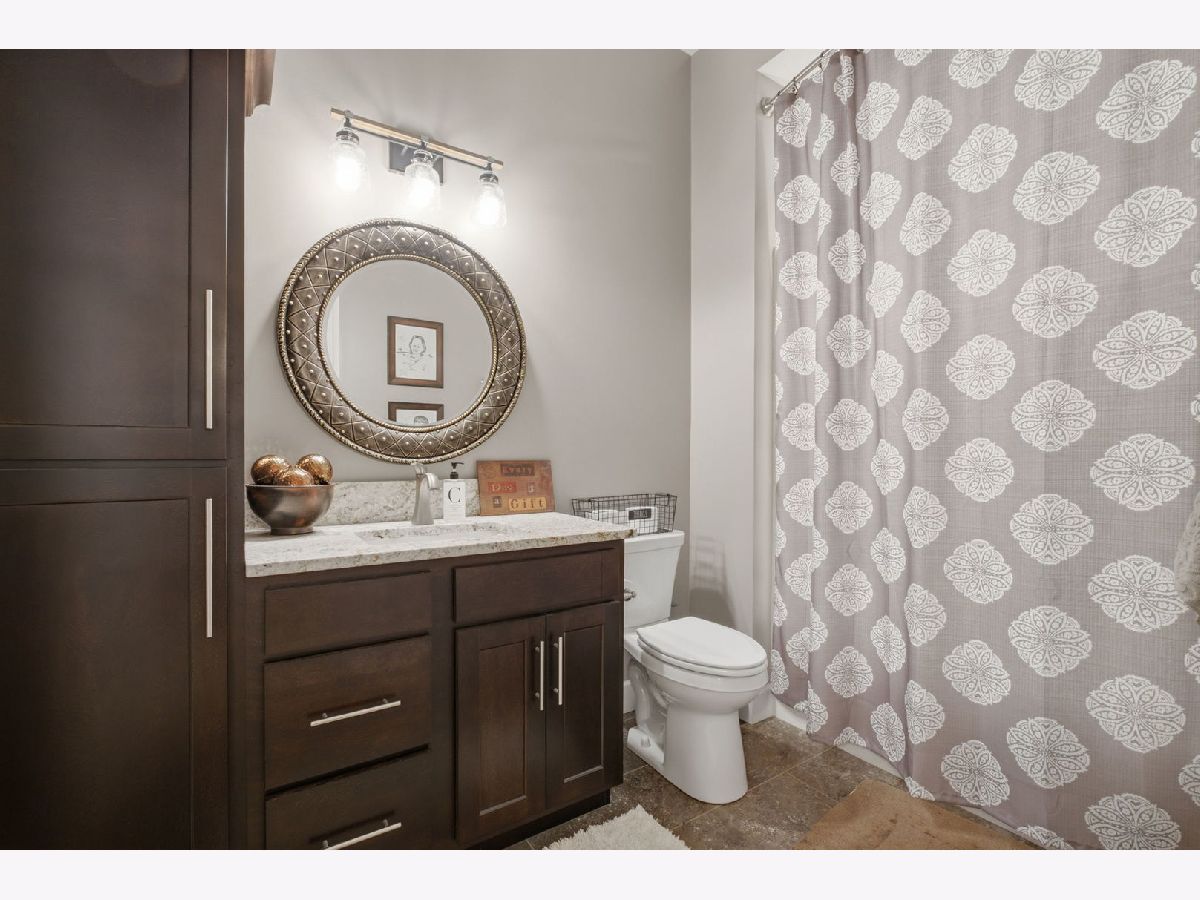
Full Bathrooms: 2
Bathroom Amenities: Separate Shower
Bathroom in Basement: —
Rooms: —
Basement Description: —
Other Specifics
| 2 | |
| — | |
| — | |
| — | |
| — | |
| Common | |
| — | |
| — | |
| — | |
| — | |
| Not in DB | |
| — | |
| — | |
| — | |
| — |
Tax History
| Year | Property Taxes |
|---|---|
| 2026 | $6,104 |
Contact Agent
Nearby Similar Homes
Nearby Sold Comparables
Contact Agent
Listing Provided By
RE/MAX Concepts Moline
