

623 Hampshire Drive, Hampshire, Illinois 60140
Subdivision > Hampshire Prairie
Sorry, we are updating photos, please update this page in 15 minutes
$215,000
|
Sold
|
|
| Status: | Closed |
| Sqft: | 1,628 |
| Cost/Sqft: | $135 |
| Beds: | 2 |
| Baths: | 3 |
| Year Built: | 2000 |
| Property Taxes: | $4,370 |
| Days On Market: | 4200 |
| Lot Size: | 0,00 |
Description
Look no more! This ranch home is ready to just move in and enjoy! Beautiful spacious kitchen with new stainless steel appliances. Cathedral ceilings in living room, dining room and kitchen. Three full baths, upgraded light fixtures, oak trim and over 1400 square feet finished in the basement. Three season room off the dining area. This home is also handicap assessable. A one year home warranty, too!
Property Specifics
| Condos/Townhomes | |
| 1 | |
| — | |
| 2000 | |
| Full | |
| Vinyl Siding, Brick, Frame | |
| Asphalt | |
| — | |
| No | |
| — |
| Kane | |
| Hampshire Prairie | |
| 80 / Monthly | |
| Lawn Care, Snow Removal | |
| Public | |
| Public Sewer | |
| Central Air | |
| Natural Gas, Forced Air | |
| 08918658 | |
| 0128254044 |
Nearby Schools
| NAME: | DISTRICT: | DISTANCE: | |
|---|---|---|---|
|
Grade School
Hampshire Elementary School |
300 | — | |
|
Middle School
Hampshire Middle School |
300 | Not in DB | |
|
High School
Hampshire High School |
300 | Not in DB | |
Property History
| DATE: | EVENT: | PRICE: | SOURCE: |
|---|---|---|---|
| 5 Jun, 2015 | Sold | $215,000 | MRED MLS |
| 14 May, 2015 | Under contract | $219,900 | MRED MLS |
| 11 May, 2015 | Listed for sale | $219,900 | MRED MLS |
| 28 Apr, 2026 | Sold | $355,000 | MRED MLS |
| 25 Mar, 2026 | Under contract | $349,900 | MRED MLS |
| 16 Mar, 2026 | Listed for sale | $349,900 | MRED MLS |
Sorry, we are updating photos, please update this page in 15 minutes
Room Specifics
All Bedroom Info:
Total Bedrooms: 2
Bedrooms Above Ground: 2
Bedrooms Below Ground: 0
Total Bedrooms: 2
Bedrooms Above Ground: 2
Bedrooms Below Ground: 0
Second Bedroom Info:
Dimensions: —
Location: —Dimensions: —
Floor Type: Carpet
Bathroom Info:
Full Bathrooms: 3
Partial Bathrooms: 0Full Bathrooms: 3
Bathroom Amenities: Separate Shower, Double Sink, Double Shower
Bathroom in Basement: 1
Dining Room Info:
Dimensions: —
Location: —Dimensions: —
Floor Type: Hardwood
Kitchen Info:
Dimensions: —
Location: —Dimensions: —
Floor Type: Hardwood
Features: Eating Area-Breakfast Bar, Pantry-Closet
Laundry Room Info:
Dimensions: —
Location: —Dimensions: —
Floor Type: Vinyl
Living Room Info:
Dimensions: —
Location: —Dimensions: —
Floor Type: Carpet
Family Room Info:
Dimensions: —
Location: —Dimensions: —
Floor Type: Carpet
Additional Rooms Info:
Rooms: Den, Exercise Room, Foyer, Game Room, Sun Room
Basement: FullRooms: Den, Exercise Room, Foyer, Game Room, Sun Room
Other Specifics
| 2 | |
| Concrete Perimeter | |
| Garage | |
| — | |
| — | |
| — | |
| Porch, Storms/Screens, End Unit | |
| Irregular Lot, Wooded, Rear of Lot | |
| 38X148X80X172 | |
| — | |
| Full | |
| Vaulted/Cathedral Ceilings, Hardwood Floors, First Floor Bedroom, In-Law Arrangement, First Floor Laundry, Storage | |
| Range, Microwave, Dishwasher, Refrigerator, Freezer, Washer, Dryer, Disposal, Stainless Steel Appliance(s), Wine Refrigerator | |
| Not in DB | |
| — | |
| None | |
| — |
Tax History
| Year | Property Taxes |
|---|---|
| 2015 | $4,370 |
| 2026 | $5,860 |
Contact Agent
Nearby Similar Homes
Nearby Sold Comparables
623 Hampshire Drive, Hampshire, Illinois 60140
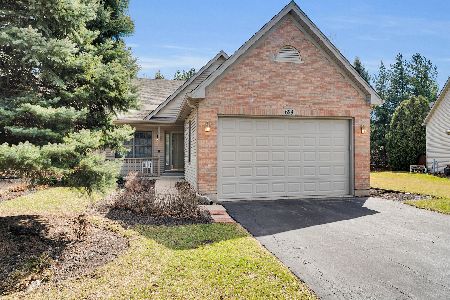
Sold
$349,900
2 beds / 3.0 baths / 1,628 ft2
Condos/Townhomes / Built: 2000
238
619 Hampshire Drive, Hampshire, Illinois 60140

Sold
$324,900
2 beds / 2.1 baths / 1,660 ft2
Condos/Townhomes / Built: 2000
898
617 Hampshire Drive, Hampshire, Illinois 60140
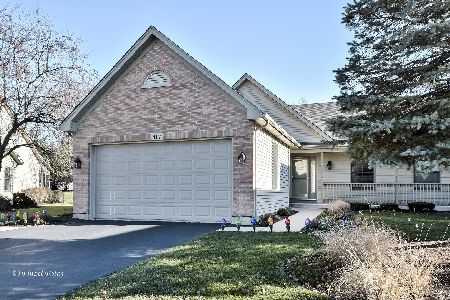
Sold
$255,000
2 beds / 2.1 baths / 1,660 ft2
Condos/Townhomes / Built: 2000
2137
629 Hampshire Lane, Hampshire, Illinois 60140

Sold
$329,900
2 beds / 3.0 baths / 1,687 ft2
Condos/Townhomes / Built: 1999
966
615 Hampshire Drive, Hampshire, Illinois 60140

Sold
$165,900
3 beds / 3.1 baths / 1,958 ft2
Condos/Townhomes / Built: 2000
5555
615 Hampshire Drive, Hampshire, Illinois 60140
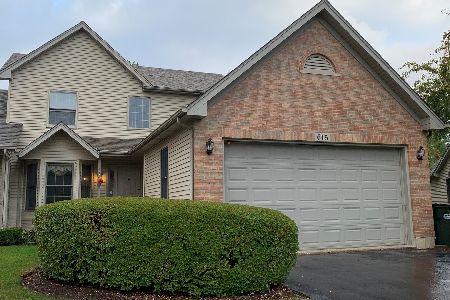
Sold
$245,000
3 beds / 3.1 baths / 1,958 ft2
Condos/Townhomes / Built: 2000
1860
Contact Agent
Listing Provided By
Century 21 Affiliated
