

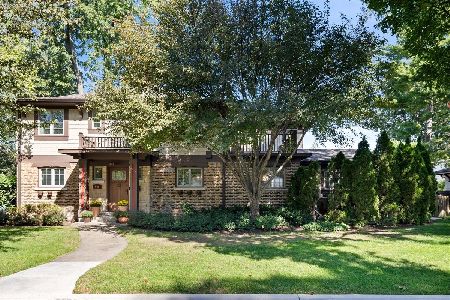
623 Roosevelt Avenue, Arlington Heights, Illinois 60005
Subdivision > Park Manor


$425,000
|
Sold
|
|
| Status: | Closed |
| Sqft: | 2,000 |
| Cost/Sqft: | $215 |
| Beds: | 4 |
| Baths: | 2 |
| Year Built: | 1968 |
| Property Taxes: | $10,247 |
| Days On Market: | 2080 |
| Lot Size: | 0,20 |
Description
Wonderful Park Manor neighborhood home, large living space plus outdoor space. Dryden/South/Prospect school district. Eat-in kitchen, open to family room with updated 1/2 bath. Large L-shaped living/dining room with bay window, great natural light, hardwood floors throughout. Large, updated basement for a playroom, TV room and e-learning/remote work space. Upstairs delivers 4 large bedrooms, hardwood floors, full updated bath (tub/shower combo plus a tile shower enclosure). Beautiful yard with spacious deck, front porch with swing, 2 car attached garage with heater, great storage space, new roof, siding and windows. Walk 2 blocks to Dryden, 1 mile to restaurants, shops, Metra, dog park and Mariano's.
Property Specifics
| Single Family | |
| — | |
| Colonial | |
| 1968 | |
| Full | |
| Aluminum Siding, Brick | |
| Asphalt | |
| — | |
| No | |
| 0.2 |
| Cook | |
| Park Manor | |
| — / Not Applicable | |
| None | |
| Lake Michigan | |
| Septic-Mechanical | |
| Central Air | |
| Natural Gas | |
| 11007228 | |
| 03324060260000 |
Nearby Schools
| NAME: | DISTRICT: | DISTANCE: | |
|---|---|---|---|
|
Grade School
Dryden Elementary School |
25 | — | |
|
Middle School
South Middle School |
25 | Not in DB | |
|
High School
Prospect High School |
214 | Not in DB | |
Property History
| DATE: | EVENT: | PRICE: | SOURCE: |
|---|---|---|---|
| 21 May, 2021 | Sold | $425,000 | MRED MLS |
| 28 Mar, 2021 | Under contract | $429,900 | MRED MLS |
| 1 Mar, 2021 | Listed for sale | $429,900 | MRED MLS |


Room Specifics
All Bedroom Info:
Total Bedrooms: 4
Bedrooms Above Ground: 4
Bedrooms Below Ground: 0
Total Bedrooms: 4
Bedrooms Above Ground: 4
Bedrooms Below Ground: 0
Second Bedroom Info:
Dimensions: —
Location: —Dimensions: —
Floor Type: Hardwood
Third Bedroom Info:
Dimensions: —
Location: —Dimensions: —
Floor Type: Hardwood
Fourth Bedroom Info:
Dimensions: —
Location: —Dimensions: —
Floor Type: Hardwood
Bathroom Info:
Full Bathrooms: 2
Partial Bathrooms: 1Full Bathrooms: 2
Bathroom Amenities: Separate Shower, Double Sink
Bathroom in Basement: 0
Dining Room Info:
Dimensions: —
Location: —Dimensions: —
Floor Type: Hardwood
Kitchen Info:
Dimensions: —
Location: —Dimensions: —
Floor Type: Ceramic Tile
Features: Eating Area-Table Space
Living Room Info:
Dimensions: —
Location: —Dimensions: —
Floor Type: Hardwood
Family Room Info:
Dimensions: —
Location: —Dimensions: —
Floor Type: Wood Laminate
Additional Rooms Info:
Rooms: No additional rooms
Basement: FullRooms: No additional rooms
Other Specifics
| 2 | |
| Concrete Perimeter | |
| Garage | |
| — | |
| — | |
| — | |
| Deck | |
| Fenced Yard | |
| 50X175 | |
| — | |
| Full | |
| Hardwood Floors, Wood Laminate Floors | |
| Range, Microwave, Dishwasher, Refrigerator, Disposal | |
| Not in DB | |
| Park, Pool, Tennis Court(s), Sidewalks | |
| — | |
| — |
Tax History
| Year | Property Taxes |
|---|---|
| 2021 | $10,247 |
Contact Agent
Nearby Similar Homes
606 Dryden Place, Arlington Heights, Illinois 60005

For Sale
$450,000
3 beds / 1.1 baths / 1,457 ft2
Single Family / Built: 1950
0
530 Dryden Place, Arlington Heights, Illinois 60005

Foreclosure
$425,000
3 beds / 2.0 baths / 1,352 ft2
Single Family / Built: 1950
141

645 Belmont Avenue, Arlington Heights, Illinois 60005
For Sale
$939,000
4 beds / 2.1 baths / 2,519 ft2
Single Family / Built: 1951
40
14 Dryden Place, Arlington Heights, Illinois 60004

For Sale
$725,000
3 beds / 3.1 baths / 2,131 ft2
Single Family / Built: 2016
61
Nearby Sold Comparables
627 Roosevelt Avenue, Arlington Heights, Illinois 60005

Sold
$359,000
4 beds / 2.0 baths / 1,457 ft2
Single Family / Built: 1969
2641
632 Cleveland Avenue, Arlington Heights, Illinois 60005
Sold
$449,000
4 beds / 2.1 baths / 2,228 ft2
Single Family / Built: 1976
3032
635 Roosevelt Avenue, Arlington Heights, Illinois 60005

Sold
$400,000
3 beds / 2.0 baths / 1,342 ft2
Single Family / Built: 1966
918
620 Cleveland Avenue, Arlington Heights, Illinois 60005

Sold
$649,925
4 beds / 3.1 baths / 3,220 ft2
Single Family / Built: 1904
2052
605 Roosevelt Avenue, Arlington Heights, Illinois 60005

Sold
$599,900
4 beds / 2.2 baths / 4,152 ft2
Single Family / Built: 1942
1729
614 Roosevelt Avenue, Arlington Heights, Illinois 60005
Sold
$440,000
4 beds / 2.1 baths / 2,200 ft2
Single Family / Built: 1967
4622
Contact Agent
Listing Provided By
Prello Realty, Inc.
