

623 White Oak Way, Yorkville, Illinois 60560
Subdivision > White Oak Estates
Sorry, we are updating photos, please update this page in 15 minutes
$382,500
|
Sold
|
|
| Status: | Closed |
| Sqft: | 3,939 |
| Cost/Sqft: | $102 |
| Beds: | 5 |
| Baths: | 4 |
| Year Built: | 1999 |
| Property Taxes: | $11,685 |
| Days On Market: | 4606 |
| Lot Size: | 0,75 |
Description
DO THE MATH, THIS HOUSE IS A STEAL! PRICED @ $100 per SF, Plus Fin. Look Out Lower w/2nd Kitchen & Full Bath! Awesome Private Wooded .75 Acre Lot. This Quality Gem offers an Open Floor Plan, a Huge Country Kitchen w/Center Island, Granite, Glass Fronts, & Lg. Buffet. Open Family w/Masonry Fireplace, Master Retreat w/Sitting Rm, All BR's w/Walk-ins, 3 Levels of Bay Windows offer Picturesque View! $5,000 Buyer Bonus!
Property Specifics
| Single Family | |
| — | |
| Traditional | |
| 1999 | |
| Full, English | |
| Brick, Cedar | |
| Asphalt | |
| — | |
| No | |
| 0.75 |
| Kendall | |
| White Oak Estates | |
| 150 / Annual | |
| None | |
| Public | |
| Public Sewer | |
| Central Air | |
| Natural Gas, Forced Air, Sep Heating Systems - 2+ | |
| 08572429 | |
| 0232165005 |
Nearby Schools
| NAME: | DISTRICT: | DISTANCE: | |
|---|---|---|---|
|
Grade School
Circle Center Grade School |
115 | — | |
|
Middle School
Yorkville Middle School |
115 | Not in DB | |
|
High School
Yorkville High School |
115 | Not in DB | |
|
Alternate Elementary School
Yorkville Intermediate School |
— | Not in DB | |
Property History
| DATE: | EVENT: | PRICE: | SOURCE: |
|---|---|---|---|
| 3 Sep, 2014 | Sold | $382,500 | MRED MLS |
| 19 Jul, 2014 | Under contract | $399,900 | MRED MLS |
| — | Last price change | $419,900 | MRED MLS |
| 1 Apr, 2014 | Listed for sale | $419,900 | MRED MLS |
Sorry, we are updating photos, please update this page in 15 minutes
Room Specifics
All Bedroom Info:
Total Bedrooms: 5
Bedrooms Above Ground: 5
Bedrooms Below Ground: 0
Total Bedrooms: 5
Bedrooms Above Ground: 5
Bedrooms Below Ground: 0
Second Bedroom Info:
Dimensions: —
Location: —Dimensions: —
Floor Type: Ceramic Tile
Third Bedroom Info:
Dimensions: —
Location: —Dimensions: —
Floor Type: Carpet
Fourth Bedroom Info:
Dimensions: —
Location: —Dimensions: —
Floor Type: Carpet
Bathroom Info:
Full Bathrooms: 4
Partial Bathrooms: 1Full Bathrooms: 4
Bathroom Amenities: Whirlpool, Separate Shower, Double Sink
Bathroom in Basement: 1
Dining Room Info:
Dimensions: —
Location: —Dimensions: —
Floor Type: Hardwood
Kitchen Info:
Dimensions: —
Location: —Dimensions: —
Floor Type: Hardwood
Features: Eating Area-Table Space, Island, Pantry-Butler, Pantry-Closet
Living Room Info:
Dimensions: —
Location: —Dimensions: —
Floor Type: Hardwood
Family Room Info:
Dimensions: —
Location: —Dimensions: —
Floor Type: Hardwood
Additional Rooms Info:
Rooms: Kitchen, Bedroom 5, Foyer, Game Room, Recreation Room
Basement: Full, EnglishRooms: Kitchen, Bedroom 5, Foyer, Game Room, Recreation Room
Other Specifics
| 3 | |
| Concrete Perimeter | |
| Garage | |
| — | |
| — | |
| — | |
| Deck, Porch, Storms/Screens | |
| Landscaped | |
| 103X319X98X26X281 | |
| — | |
| Full | |
| Vaulted/Cathedral Ceilings, Skylight(s), Hardwood Floors, First Floor Bedroom, In-Law Arrangement, First Floor Laundry | |
| Double Oven, Microwave, Dishwasher, Refrigerator, Bar Fridge, Freezer, Washer, Dryer, Disposal | |
| Not in DB | |
| Water Rights, Sidewalks, Street Lights, Street Paved | |
| — | |
| Wood Burning, Attached Fireplace Doors/Screen, Gas Starter |
Tax History
| Year | Property Taxes |
|---|---|
| 2014 | $11,685 |
Contact Agent
Nearby Similar Homes
205 Spruce Court, Yorkville, Illinois 60560
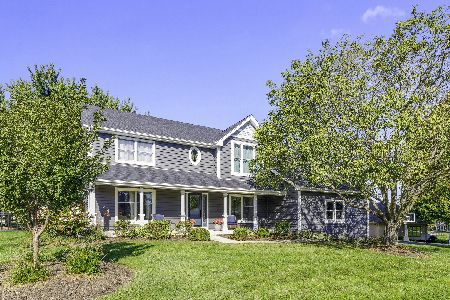
For Sale
$689,900
4 beds / 3.0 baths / 2,816 ft2
Single Family / Built: 1992
31
Nearby Sold Comparables
617 White Oak Way, Yorkville, Illinois 60560
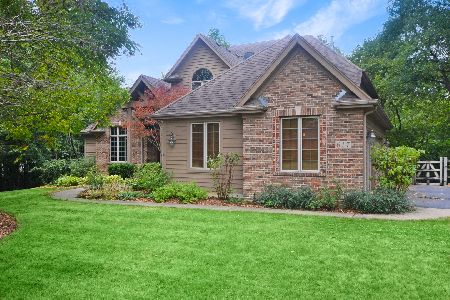
Sold
$425,000
4 beds / 2.1 baths / 2,900 ft2
Single Family / Built: 2001
2248
629 White Oak Way, Yorkville, Illinois 60560

Sold
$649,900
4 beds / 4.2 baths / 4,640 ft2
Single Family / Built: 2001
1722
631 White Oak Way, Yorkville, Illinois 60560

Sold
$499,000
5 beds / 3.0 baths / 4,308 ft2
Single Family / Built: 2000
2122
624 White Oak Way, Yorkville, Illinois 60560

Sold
$439,900
3 beds / 2.1 baths / 2,500 ft2
Single Family / Built: 1999
7233
Contact Agent
Listing Provided By
Coldwell Banker The Real Estate Group
