

6239 Champlain Avenue, Woodlawn, Chicago, Illinois 60637
Sorry, we are updating photos, please update this page in 15 minutes
$380,000
|
Sold
|
|
| Status: | Closed |
| Sqft: | 2,602 |
| Cost/Sqft: | $163 |
| Beds: | 4 |
| Baths: | 4 |
| Year Built: | 1905 |
| Property Taxes: | $4,117 |
| Days On Market: | 2679 |
| Lot Size: | 0,08 |
Description
Stunning modern gut rehab in the heart of hot Woodlawn. Spacious open floor plan. 4 bedrooms on one floor. Open kitchen family room with attached office/5th bedroom. Lower level features huge open rec room with optional 4th full bath and large utility storage area. Professionally landscaped, 2 car garage
Property Specifics
| Single Family | |
| — | |
| Brownstone | |
| 1905 | |
| Full | |
| — | |
| No | |
| 0.08 |
| Cook | |
| — | |
| 0 / Not Applicable | |
| None | |
| Public | |
| Public Sewer | |
| 10367251 | |
| 20154210130000 |
Property History
| DATE: | EVENT: | PRICE: | SOURCE: |
|---|---|---|---|
| 3 Jul, 2019 | Sold | $380,000 | MRED MLS |
| 9 May, 2019 | Under contract | $425,000 | MRED MLS |
| 3 May, 2019 | Listed for sale | $425,000 | MRED MLS |
Sorry, we are updating photos, please update this page in 15 minutes
Room Specifics
All Bedroom Info:
Total Bedrooms: 4
Bedrooms Above Ground: 4
Bedrooms Below Ground: 0
Total Bedrooms: 4
Bedrooms Above Ground: 4
Bedrooms Below Ground: 0
Second Bedroom Info:
Dimensions: —
Location: —Dimensions: —
Floor Type: —
Third Bedroom Info:
Dimensions: —
Location: —Dimensions: —
Floor Type: —
Fourth Bedroom Info:
Dimensions: —
Location: —Dimensions: —
Floor Type: Hardwood
Bathroom Info:
Full Bathrooms: 4
Partial Bathrooms: 0Full Bathrooms: 4
Bathroom Amenities: —
Bathroom in Basement: 1
Additional Rooms Info:
Rooms: Study,Theatre Room,Family Room,Utility Room-2nd Floor,Utility Room-Lower Level,Storage,Walk In Closet,Balcony/Porch/Lanai,Deck
Basement: FullRooms: Study,Theatre Room,Family Room,Utility Room-2nd Floor,Utility Room-Lower Level,Storage,Walk In Closet,Balcony/Porch/Lanai,Deck
Basement Description: Finished
Other Specifics
| 2 | |
| Concrete Perimeter | |
| Off Alley | |
| Balcony, Deck | |
| Landscaped | |
| 30X150 | |
| — | |
| Full | |
| — | |
| — | |
| Not in DB | |
| — | |
| — | |
| — | |
| — |
Tax History
| Year | Property Taxes |
|---|---|
| 2019 | $4,117 |
Contact Agent
Nearby Similar Homes
6142 Champlain Avenue, Chicago, Illinois 60637
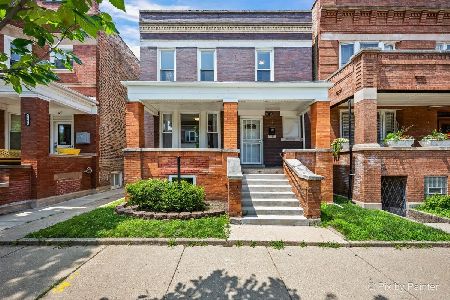
For Sale
$349,900
5 beds / 2.0 baths / 3,000 ft2
Single Family / Built: 1913
53
6334 Saint Lawrence Avenue, Chicago, Illinois 60637
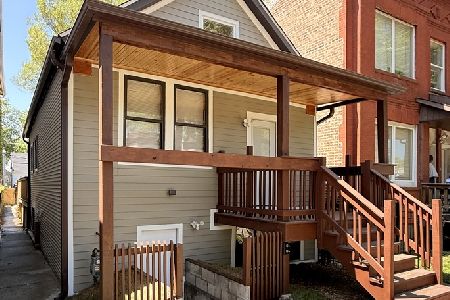
For Sale
$359,000
2 beds / 3.0 baths / 1,420 ft2
Single Family / Built: 1923
58
6351 Evans Avenue, Chicago, Illinois 60637
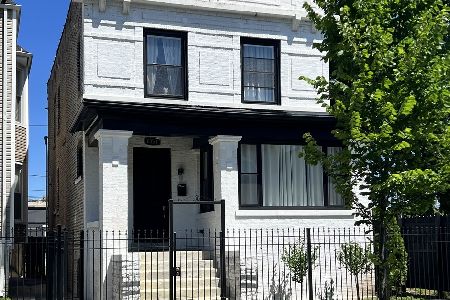
For Sale
$500,000
3 beds / 3.1 baths / 2,700 ft2
Single Family / Built: 1914
74
638 65th Street, Chicago, Illinois 60637
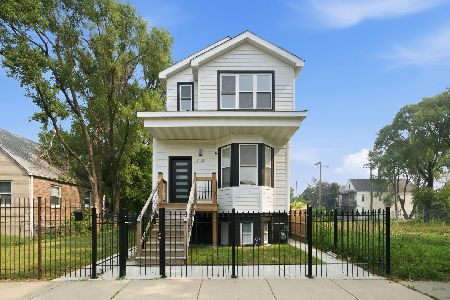
For Sale
$575,000
4 beds / 3.1 baths / 3,808 ft2
Single Family / Built: 1890
44
6415 Eberhart Avenue, Chicago, Illinois 60637
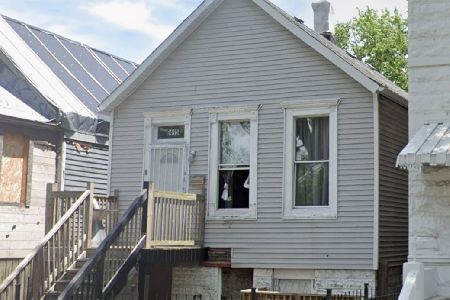
For Sale
$95,000
3 beds / 1.0 baths / 714 ft2
Single Family / Built: 1895
290
6148 Ingleside Avenue, Chicago, Illinois 60637
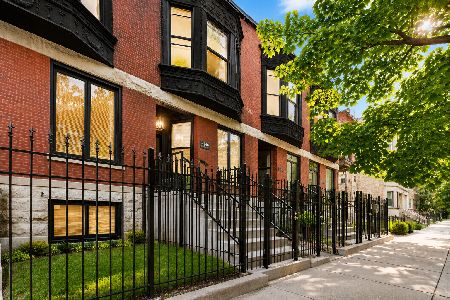
For Sale
$649,000
2 beds / 3.1 baths / 2,943 ft2
Single Family / Built: 1927
21
Nearby Sold Comparables
6219 Champlain Avenue, Chicago, Illinois 60637

Sold
$34,900
3 beds / 1.0 baths / 1,300 ft2
Single Family / Built: —
5014
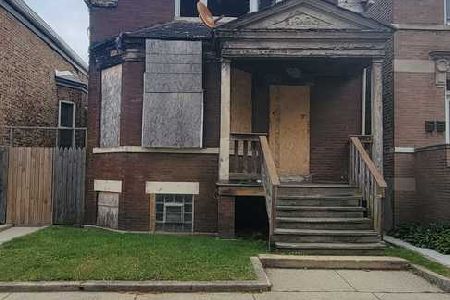
6237 Saint Lawrence Avenue, Chicago, Illinois 60637
Sold
$39,000
4 beds / 2.0 baths / 1,897 ft2
Single Family / Built: 1904
4760
6142 Champlain Avenue, Chicago, Illinois 60637
Sold
$29,900
4 beds / 2.0 baths / 0 ft2
Single Family / Built: 1912
6125
6323 Saint Lawrence Avenue, Chicago, Illinois 60637
Sold
$44,900
4 beds / 1.1 baths / 1,368 ft2
Single Family / Built: 1895
3619
6341 Champlain Avenue, Chicago, Illinois 60637
Sold
$42,000
5 beds / 2.1 baths / 2,000 ft2
Single Family / Built: 1910
4106
Contact Agent
Listing Provided By
Pearson Realty Group
