

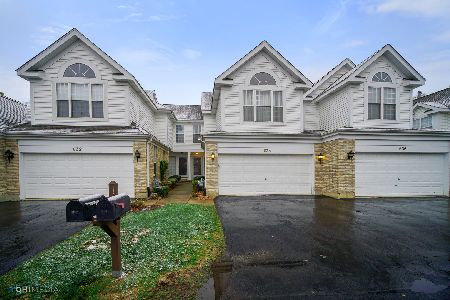
624 Citadel Drive, Westmont, Illinois 60559
Subdivision > Citadel On The Pond
Sorry, we are updating photos, please update this page in 15 minutes
$268,000
|
Sold
|
|
| Status: | Closed |
| Sqft: | 0 |
| Cost/Sqft: | — |
| Beds: | 2 |
| Baths: | 3 |
| Year Built: | — |
| Property Taxes: | $5,665 |
| Days On Market: | 4516 |
| Lot Size: | 0,00 |
Description
NEWLY UPDATED BEAUTIFUL TOWNHOME IN A CONVENIENT LOCATION. LIVING RM BOASTS A VAULTED CEILING, HRDWDS & A DRAMATIC GAS FPLC SURROUNDED BY A WALL OF WINDOWS. SEPARATE DINING RM HAS FRENCH SLIDING DOORS WHICH ACCESS THE COURTYARD/PATIO. KITCHEN FEATURES S.S. APPLCS. BRKFST RM & LNDRY AREA. LOFT IS A GREAT OFFICE ALTERNATIVE. LG MSTR W/WALK-IN CLOSET & NEWLY FINISHED BATH W/SOAKER TUB. NEWLY FIN BASEMENT. MOVE IN READY
Property Specifics
| Condos/Townhomes | |
| 2 | |
| — | |
| — | |
| Full | |
| Brick | |
| Asphalt | |
| — | |
| No | |
| — |
| Du Page | |
| Citadel On The Pond | |
| 225 / Monthly | |
| Insurance, Lawn Care, Snow Removal | |
| Lake Michigan | |
| Public Sewer | |
| Central Air | |
| Natural Gas, Forced Air | |
| 08650809 | |
| 0903213013 |
Nearby Schools
| NAME: | DISTRICT: | DISTANCE: | |
|---|---|---|---|
|
Grade School
J T Manning Elementary School |
201 | — | |
|
Middle School
Westmont Junior High School |
201 | Not in DB | |
|
High School
Westmont High School |
201 | Not in DB | |
Property History
| DATE: | EVENT: | PRICE: | SOURCE: |
|---|---|---|---|
| 24 Jun, 2007 | Sold | $330,000 | MRED MLS |
| 29 Jun, 2007 | Under contract | $349,000 | MRED MLS |
| — | Last price change | $359,900 | MRED MLS |
| 5 Jun, 2007 | Listed for sale | $359,900 | MRED MLS |
| 29 Aug, 2014 | Sold | $268,000 | MRED MLS |
| 22 Jul, 2014 | Under contract | $279,000 | MRED MLS |
| — | Last price change | $289,000 | MRED MLS |
| 19 Jun, 2014 | Listed for sale | $299,000 | MRED MLS |
Sorry, we are updating photos, please update this page in 15 minutes
Room Specifics
All Bedroom Info:
Total Bedrooms: 2
Bedrooms Above Ground: 2
Bedrooms Below Ground: 0
Total Bedrooms: 2
Bedrooms Above Ground: 2
Bedrooms Below Ground: 0
Second Bedroom Info:
Dimensions: —
Location: —Dimensions: —
Floor Type: Carpet
Bathroom Info:
Full Bathrooms: 3
Partial Bathrooms: 1Full Bathrooms: 3
Bathroom Amenities: Separate Shower, Double Sink
Bathroom in Basement: 0
Dining Room Info:
Dimensions: —
Location: —Dimensions: —
Floor Type: Hardwood
Kitchen Info:
Dimensions: —
Location: —Dimensions: —
Floor Type: Porcelain Tile
Features: Eating Area-Table Space, Galley, Pantry-Closet
Living Room Info:
Dimensions: —
Location: —Dimensions: —
Floor Type: Hardwood
Additional Rooms Info:
Rooms: Breakfast Room, Foyer, Loft, Recreation Room, Storage
Basement: FullRooms: Breakfast Room, Foyer, Loft, Recreation Room, Storage
Other Specifics
| 2 | |
| Concrete Perimeter | |
| Garage | |
| — | |
| — | |
| — | |
| Patio, Storms/Screens | |
| Common Grounds | |
| 1131 | |
| — | |
| Full | |
| Vaulted/Cathedral Ceilings, Hardwood Floors, Laundry Hook-Up in Unit, Storage | |
| Range, Dishwasher, Refrigerator, Freezer, Washer, Dryer, Disposal | |
| Not in DB | |
| — | |
| — | |
| Wood Burning, Attached Fireplace Doors/Screen, Gas Log, Gas Starter |
Tax History
| Year | Property Taxes |
|---|---|
| 2007 | $4,582 |
| 2014 | $5,665 |
Contact Agent
Nearby Similar Homes
642 Citadel Drive, Westmont, Illinois 60559

For Sale
$459,000
2 beds / 2.1 baths / 1,600 ft2
Condos/Townhomes / Built: 1995
9
Nearby Sold Comparables
624 Citadel Drive, Westmont, Illinois 60559

Sold
$349,000
2 beds / 2.1 baths / 0 ft2
Condos/Townhomes / Built: —
7087
626 Citadel Drive, Westmont, Illinois 60559
Sold
$239,900
2 beds / 3.1 baths / 1,600 ft2
Condos/Townhomes / Built: 1996
5338
626 Citadel Drive, Westmont, Illinois 60559
Sold
$300,000
2 beds / 3.1 baths / 1,600 ft2
Condos/Townhomes / Built: 1996
2837
628 Citadel Drive, Westmont, Illinois 60559
Sold
$350,000
3 beds / 3.1 baths / 0 ft2
Condos/Townhomes / Built: 1996
7197
636 Citadel Drive, Westmont, Illinois 60559

Sold
$440,000
2 beds / 2.1 baths / 2,100 ft2
Condos/Townhomes / Built: 1998
736
634 Citadel Drive, Westmont, Illinois 60559
Sold
$268,900
2 beds / 2.1 baths / 1,600 ft2
Condos/Townhomes / Built: 1995
2192
Contact Agent
Listing Provided By
Re/Max Signature Homes
