

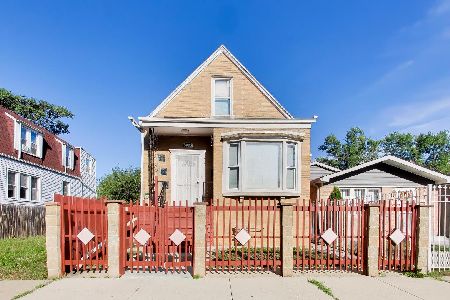
6245 Damen Avenue, West Englewood, Chicago, Illinois 60636


$252,000
|
Sold
|
|
| Status: | Closed |
| Sqft: | 2,100 |
| Cost/Sqft: | $124 |
| Beds: | 5 |
| Baths: | 3 |
| Year Built: | 1903 |
| Property Taxes: | $1,125 |
| Lot Size: | 0,00 |
Description
Space, style, and convenience come together in this beautifully updated 5-bedroom, 3-bathroom home! Boasting a highly functional floor plan, the main level welcomes you with a huge living room and a separate dining room perfect for entertaining, along with three spacious bedrooms and a full bath. The second level features two additional bedrooms and another full bath. The incredible living space continues into the massive, fully finished basement-complete with a third full bathroom-making it the perfect setup for a family room, guest suite, or recreation hub. Turnkey and ready for its next owner, the home features extensive updates throughout and a detached 2-car garage. Enjoy an ultra-convenient location just minutes from local schools, shopping centers, public transit, and major roadways for an effortless daily routine. Schedule your showing today and move right in!**One of the LLC members is an Illinois licensed Realtor (Not Listing Broker)**
Property Specifics
| Single Family | |
| — | |
| — | |
| 1903 | |
| Finished, Full | |
| 1,000 (1,000 finished) | |
| Vinyl Siding | |
| Asphalt | |
| — | |
| No | |
| — |
| Cook | |
| — | |
| — / Not Applicable | |
| None | |
| Lake Michigan | |
| Public Sewer | |
| None | |
| Baseboard | |
| 12715072 | |
| 20184240140000 |


Room Specifics
Total Bedrooms: 5
Bedrooms Above Ground: 5
Bedrooms Below Ground: 0
Dimensions: 15X13
Floor Type: Laminate
Dimensions: 14X10
Floor Type: Laminate
Dimensions: 10X8
Floor Type: Hardwood
Dimensions: 10X8
Floor Type: Hardwood
Full Bathrooms: 3
Bathroom Amenities: —
Bathroom in Basement: 1
Dimensions: 15X10
Floor Type: Hardwood
Dimensions: 11X10
Floor Type: Hardwood
Features: Custom Cabinetry, Granite Counters
Dimensions: 7X5
Floor Type: —
Dimensions: 27X11
Floor Type: Hardwood
Dimensions: 20X18
Floor Type: —
Rooms: Bedroom 5, Utility Room-Lower Level
Name: Bedroom 5
Dimensions: 10X8
Floor Type: Hardwood
Name: Utility Room-Lower Level
Dimensions: 7X5
Floor Type: —
Other Specifics
| 2 | |
| — | |
| Garage Door Opener, Garage Owned, Detached, Garage | |
| Gas Dryer Hookup, In Unit, Sink | |
| — | |
| — | |
| — | |
| — | |
| 3100 | |
| Finished,Full | |
| None | |
| — | |
| Range, Microwave, Refrigerator | |
| Not in DB | |
| — | |
| — | |
| — |
Contact Agent
Nearby Similar Homes

Nearby Sold Comparables


Contact Agent
Listing Provided By
RE/MAX Mi Casa
