

6249 Carol Lane, Palos Heights, Illinois 60463
Sorry, we are updating photos, please update this page in 15 minutes
$320,000
|
Sold
|
|
| Status: | Closed |
| Sqft: | 2,272 |
| Cost/Sqft: | $154 |
| Beds: | 4 |
| Baths: | 3 |
| Year Built: | 1976 |
| Property Taxes: | $7,860 |
| Days On Market: | 2687 |
| Lot Size: | 0,26 |
Description
Updated and amazing 4 bedroom, 2.5 bath Forrester. Grand, semi-circle drive leads to covered front porch with iron gates. Formal living and dining areas have beautiful hardwood floors, cathedral ceilings and lots of natural light. Eat-in kitchen includes stainless steel appliances and quality cabinetry. Lower level family room features a cozy fireplace and access to the amazing back yard! Upstairs, you will find 4 spacious bedrooms including the master with a completely updated en-suite bath. Partially finished sub basement allows for additional living and storage space. Outside, enjoy the private and fully fenced back yard. Close to restaurants, shops, schools and everything Palos Heights has to offer. Come see today!
Property Specifics
| Single Family | |
| — | |
| — | |
| 1976 | |
| Partial | |
| Aluminum Siding, Brick | |
| — | |
| — | |
| No | |
| 0.26 |
| Cook | |
| — | |
| 0 / Not Applicable | |
| None | |
| Public | |
| Public Sewer | |
| Central Air | |
| Forced Air | |
| 10426477 | |
| 24293160060000 |
Property History
| DATE: | EVENT: | PRICE: | SOURCE: |
|---|---|---|---|
| 6 Nov, 2019 | Sold | $320,000 | MRED MLS |
| 26 Sep, 2019 | Under contract | $349,999 | MRED MLS |
| 26 Jun, 2019 | Listed for sale | $349,999 | MRED MLS |
Sorry, we are updating photos, please update this page in 15 minutes
Room Specifics
All Bedroom Info:
Total Bedrooms: 4
Bedrooms Above Ground: 4
Bedrooms Below Ground: 0
Total Bedrooms: 4
Bedrooms Above Ground: 4
Bedrooms Below Ground: 0
Second Bedroom Info:
Dimensions: —
Location: —Dimensions: —
Floor Type: Hardwood
Third Bedroom Info:
Dimensions: —
Location: —Dimensions: —
Floor Type: Hardwood
Fourth Bedroom Info:
Dimensions: —
Location: —Dimensions: —
Floor Type: Hardwood
Bathroom Info:
Full Bathrooms: 3
Partial Bathrooms: 1Full Bathrooms: 3
Bathroom Amenities: —
Bathroom in Basement: 0
Dining Room Info:
Dimensions: —
Location: —Dimensions: —
Floor Type: Hardwood
Kitchen Info:
Dimensions: —
Location: —Dimensions: —
Floor Type: Ceramic Tile
Features: Eating Area-Table Space
Living Room Info:
Dimensions: —
Location: —Dimensions: —
Floor Type: Hardwood
Family Room Info:
Dimensions: —
Location: —Dimensions: —
Floor Type: Carpet
Additional Rooms Info:
Rooms: Foyer, Bonus Room
Basement: PartialRooms: Foyer, Bonus Room
Other Specifics
| 2.5 | |
| — | |
| Garage | |
| — | |
| — | |
| — | |
| Patio | |
| — | |
| 85 X 131 | |
| — | |
| Full | |
| — | |
| Dishwasher, Washer, Dryer, Stainless Steel Appliance(s) | |
| Not in DB | |
| — | |
| — | |
| — |
Tax History
| Year | Property Taxes |
|---|---|
| 2019 | $7,860 |
Contact Agent
Nearby Similar Homes
6250 127th Place, Palos Heights, Illinois 60463
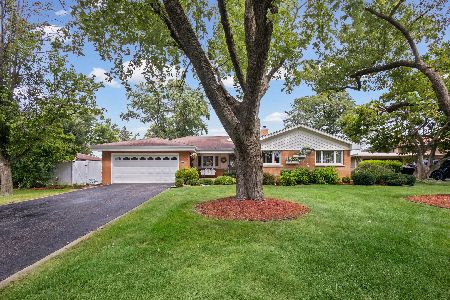
For Sale
$410,000
3 beds / 2.1 baths / 2,122 ft2
Single Family / Built: 1960
63
12516 Nashville Avenue, Palos Heights, Illinois 60463
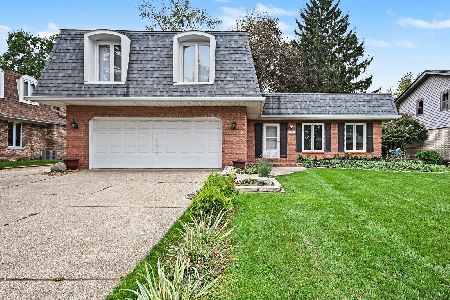
For Sale
$429,900
4 beds / 2.1 baths / 2,200 ft2
Single Family / Built: 1972
16
12449 Mcvickers Avenue, Palos Heights, Illinois 60463
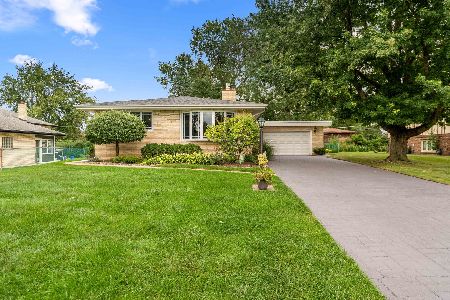
For Sale
$535,000
3 beds / 2.0 baths / 2,960 ft2
Single Family / Built: 1965
47
Nearby Sold Comparables
6255 Carol Lane, Palos Heights, Illinois 60463

Sold
$349,999
3 beds / 2.0 baths / 1,800 ft2
Single Family / Built: 1974
1315
6315 125th Street, Palos Heights, Illinois 60463

Sold
$359,900
5 beds / 4.0 baths / 3,720 ft2
Single Family / Built: 1991
2897
6243 Carol Lane, Palos Heights, Illinois 60463
Sold
$269,900
5 beds / 2.0 baths / 0 ft2
Single Family / Built: 1976
6614
6300 Carol Lane, Palos Heights, Illinois 60463
Sold
$225,900
3 beds / 2.0 baths / 1,802 ft2
Single Family / Built: 1974
4322
6250 Carol Lane, Palos Heights, Illinois 60463

Sold
$299,900
3 beds / 2.0 baths / 1,777 ft2
Single Family / Built: 1971
2371
6244 Carol Lane, Palos Heights, Illinois 60463

Sold
$389,900
4 beds / 2.0 baths / 2,036 ft2
Single Family / Built: 1975
991
Contact Agent
Listing Provided By
Redfin Corporation
