

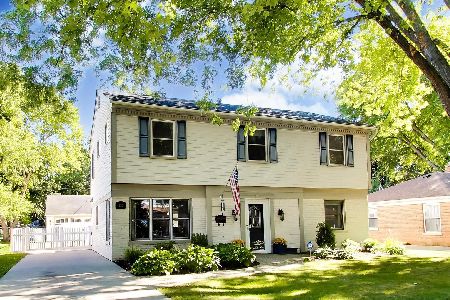
625 Downing Road, Libertyville, Illinois 60048


$457,000
|
Sold
|
|
| Status: | Closed |
| Sqft: | 2,676 |
| Cost/Sqft: | $178 |
| Beds: | 4 |
| Baths: | 4 |
| Year Built: | 1969 |
| Property Taxes: | $13,143 |
| Days On Market: | 2217 |
| Lot Size: | 0,27 |
Description
Updated Sandhurst in Libertyville High School choice zone. Relaxing Screen Porch. First Floor Den. Hardwood floors upstairs under carpet and down. Granite Kitchen with Stainless Appliances. Nice Family Room with Brick Fireplace and French Doors out to Screen Porch. Large Formal Living Room & Formal Dining Room. Huge Owners Suite with walk-in closet & updated Private Bath with dual sink granite top. Updated Hall Bath for three more bedrooms. Finished Basement with large Rec Area & full wall of closet storage, Third Full Bath and workshop area. Fantastic backyard for entertaining. Large yard, extended paver patio and terraced flowerbeds. Just block to private fitness/tennis club. Short distance to community pool, golf & tennis.
Property Specifics
| Single Family | |
| — | |
| — | |
| 1969 | |
| Full | |
| Brick, Cedar | |
| Asphalt | |
| CUSTOM | |
| No | |
| 0.27 |
| Lake | |
| — | |
| — / Not Applicable | |
| None | |
| Public | |
| Public Sewer | |
| Central Air | |
| Natural Gas, Forced Air | |
| 10887551 | |
| 11282020140000 |
Nearby Schools
| NAME: | DISTRICT: | DISTANCE: | |
|---|---|---|---|
|
High School
Vernon Hills High School |
128 | Not in DB | |
Property History
| DATE: | EVENT: | PRICE: | SOURCE: |
|---|---|---|---|
| 16 Nov, 2020 | Sold | $457,000 | MRED MLS |
| 5 Oct, 2020 | Under contract | $475,000 | MRED MLS |
| 30 Sep, 2020 | Listed for sale | $475,000 | MRED MLS |


Room Specifics
All Bedroom Info:
Total Bedrooms: 4
Bedrooms Above Ground: 4
Bedrooms Below Ground: 0
Total Bedrooms: 4
Bedrooms Above Ground: 4
Bedrooms Below Ground: 0
Second Bedroom Info:
Dimensions: —
Location: —Dimensions: —
Floor Type: Hardwood
Third Bedroom Info:
Dimensions: —
Location: —Dimensions: —
Floor Type: Hardwood
Fourth Bedroom Info:
Dimensions: —
Location: —Dimensions: —
Floor Type: Hardwood
Bathroom Info:
Full Bathrooms: 4
Partial Bathrooms: 1Full Bathrooms: 4
Bathroom Amenities: Separate Shower, Double Sink
Bathroom in Basement: 1
Dining Room Info:
Dimensions: —
Location: —Dimensions: —
Floor Type: Hardwood
Kitchen Info:
Dimensions: —
Location: —Dimensions: —
Floor Type: Ceramic Tile
Features: Eating Area-Breakfast Bar, Eating Area-Table Space, Pantry-Closet
Laundry Room Info:
Dimensions: —
Location: —Dimensions: —
Floor Type: Ceramic Tile
Living Room Info:
Dimensions: —
Location: —Dimensions: —
Floor Type: Hardwood
Family Room Info:
Dimensions: —
Location: —Dimensions: —
Floor Type: Hardwood
Additional Rooms Info:
Rooms: Den, Screened Porch
Basement: FullRooms: Den, Screened Porch
Other Specifics
| 2 | |
| Concrete Perimeter | |
| Garage | |
| — | |
| — | |
| — | |
| Patio, Porch, Porch Screened | |
| Landscaped | |
| 90X127X93X125 | |
| — | |
| Full | |
| Hardwood Floors, First Floor Laundry, Walk-In Closet(s) | |
| Range, Microwave, Dishwasher, Refrigerator, Washer, Dryer, Disposal, Stainless Steel Appliance(s) | |
| Not in DB | |
| — | |
| — | |
| Wood Burning |
Tax History
| Year | Property Taxes |
|---|---|
| 2020 | $13,143 |
Contact Agent
Nearby Similar Homes

626 Golf Road, Libertyville, Illinois 60048

For Sale
$750,000
4 beds / 2.1 baths / 2,554 ft2
Single Family / Built: 1968
7

833 Rockland Road, Libertyville, Illinois 60048
For Sale
$629,000
4 beds / 2.1 baths / 2,440 ft2
Single Family / Built: 1949
28
Nearby Sold Comparables

626 Paddock Lane, Libertyville, Illinois 60048

Sold
$499,000
3 beds / 2.2 baths / 2,182 ft2
Single Family / Built: 1977
1649
Contact Agent
Listing Provided By
Baird & Warner
