

625 Mulberry Place, Highland Park, Illinois 60035


$185,000
|
Sold
|
|
| Status: | Closed |
| Sqft: | 1,408 |
| Cost/Sqft: | $142 |
| Beds: | 2 |
| Baths: | 2 |
| Year Built: | 1960 |
| Property Taxes: | $5,958 |
| Days On Market: | 1735 |
| Lot Size: | 0,00 |
Description
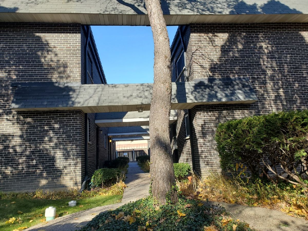
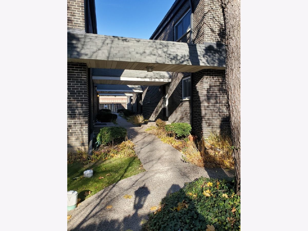
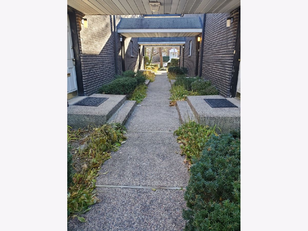
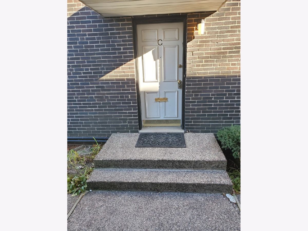
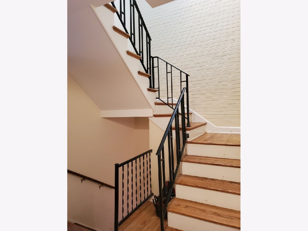
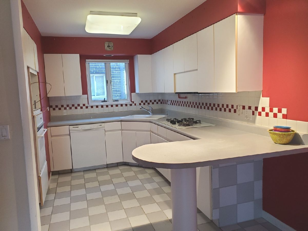
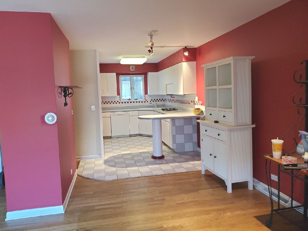
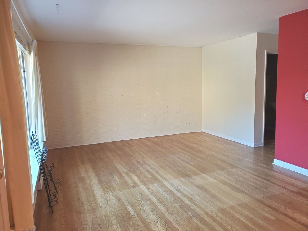
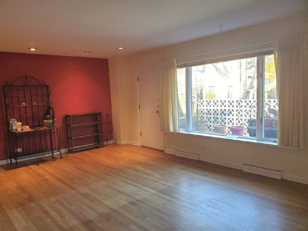
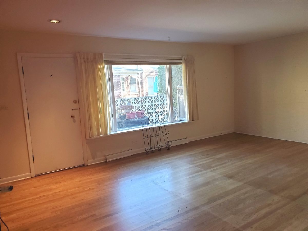
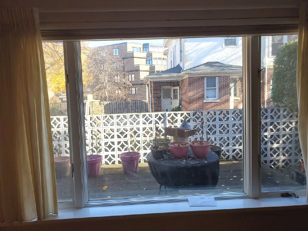
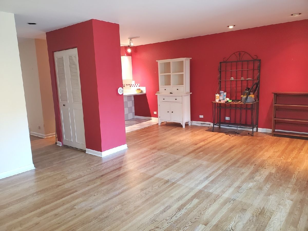
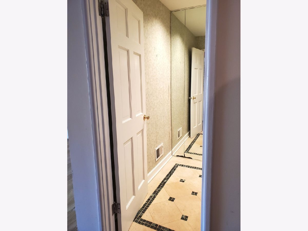
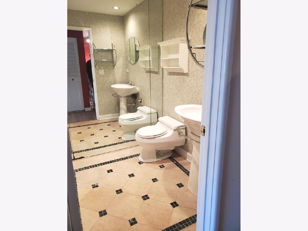
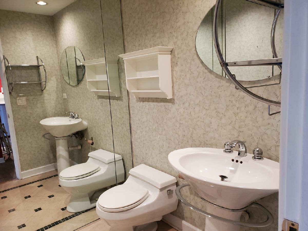
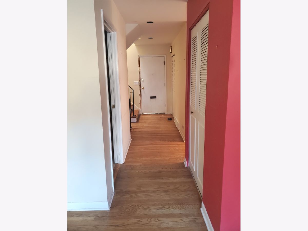
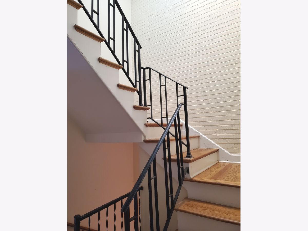
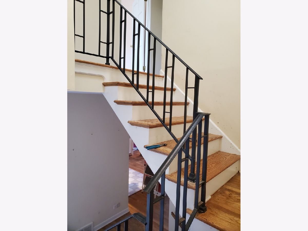
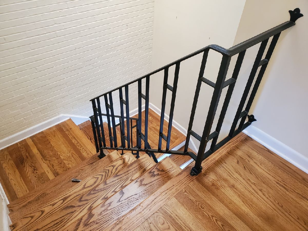
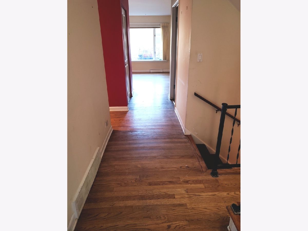
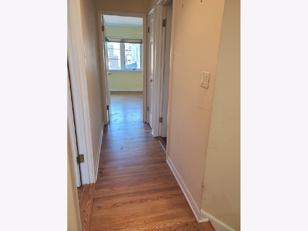
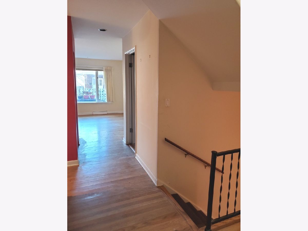
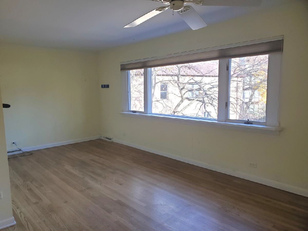
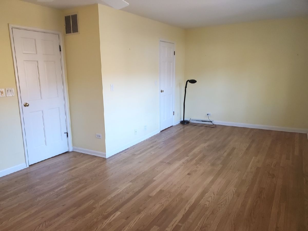
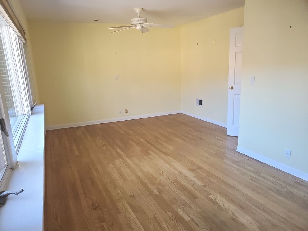
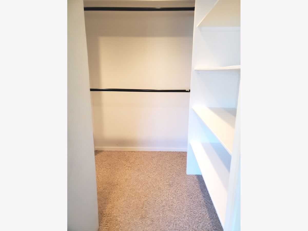
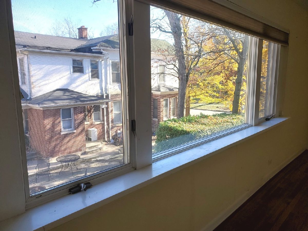
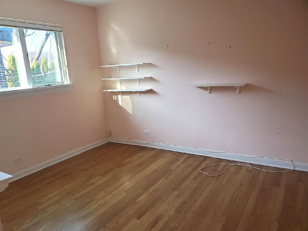
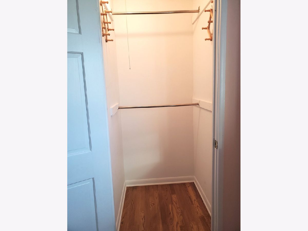
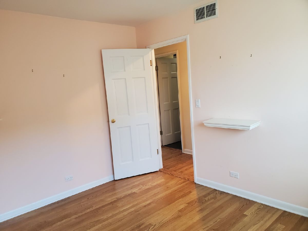
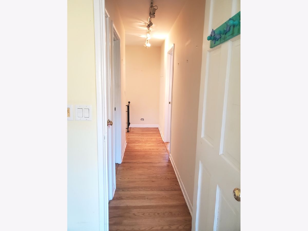
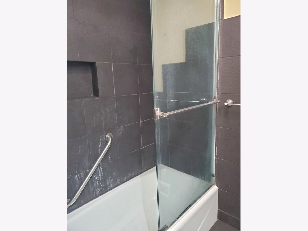
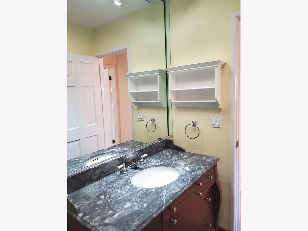
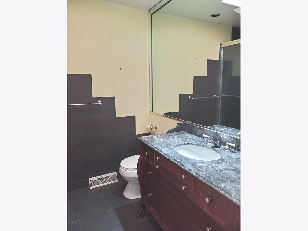
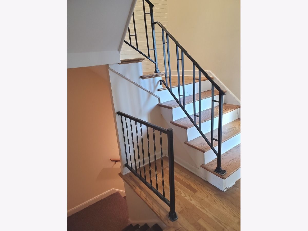
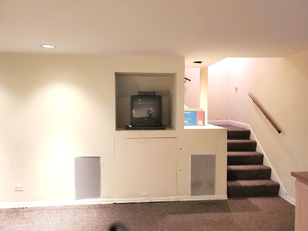
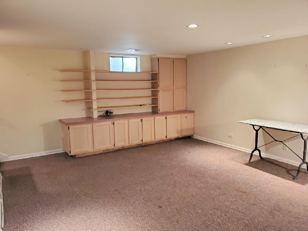
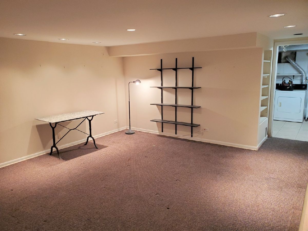
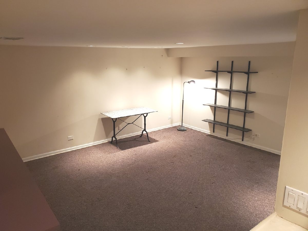
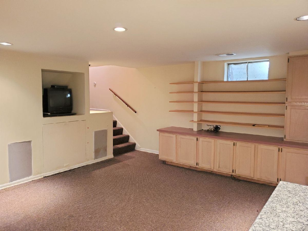
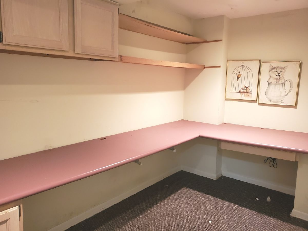
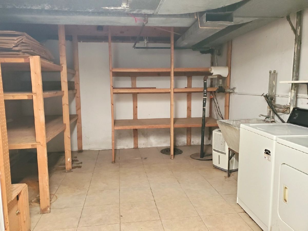
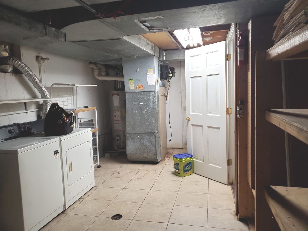
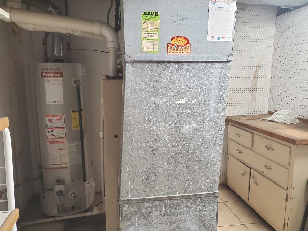
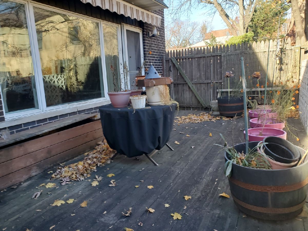
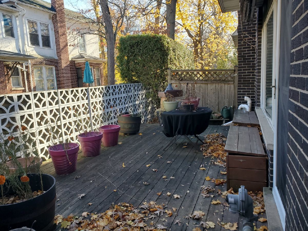
Spacious town home in great location within walking distance to down town Highland Park amenities and Metra. Open, airy floor plan. Front entry foyer and hallway with hardwood floors lead to eat-in kitchen w/breakfast bar & ceramic tile flooring. Kitchen opens to dining room and adjoining living room with brick accent wall. Living and dining rooms with hardwood flooring and windows overlooking the enclosed outdoor area, featuring 21x11 deck with built-in seating & awning. Main floor powder room with mirrored wall & ceramic tile flooring. Hardwood staircase leads to upper floor with large master bedroom with multiple windows and ceiling fan, and 2nd spacious bedroom with built-in shelving. Upstairs hallway and bedrooms both have hardwood flooring. Full upstairs bathroom with updated vanity, ceramic tile flooring and full tile tub surround and tile wall accents. Full, partially finished basement has family room with TV nook with storage area, recessed lights, and built-in features. The extra room in basement, ideal for a den or office, has built-in desk with cabinets. The large laundry room/work area in basement includes built-in shelving & cabinetry. An additional 6x11 room in the basement adds to the abundant storage space in this unit. The GFA furnace was just professionally serviced prior to listing. Per the HOA management, pets will be considered on an individual basis, subject to pet weight & pet count limitations. There are only 6 units in this HOA, and per the management, rentals are allowed. A great price, as well as very reasonable $230 monthly assessment, make this an ideal opportunity for the owner occupant or investor. This home is part of an estate and is being sold in "as is, where is" condition, with no representations or warranties being made by the seller. Please use the "as is" rider in MLS and allow 10 business days for probate court approval.
Property Specifics
| Condos/Townhomes | |
| 2 | |
| — | |
| 1960 | |
| Full | |
| — | |
| No | |
| — |
| Lake | |
| — | |
| 230 / Monthly | |
| Water,Parking,Insurance,Exterior Maintenance,Lawn Care,Snow Removal | |
| Public | |
| Public Sewer | |
| 11298037 | |
| 16262020170000 |
Property History
| DATE: | EVENT: | PRICE: | SOURCE: |
|---|---|---|---|
| 25 Feb, 2022 | Sold | $185,000 | MRED MLS |
| 11 Jan, 2022 | Under contract | $199,900 | MRED MLS |
| 4 Jan, 2022 | Listed for sale | $199,900 | MRED MLS |
Room Specifics
Total Bedrooms: 2
Bedrooms Above Ground: 2
Bedrooms Below Ground: 0
Dimensions: —
Floor Type: Hardwood
Full Bathrooms: 2
Bathroom Amenities: —
Bathroom in Basement: 0
Rooms: Foyer,Storage,Deck,Office
Basement Description: Partially Finished
Other Specifics
| — | |
| Concrete Perimeter | |
| Asphalt | |
| Deck | |
| Common Grounds | |
| 0X0 | |
| — | |
| None | |
| Skylight(s), Hardwood Floors, Laundry Hook-Up in Unit, Storage, Built-in Features | |
| Range, Dishwasher, Refrigerator, Washer, Dryer | |
| Not in DB | |
| — | |
| — | |
| — | |
| — |
Tax History
| Year | Property Taxes |
|---|---|
| 2022 | $5,958 |
Contact Agent
Nearby Similar Homes
Nearby Sold Comparables

Contact Agent
Listing Provided By
Char Brengel Real Estate LLC
