

625 Turnburry Lane, Antioch, Illinois 60002
Subdivision > Tiffany Farms
Sorry, we are updating photos, please update this page in 15 minutes
$190,000
|
Sold
|
|
| Status: | Closed |
| Sqft: | 0 |
| Cost/Sqft: | — |
| Beds: | 4 |
| Baths: | 3 |
| Year Built: | 2001 |
| Property Taxes: | $6,398 |
| Days On Market: | 6620 |
| Lot Size: | 0,00 |
Description
Lovely 4 BR, 2 1/2 bath colonial, w/large mstr bdrm & luxury mstr bth that inclds dble sink vanity & walk-in-closet. The spacious open kitchen boasts upgraded oak cabinets, center island for entertaining & opens to the family room w/25ft ceilings & fireplace. Enter in to a dual stair case & a two story foyer. The full basement has rough-in-plumbing & ready for your future rec room, media room or 2nd family room!
Property Specifics
| Single Family | |
| — | |
| — | |
| 2001 | |
| Full | |
| Aluminum/Vinyl/Steel Siding | |
| Asphalt | |
| 2 STORY | |
| No | |
| — |
| Lake | |
| Tiffany Farms | |
| 145 / Annual | |
| Insurance | |
| Public | |
| Public Sewer | |
| Central Air | |
| Natural Gas, Forced Air | |
| 07042515 | |
| 02071020900000 |
Nearby Schools
| NAME: | DISTRICT: | DISTANCE: | |
|---|---|---|---|
|
Grade School
Antioch Elementary School |
34 | — | |
|
Middle School
Antioch Upper Grade School |
34 | Not in DB | |
|
High School
Antioch Community High School |
117 | Not in DB | |
Property History
| DATE: | EVENT: | PRICE: | SOURCE: |
|---|---|---|---|
| 30 Mar, 2009 | Sold | $190,000 | MRED MLS |
| 7 Jan, 2009 | Under contract | $195,000 | MRED MLS |
| — | Last price change | $200,000 | MRED MLS |
| 6 Oct, 2008 | Listed for sale | $239,000 | MRED MLS |
| 15 May, 2015 | Sold | $220,000 | MRED MLS |
| 30 Mar, 2015 | Under contract | $227,900 | MRED MLS |
| 16 Dec, 2014 | Listed for sale | $227,900 | MRED MLS |
Sorry, we are updating photos, please update this page in 15 minutes
Room Specifics
All Bedroom Info:
Total Bedrooms: 4
Bedrooms Above Ground: 4
Bedrooms Below Ground: 0
Total Bedrooms: 4
Bedrooms Above Ground: 4
Bedrooms Below Ground: 0
Second Bedroom Info:
Dimensions: —
Location: —Dimensions: —
Floor Type: Carpet
Third Bedroom Info:
Dimensions: —
Location: —Dimensions: —
Floor Type: Carpet
Fourth Bedroom Info:
Dimensions: —
Location: —Dimensions: —
Floor Type: Carpet
Bathroom Info:
Full Bathrooms: 3
Partial Bathrooms: 1Full Bathrooms: 3
Bathroom Amenities: Separate Shower, Double Sink
Bathroom in Basement: 0
Dining Room Info:
Dimensions: —
Location: —Dimensions: —
Floor Type: Carpet
Kitchen Info:
Dimensions: —
Location: —Dimensions: —
Floor Type: Wood Laminate
Features: Eating Area-Table Space, Pantry-Closet
Living Room Info:
Dimensions: —
Location: —Dimensions: —
Floor Type: Carpet
Family Room Info:
Dimensions: —
Location: —Dimensions: —
Floor Type: Carpet
Additional Rooms Info:
Rooms: Eating Area
Basement: FullRooms: Eating Area
Other Specifics
| 2 | |
| Concrete Perimeter | |
| Garage | |
| — | |
| — | |
| — | |
| Patio | |
| — | |
| 59X121X100X153 | |
| — | |
| Full | |
| — | |
| Range, Microwave, Dishwasher, Refrigerator, Washer, Dryer, Disposal | |
| Not in DB | |
| — | |
| — | |
| Wood Burning, Gas Starter |
Tax History
| Year | Property Taxes |
|---|---|
| 2009 | $6,398 |
| 2015 | $7,383 |
Contact Agent
Nearby Similar Homes
633 Indian Trail Road, Antioch, Illinois 60002
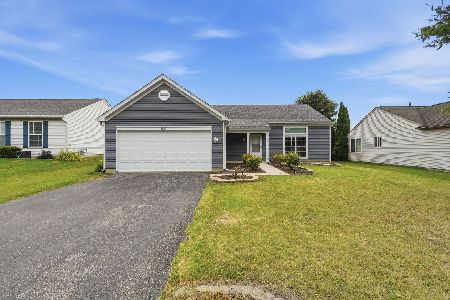
For Sale
$330,000
3 beds / 2.0 baths / 1,500 ft2
Single Family / Built: 1998
121
25036 W 1st Street, Antioch, Illinois 60002
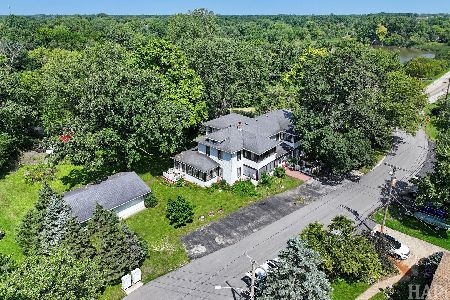
For Sale
$385,000
8 beds / 2.1 baths / 4,384 ft2
Single Family / Built: 1921
92
Nearby Sold Comparables
613 Turnburry, Antioch, Illinois 60002

Sold
$252,000
4 beds / 2.1 baths / 0 ft2
Single Family / Built: —
7486
626 Indian Trail Road, Antioch, Illinois 60002
Sold
$178,000
3 beds / 2.0 baths / 1,213 ft2
Single Family / Built: 1998
4235
861 Heather Court, Antioch, Illinois 60002

Sold
$224,000
3 beds / 2.0 baths / 2,350 ft2
Single Family / Built: 1998
2402
Contact Agent
Listing Provided By
RE/MAX of Barrington
