

626 Grant Avenue, Villa Park, Illinois 60181


$460,000
|
Sold
|
|
| Status: | Closed |
| Sqft: | 1,368 |
| Cost/Sqft: | $340 |
| Beds: | 3 |
| Baths: | 2 |
| Year Built: | 1958 |
| Property Taxes: | $8,324 |
| Lot Size: | 0,00 |
Description
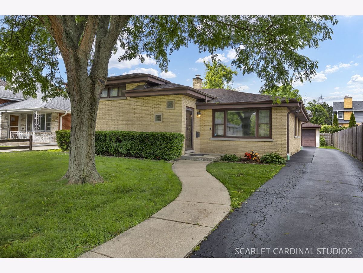
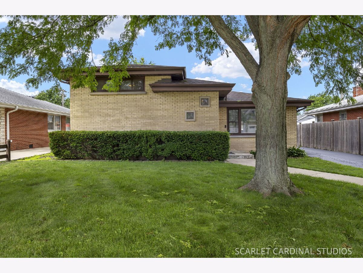
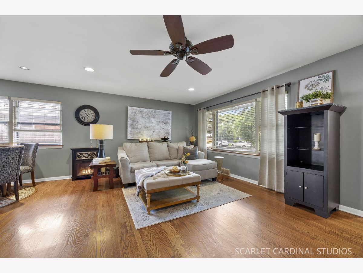
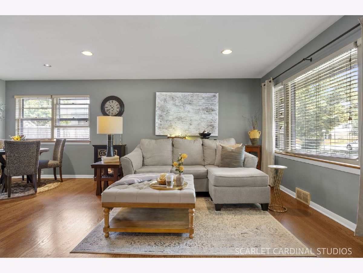
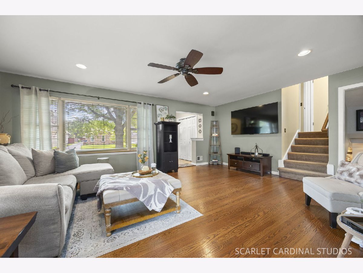
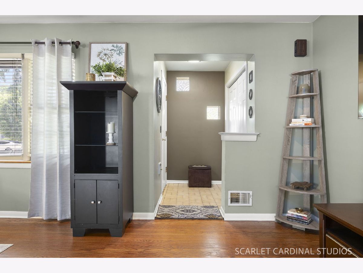
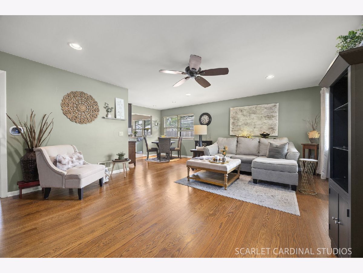
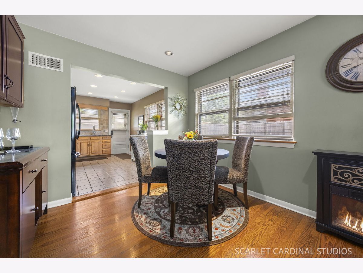
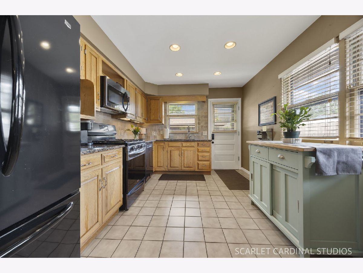
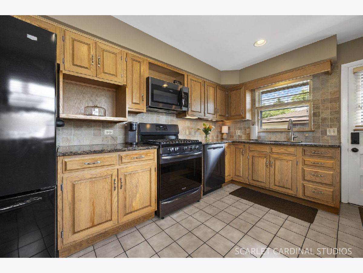
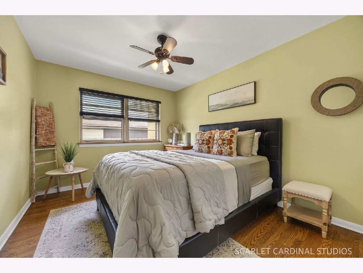
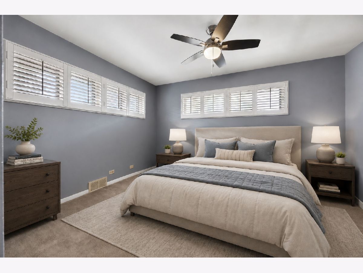
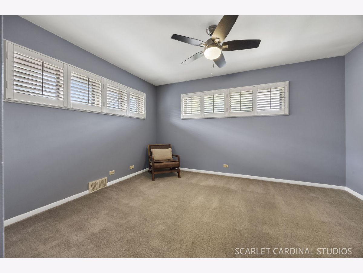
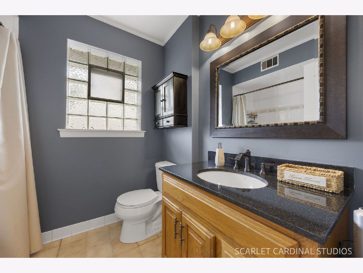
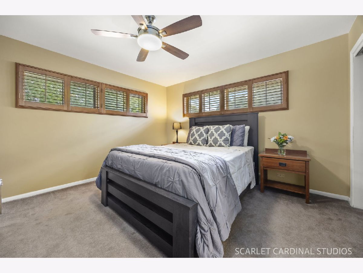
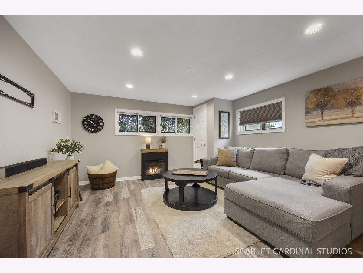
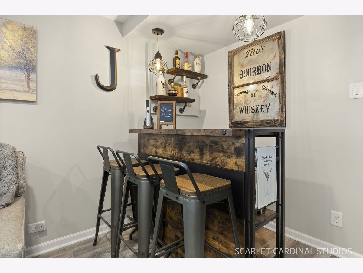
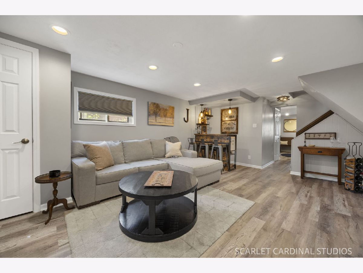
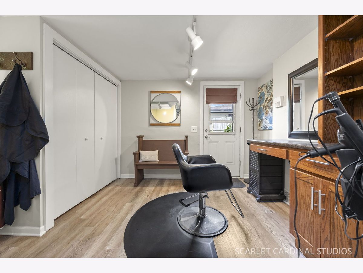
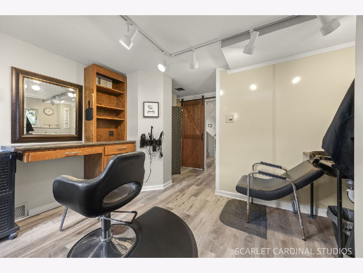
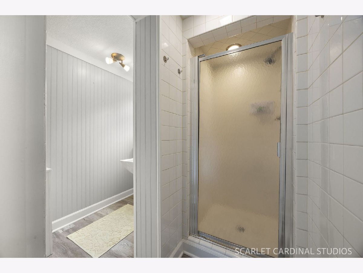
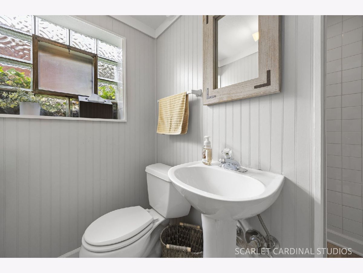
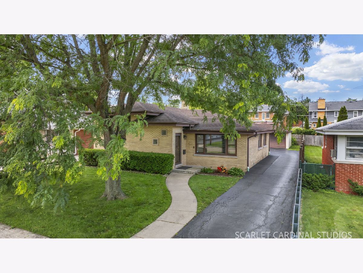
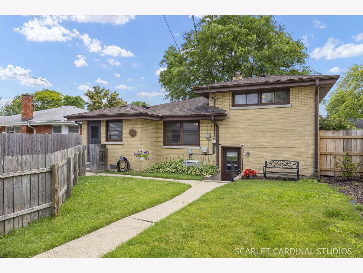
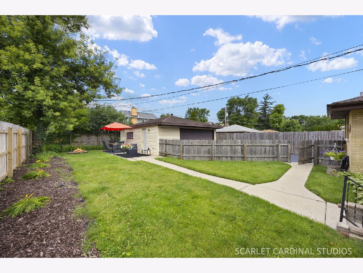
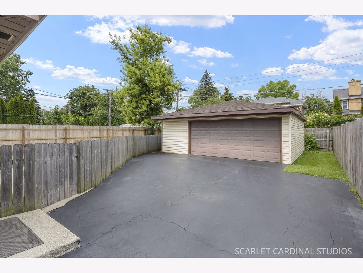
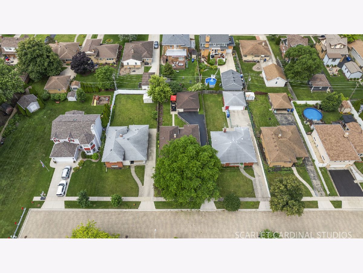
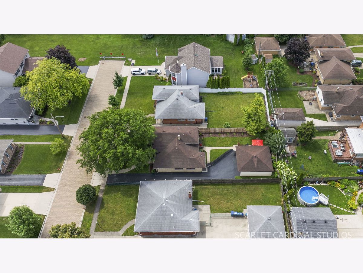
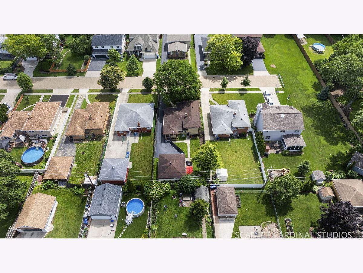
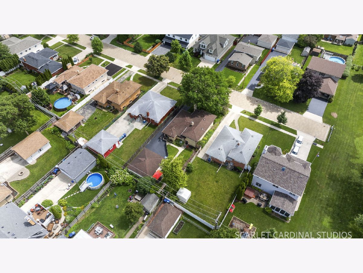
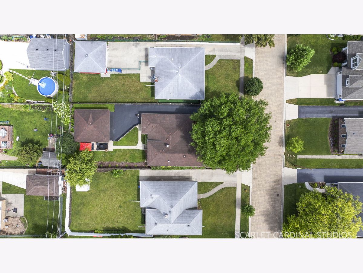
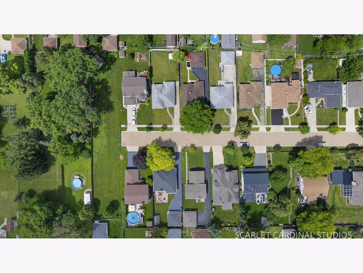
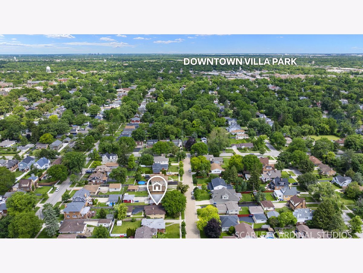
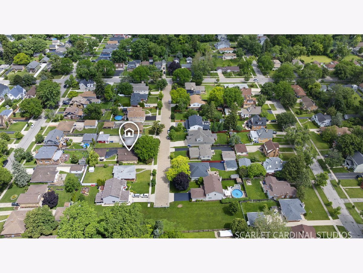
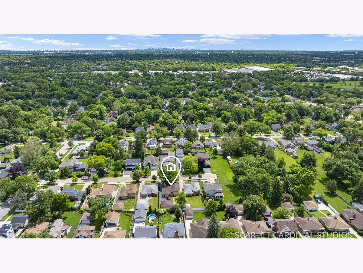
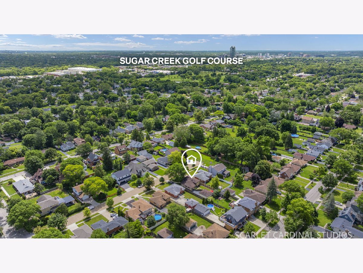
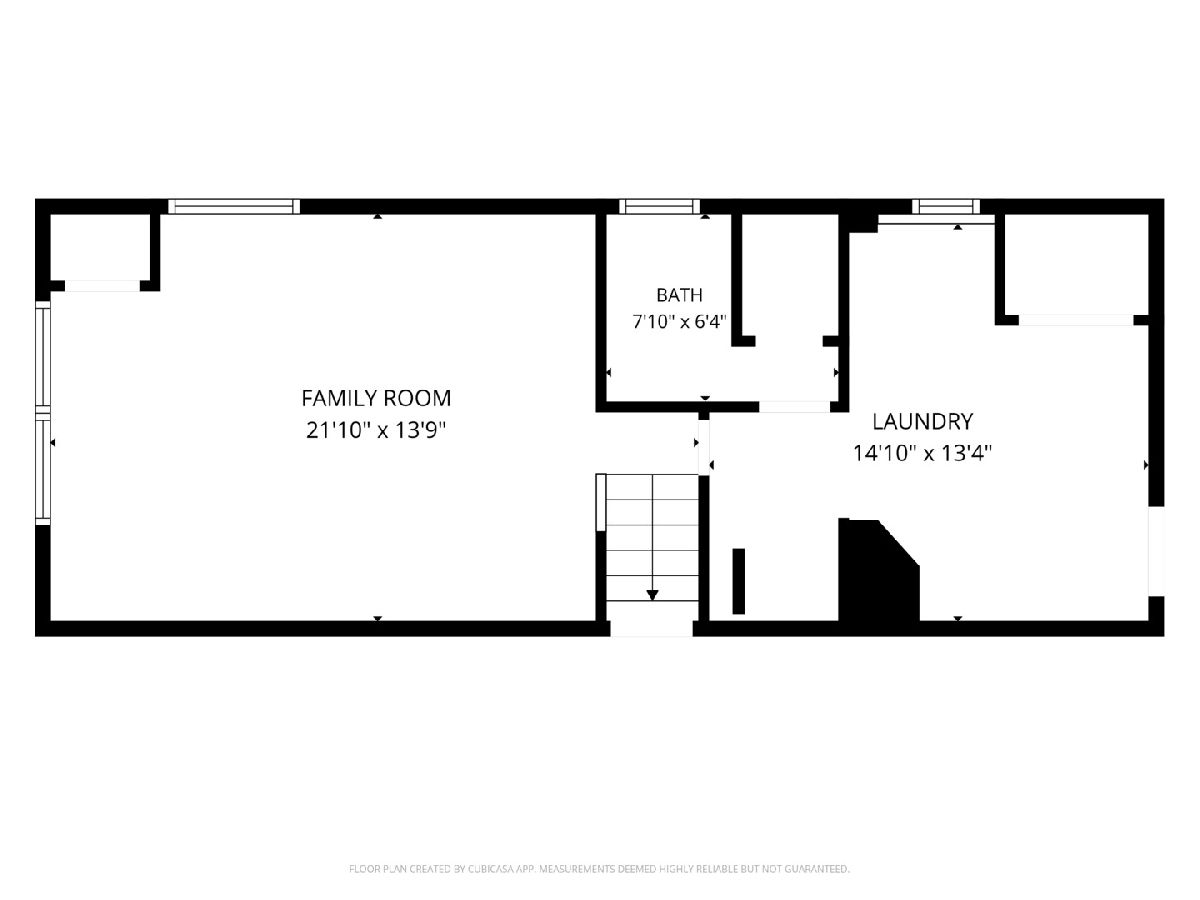
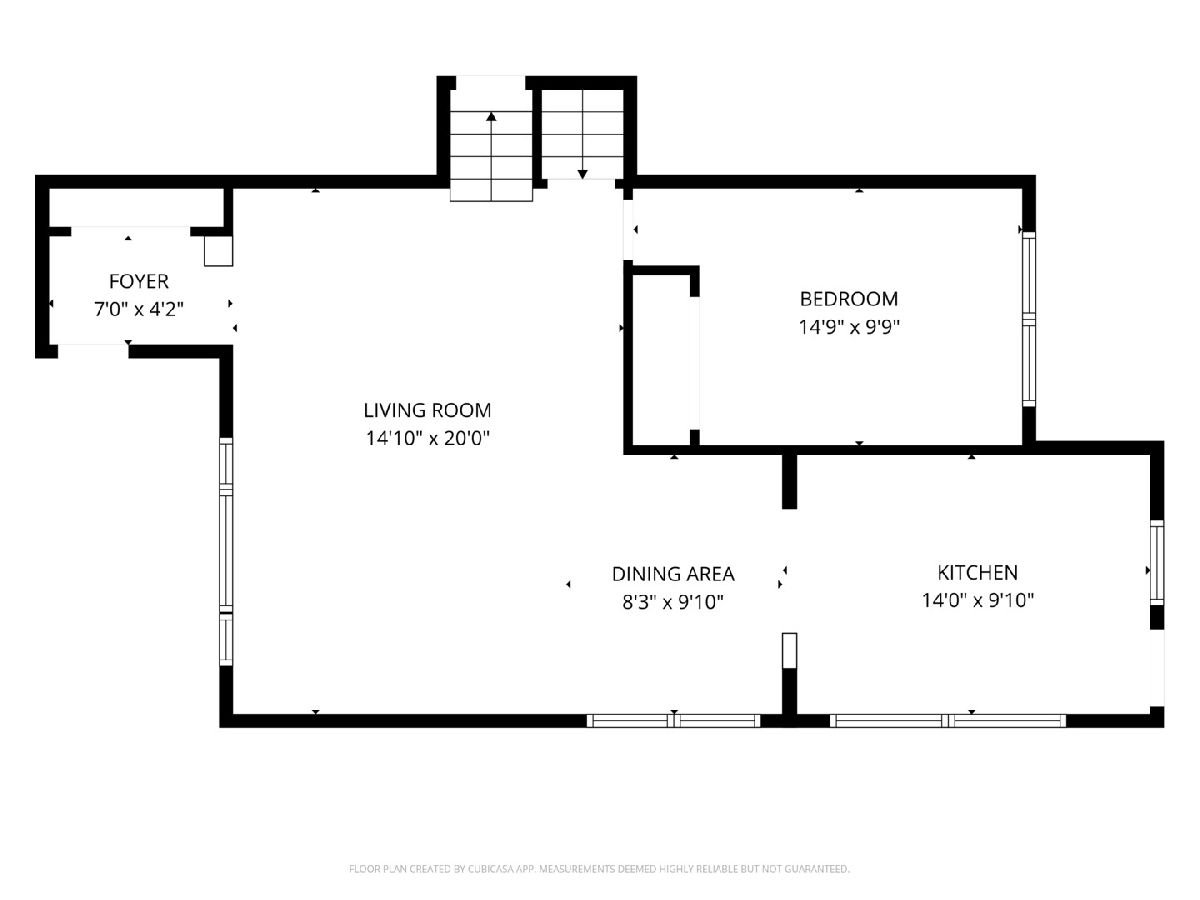
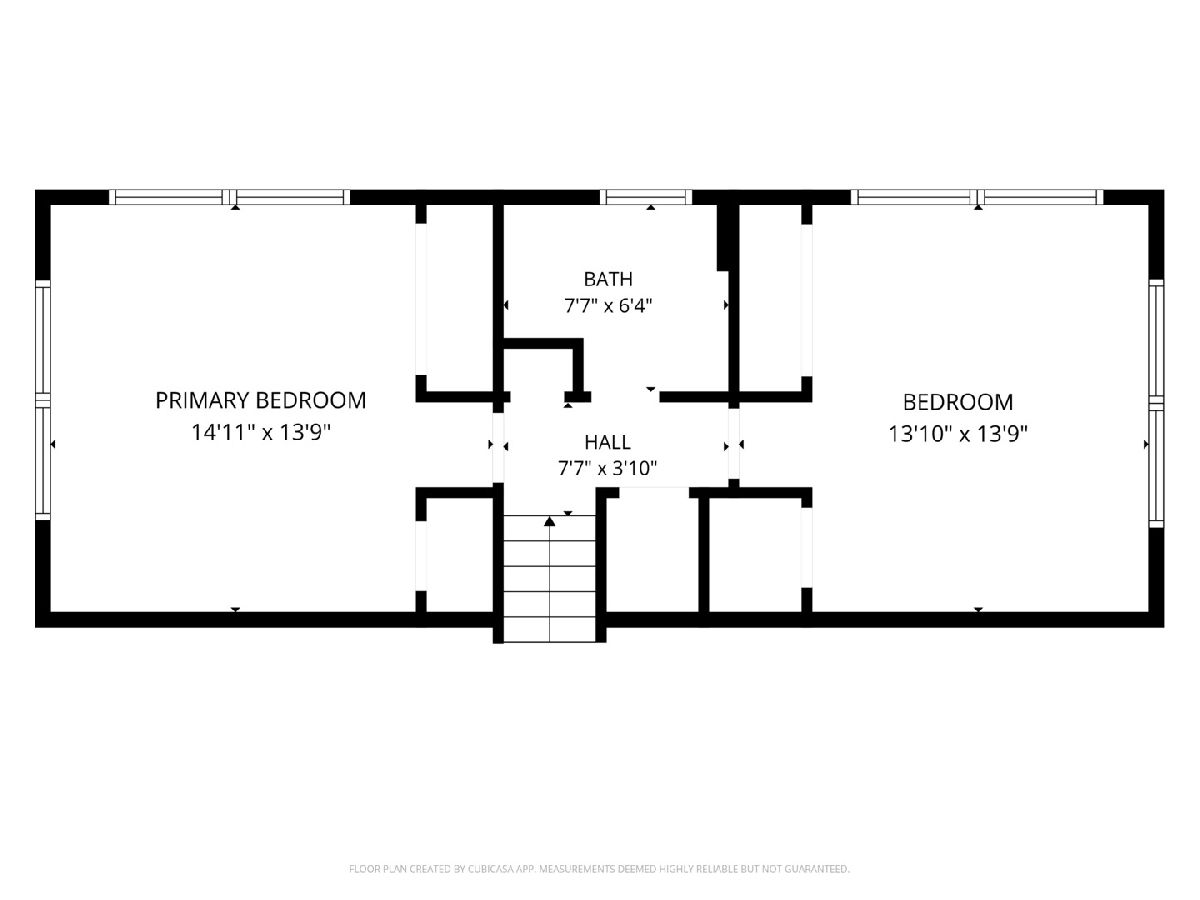
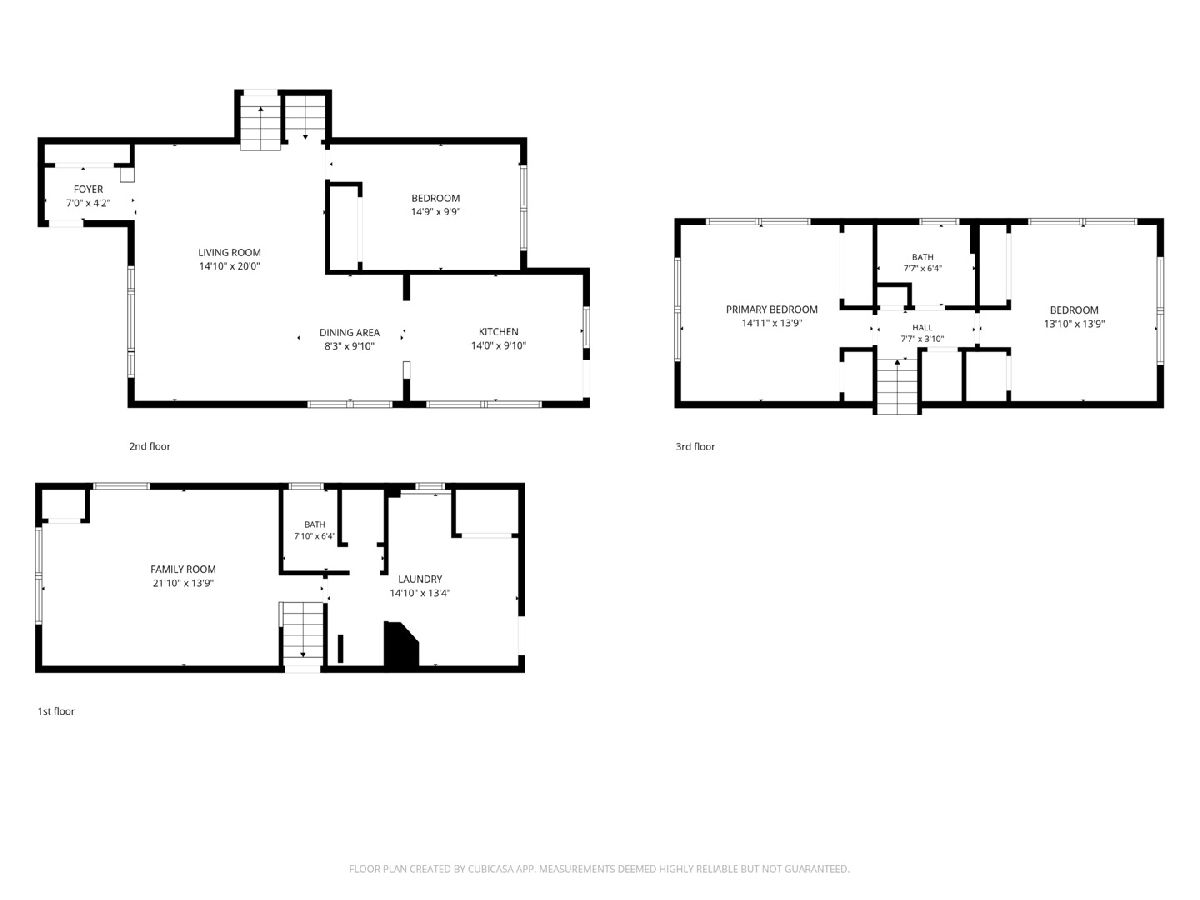
Beautifully Maintained Split-Level Home in a Quiet Location This custom-built split-level home is in top condition and ready for its next owner. Nestled on a peaceful dead-end street, you'll enjoy minimal traffic and a tranquil setting. The home features a professionally landscaped, fenced yard with a lovely patio-perfect for relaxing or entertaining in the sunshine. The low-maintenance brick exterior adds both durability and timeless curb appeal. Inside, you'll find an updated oak kitchen complete with granite countertops, under-cabinet lighting, and ample cabinetry. The layout offers three spacious bedrooms, including one conveniently located on the main level, along with two fully updated bathrooms. Hardwood floors on main level are flawless and you'll find hardwood flooring under the second floor bedrooms. Additional highlights include: Oversized 2-car heated garage, bright, functional living spaces, thoughtfully updated interior throughout. Comfortably walk to shopping, restaurants, walking trails, and bike paths. This home offers the perfect mix of comfort, convenience, and affordability. New Roof on home installed soon.
Property Specifics
| Single Family | |
| — | |
| — | |
| 1958 | |
| — | |
| — | |
| No | |
| 0 |
| — | |
| — | |
| 0 / Not Applicable | |
| — | |
| — | |
| — | |
| 12696047 | |
| 0610308017 |
Nearby Schools
| NAME: | DISTRICT: | DISTANCE: | |
|---|---|---|---|
|
Grade School
Ardmore Elementary School |
45 | — | |
|
Middle School
Jackson Middle School |
45 | Not in DB | |
|
High School
Willowbrook High School |
88 | Not in DB | |
Room Specifics
Total Bedrooms: 3
Bedrooms Above Ground: 3
Bedrooms Below Ground: 0
Dimensions: —
Floor Type: —
Dimensions: —
Floor Type: —
Full Bathrooms: 2
Bathroom Amenities: —
Bathroom in Basement: 1
Rooms: —
Basement Description: —
Other Specifics
| 2 | |
| — | |
| — | |
| — | |
| — | |
| 52X134 | |
| — | |
| — | |
| — | |
| — | |
| Not in DB | |
| — | |
| — | |
| — | |
| — |
Contact Agent
Contact Agent
Listing Provided By
J.W. Reedy Realty
