

6261 Northwest Highway, Norwood Park, Chicago, Illinois 60631


$237,000
|
Sold
|
|
| Status: | Closed |
| Sqft: | 1,100 |
| Cost/Sqft: | $226 |
| Beds: | 2 |
| Baths: | 2 |
| Year Built: | 1982 |
| Property Taxes: | $4,218 |
| Days On Market: | 80 |
| Lot Size: | 0,00 |
Description
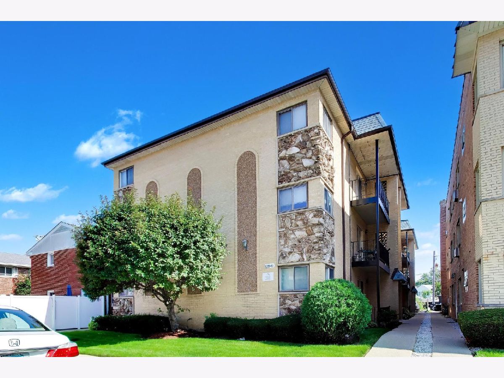
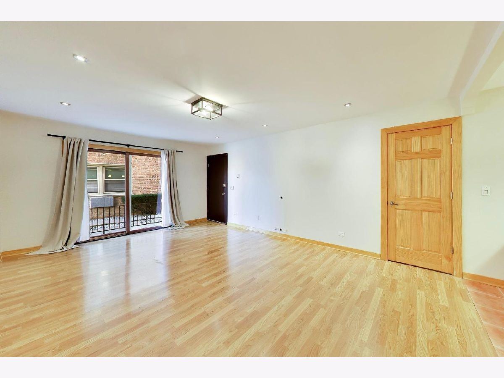
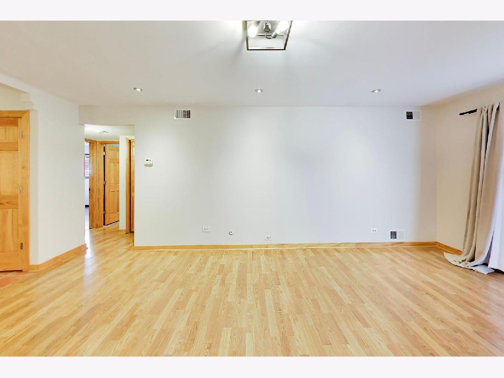
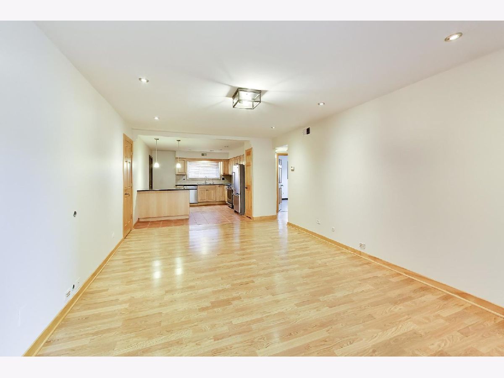
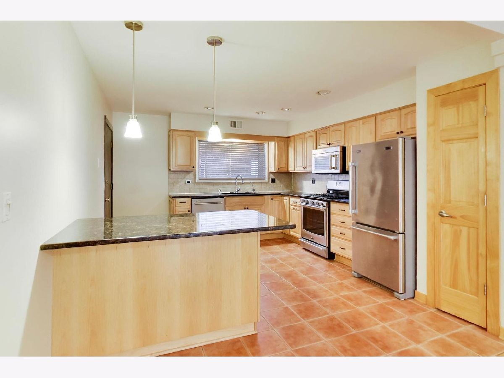
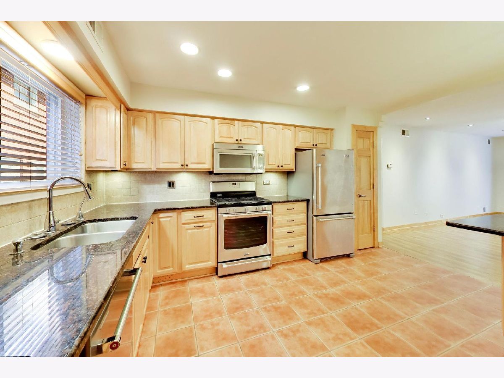
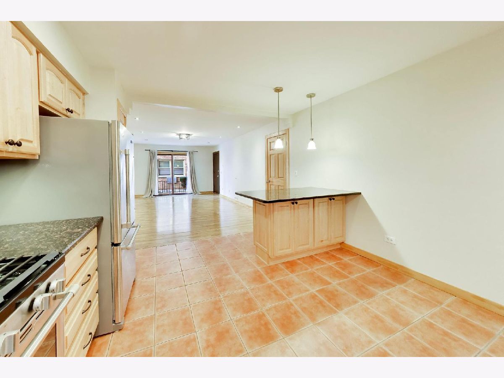
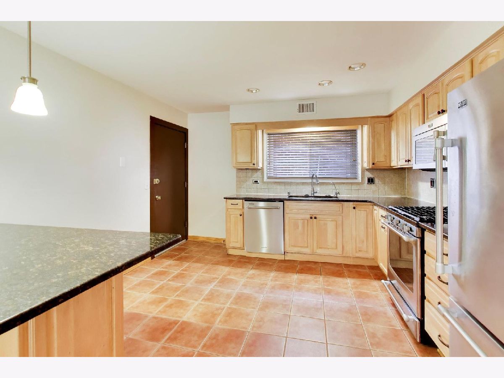
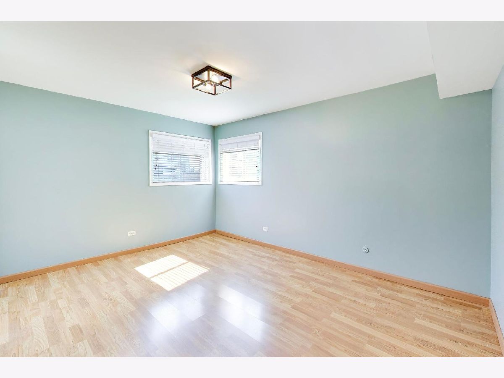
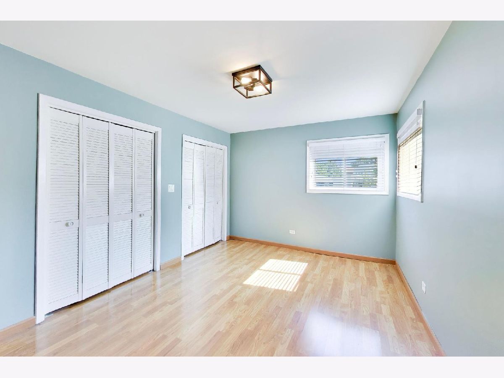
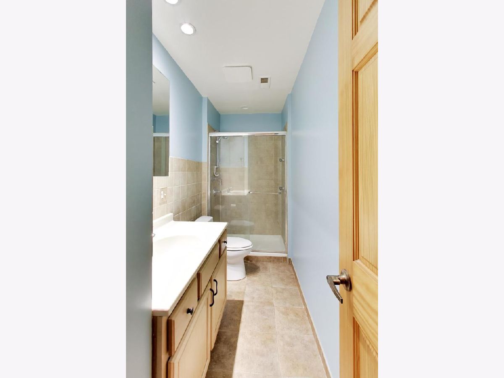
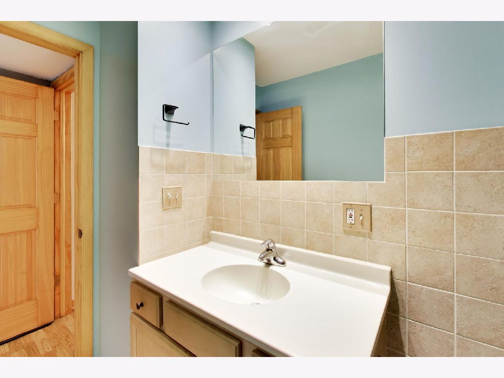
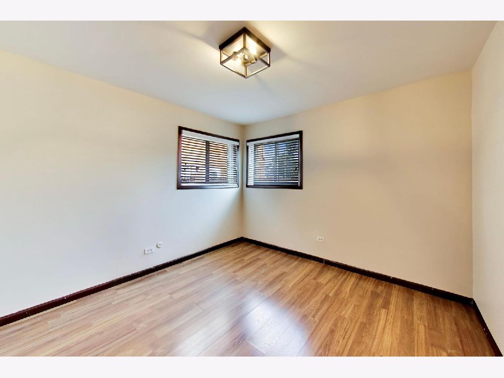
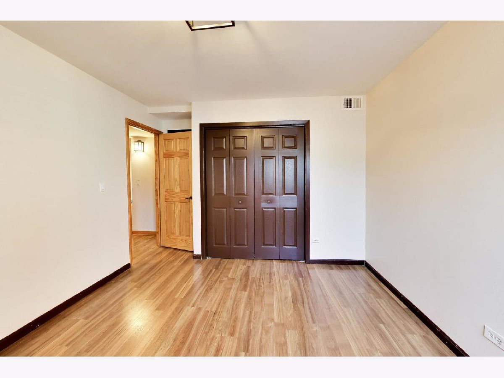
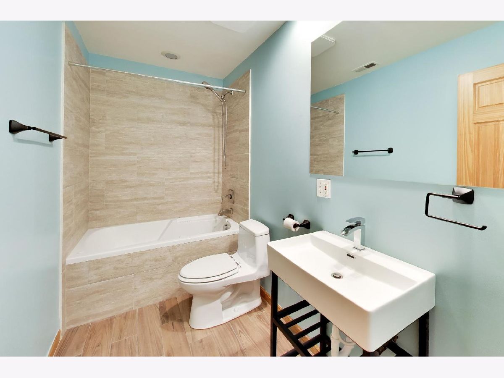
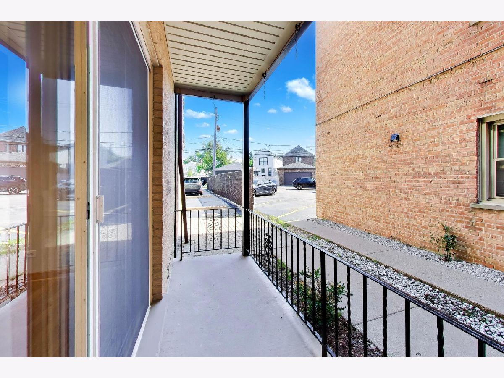
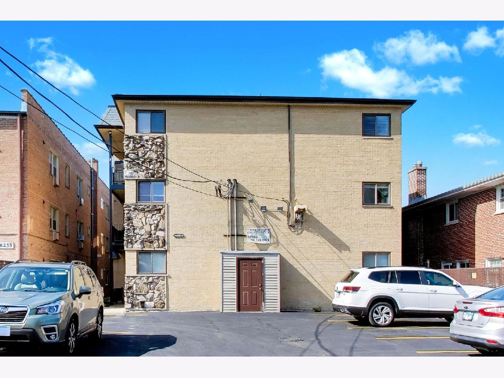
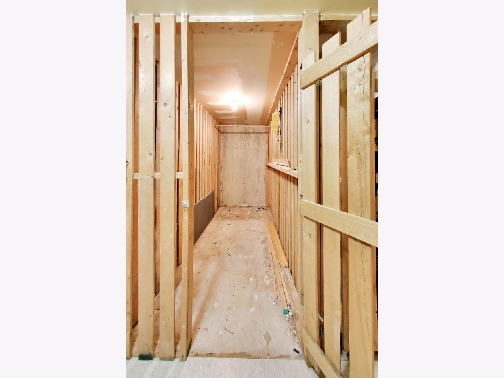
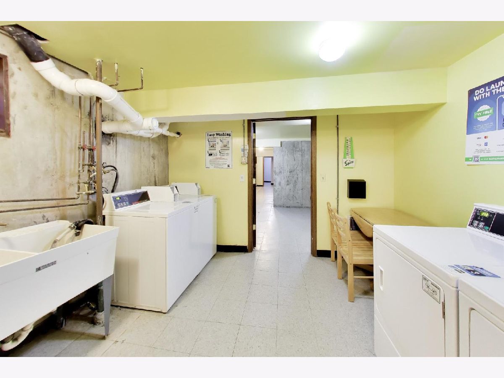
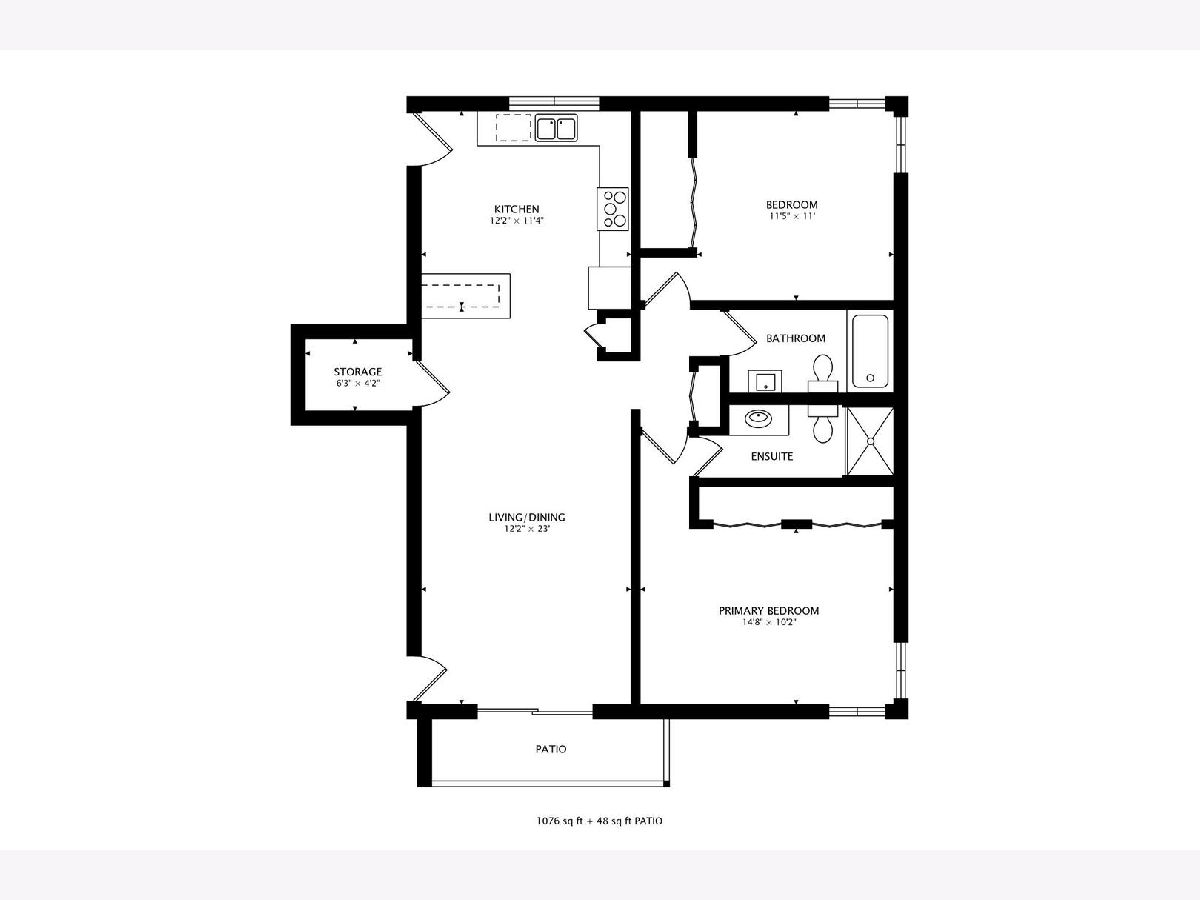
Awesome 2-BED, 2-BTH Norwood Pk condo! Owner occupied building, no rentals. Spacious living room, balcony, modern eat-in kitchen w/maple cabs, island, ss appliance & granite tops. Good size bedrooms w/ample closet space. TWO updated bathrooms! Central heat & A/C, newer windows & recently painted. Clean, well-maintained 12-unit building. Coin laundry in the basement but in-unit W/D could possibly be installed. Large private storage & assigned parking spot included. Close to restaurants, shopping, schools, coffee shops, parks, Metra, EL and all that Norwood Park & Edison Park have to offer. A wonderful community!
Property Specifics
| Condos/Townhomes | |
| 3 | |
| — | |
| 1982 | |
| 2013 | |
| Finished, Full | |
| Brick | |
| — | |
| — | |
| No | |
| — |
| Cook | |
| — | |
| 350 / Monthly | |
| Water, Insurance, TV/Cable, Exterior Maintenance, Lawn Care, Scavenger, Snow Removal, Internet | |
| Lake Michigan | |
| Public Sewer | |
| Central Air | |
| Gas | |
| 12739105 | |
| 13061030491004 |
Nearby Schools
| NAME: | DISTRICT: | DISTANCE: | |
|---|---|---|---|
|
Grade School
Onahan Elementary School |
299 | — | |
|
Middle School
Onahan Elementary School |
299 | Not in DB | |
|
High School
Taft High School |
299 | Not in DB | |
Property History
| DATE: | EVENT: | PRICE: | SOURCE: |
|---|---|---|---|
| 1 May, 2024 | Sold | $222,000 | MRED MLS |
| 8 Apr, 2024 | Under contract | $219,000 | MRED MLS |
| 4 Apr, 2024 | Listed for sale | $219,000 | MRED MLS |
| 22 Oct, 2026 | Sold | $237,000 | MRED MLS |
| 8 Sep, 2026 | Under contract | $249,000 | MRED MLS |
| — | Last price change | $259,000 | MRED MLS |
| 22 Aug, 2026 | Listed for sale | $259,000 | MRED MLS |
Room Specifics
All Bedroom Info:
Total Bedrooms: 2
Bedrooms Above Ground: 2
Bedrooms Below Ground: 0
Total Bedrooms: 2
Bedrooms Above Ground: 2
Bedrooms Below Ground: 0
Master Bedroom Info:
Dimensions: 15X16
Location: Main LevelDimensions: 15X16
Floor Type: Wood Laminate
Second Bedroom Info:
Dimensions: 11X13
Location: Main LevelDimensions: 11X13
Floor Type: Wood Laminate
Bathroom Info:
Full Bathrooms: 2
Partial Bathrooms: 0Full Bathrooms: 2
Bathroom Amenities: Whirlpool
Bathroom in Basement: 0
Dining Room Info:
Dimensions: COMBO
Location: Main LevelDimensions: COMBO
Floor Type: —
Kitchen Info:
Dimensions: 12X14
Location: Main LevelDimensions: 12X14
Floor Type: Wood Laminate
Features: Eating Area-Table Space, Island, Pantry-Walk-in
Living Room Info:
Dimensions: 12X20
Location: Main LevelDimensions: 12X20
Floor Type: Wood Laminate
Additional Rooms Info:
Rooms: No additional rooms
Basement: Finished, FullRooms: No additional rooms
Other Specifics
| — | |
| Concrete Perimeter | |
| Off Alley, Assigned, Owned | |
| Main Level, Washer Hookup, Common Area | |
| Hardwood, Laminate | |
| — | |
| Balcony | |
| Common Grounds | |
| COMMON | |
| — | |
| Full | |
| 1st Floor Bedroom, Storage | |
| Range, Microwave, Dishwasher, Refrigerator, Disposal, Stainless Steel Appliance(s) | |
| Not in DB | |
| — | |
| Coin Laundry, Storage | |
| — |
Tax History
| Year | Property Taxes |
|---|---|
| 2024 | $2,988 |
| 2026 | $4,218 |
Contact Agent
Nearby Similar Homes
6249 Northwest Highway, Norwood Park, Illinois 60631
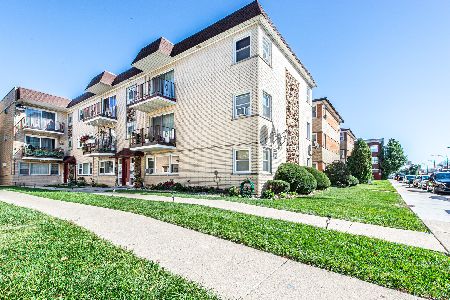
For Sale
$119,900
0 beds / 1.0 baths / 550 ft2
Condos/Townhomes / Built: 1969
15
6251 Northwest Highway, Chicago, Illinois 60631
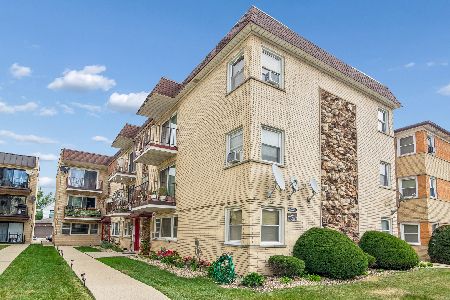
For Sale
$175,000
2 beds / 1.0 baths / 1,025 ft2
Condos/Townhomes / Built: 1970
54
6244 Harlem Avenue, Chicago, Illinois 60631
For Sale
$150,000
1 beds / 1.0 baths / 0 ft2
Condos/Townhomes / Built: 1955
48
6547 Harlem Avenue, Chicago, Illinois 60631
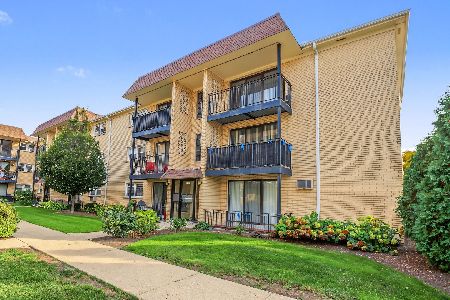
For Sale
$167,000
1 beds / 1.0 baths / 850 ft2
Condos/Townhomes / Built: 1978
14
6464 Northwest Highway, Chicago, Illinois 60631
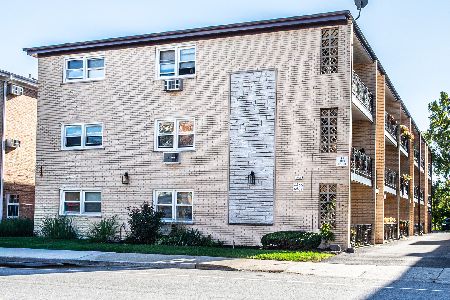
For Sale
$122,500
0 beds / 1.0 baths / 550 ft2
Condos/Townhomes / Built: 1970
39
6827 Raven Street, Chicago, Illinois 60631
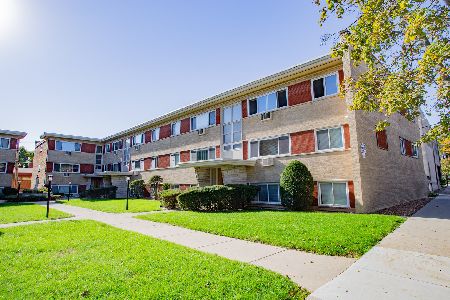
For Sale
$199,900
2 beds / 1.0 baths / 1,000 ft2
Condos/Townhomes / Built: 1964
32
Nearby Sold Comparables
6261 Northwest Highway, Chicago, Illinois 60631

Sold
$205,900
2 beds / 2.0 baths / 0 ft2
Condos/Townhomes / Built: 1982
7103
6261 Northwest Highway, Chicago, Illinois 60631
Sold
$219,900
2 beds / 2.0 baths / 0 ft2
Condos/Townhomes / Built: 1982
6878
6261 Northwest Highway, Chicago, Illinois 60631
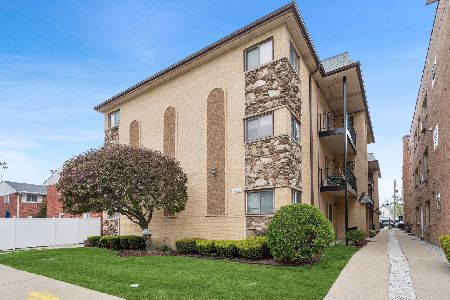
Sold
$249,900
2 beds / 2.0 baths / 0 ft2
Condos/Townhomes / Built: 1982
518
6261 Northwest Highway, Chicago, Illinois 60631
Sold
$89,877
2 beds / 2.0 baths / 0 ft2
Condos/Townhomes / Built: 1982
5487
6261 Northwest Highway, Chicago, Illinois 60631
Sold
$92,400
2 beds / 2.0 baths / 0 ft2
Condos/Townhomes / Built: —
4901
6261 Northwest Highway, Chicago, Illinois 60631
Sold
$159,000
2 beds / 2.0 baths / 0 ft2
Condos/Townhomes / Built: —
3655
Contact Agent
Listing Provided By
Compass
