

6275 Murifield Drive, Gurnee, Illinois 60031


$675,000
|
Sold
|
|
| Status: | Closed |
| Sqft: | 3,226 |
| Cost/Sqft: | $209 |
| Beds: | 4 |
| Baths: | 4 |
| Year Built: | 1998 |
| Property Taxes: | $16,643 |
| Lot Size: | 0,00 |
Description
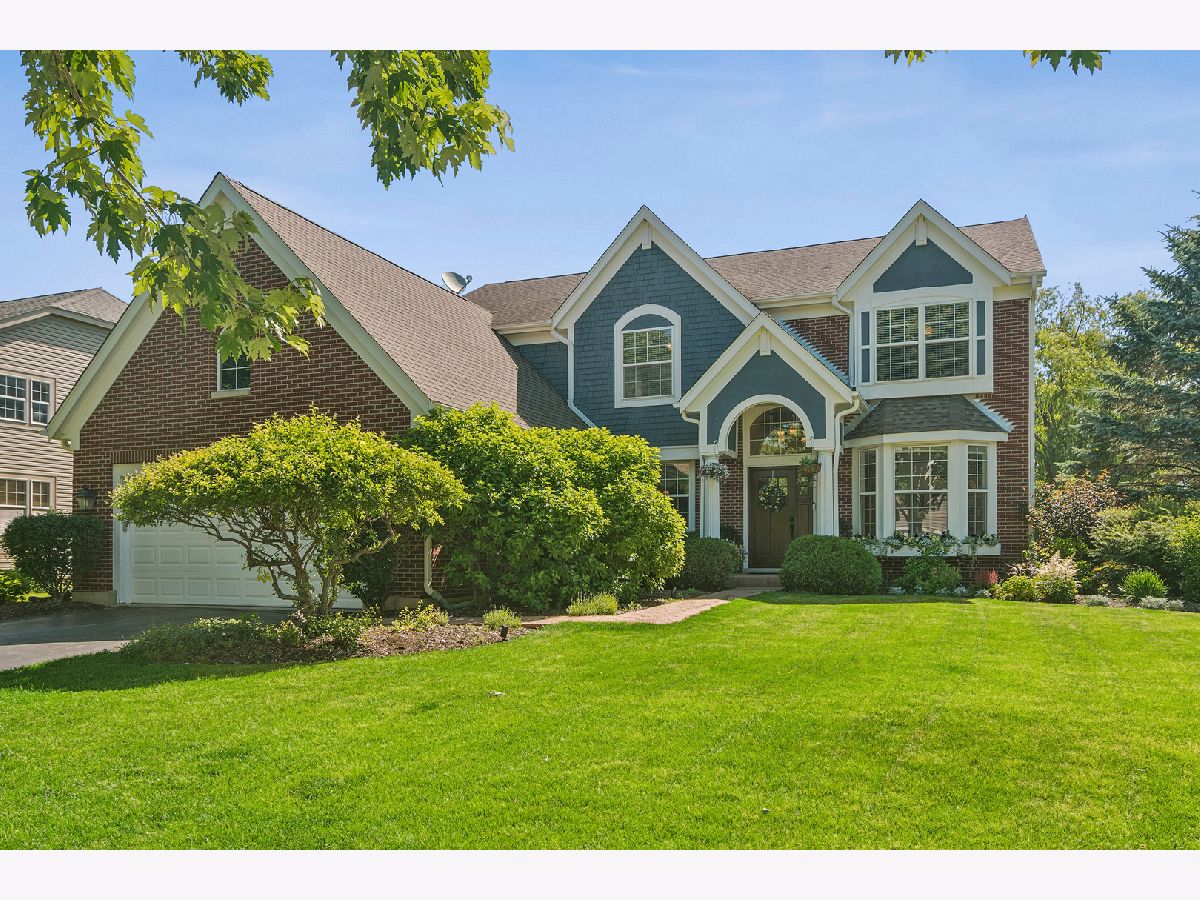
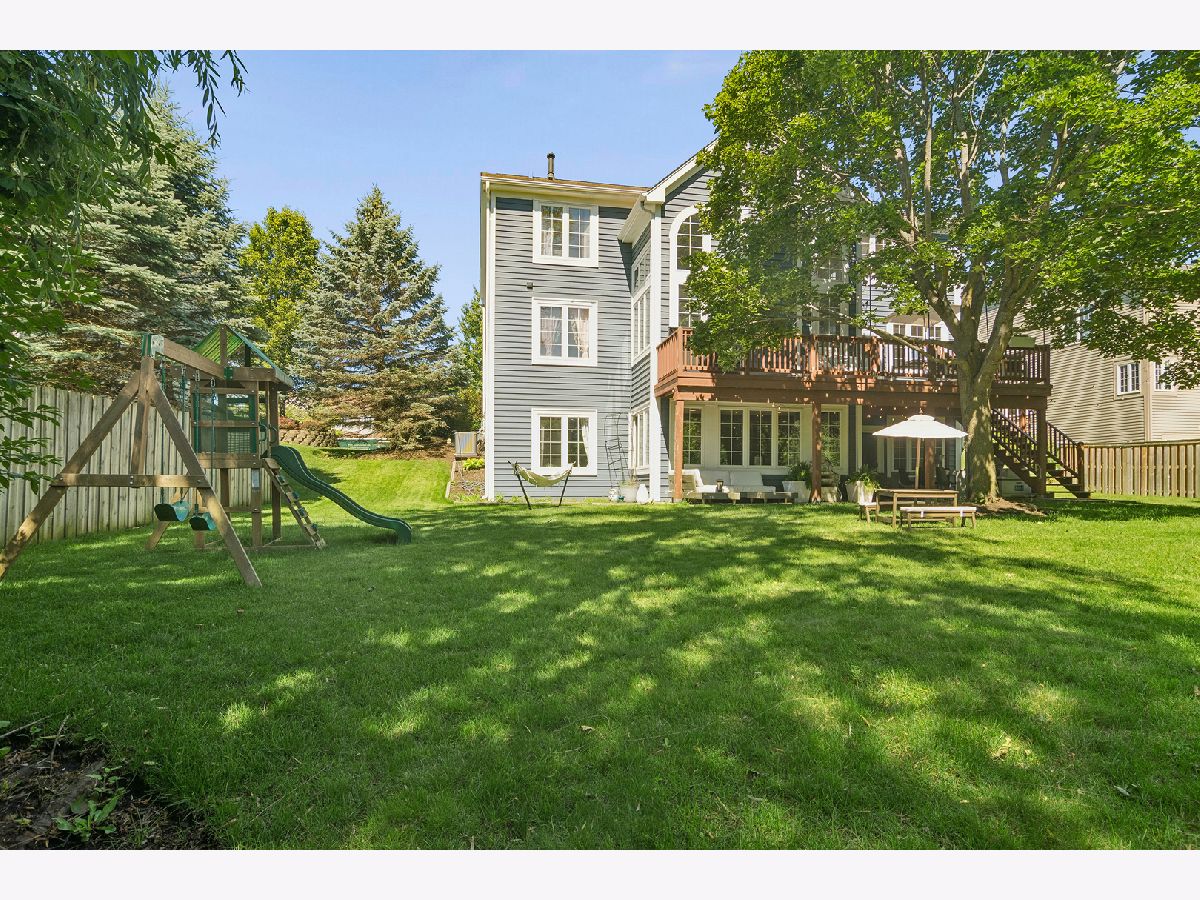
Set against a peaceful preserve backdrop in Rolling Ridge, 6275 Muirfield Drive offers a rare combination of privacy, natural beauty, and thoughtfully designed living spaces. Inside, soaring vaulted ceilings and abundant natural light create an inviting atmosphere throughout the main living areas. Hardwood floors span the main level, where the family room, dining room, and dedicated office with French doors offer the perfect balance of connection and functionality. At the heart of the home, the open-concept kitchen features a built-in breakfast booth and flows seamlessly to the expansive deck, creating an effortless transition between indoor and outdoor living. The backyard is a true highlight. Backing to a serene preserve, the property offers exceptional privacy and year-round natural views. Thoughtfully designed perennial gardens, colorful mature trees, and professional landscaping create a setting that feels both peaceful and picturesque, whether entertaining guests or enjoying a quiet evening outdoors. Upstairs, four generously sized bedrooms include a spacious primary suite complete with a walk-in closet, soaking tub, separate shower, and dual vanities. The finished walkout lower level adds remarkable flexibility with an additional living area, full bathroom, bedroom or guest suite, play space, workout room, and abundant room to adapt to changing needs. Ideally located near shopping, dining, parks, major commuter routes, and the amenities of downtown Libertyville, this exceptional home offers the space, setting, and lifestyle today's buyers are seeking.
Property Specifics
| Single Family | |
| — | |
| — | |
| 1998 | |
| — | |
| — | |
| No | |
| — |
| Lake | |
| Rolling Ridge | |
| 500 / Annual | |
| — | |
| — | |
| — | |
| 12682705 | |
| 07281130050000 |
Nearby Schools
| NAME: | DISTRICT: | DISTANCE: | |
|---|---|---|---|
|
Grade School
Woodland Elementary School |
50 | — | |
|
Middle School
Woodland Middle School |
50 | Not in DB | |
|
High School
Warren Township High School |
121 | Not in DB | |


Room Specifics
Total Bedrooms: 4
Bedrooms Above Ground: 4
Bedrooms Below Ground: 0
Dimensions: —
Floor Type: —
Dimensions: —
Floor Type: —
Dimensions: —
Floor Type: —
Full Bathrooms: 4
Bathroom Amenities: —
Bathroom in Basement: 1
Rooms: —
Basement Description: —
Other Specifics
| 2 | |
| — | |
| — | |
| — | |
| — | |
| 85X142 | |
| — | |
| — | |
| — | |
| — | |
| Not in DB | |
| — | |
| — | |
| — | |
| — |
Contact Agent
Contact Agent
Listing Provided By
Compass
