

628 Grove Lane, Forest Park, Illinois 60130
Sorry, we are updating photos, please update this page in 15 minutes
$335,000
|
Sold
|
|
| Status: | Closed |
| Sqft: | 1,962 |
| Cost/Sqft: | $178 |
| Beds: | 3 |
| Baths: | 3 |
| Year Built: | 2006 |
| Property Taxes: | $6,846 |
| Days On Market: | 4246 |
| Lot Size: | 0,00 |
Description
Sharp end unit townhome with balcony & spacious patio . Much sought after, open floor plan, excellent closet space, full-size laundry on bedroom level. Living room gas fireplace. Granite counter kitchen with breakfast bar, eating area & large dining room. Master suite has walk-in closet. Walk to the Blue Line "El". Top condition and top location! Monthly assessment includes heat, water, gas & use of health club.
Property Specifics
| Condos/Townhomes | |
| 3 | |
| — | |
| 2006 | |
| None | |
| Brick | |
| Asphalt | |
| — | |
| No | |
| — |
| Cook | |
| — | |
| 385 / Monthly | |
| Heat, Water, Gas, Parking, Insurance, Clubhouse, Exercise Facilities, Exterior Maintenance, Lawn Care, Scavenger, Snow Removal | |
| Lake Michigan | |
| Public Sewer | |
| Central Air | |
| Natural Gas, Forced Air | |
| 08862292 | |
| 15131090511001 |
Property History
| DATE: | EVENT: | PRICE: | SOURCE: |
|---|---|---|---|
| 7 Sep, 2007 | Sold | $350,000 | MRED MLS |
| 5 Aug, 2007 | Under contract | $389,000 | MRED MLS |
| — | Last price change | $399,000 | MRED MLS |
| 6 Feb, 2007 | Listed for sale | $475,000 | MRED MLS |
| 26 Jun, 2015 | Sold | $335,000 | MRED MLS |
| 3 Jun, 2015 | Under contract | $350,000 | MRED MLS |
| — | Last price change | $368,500 | MRED MLS |
| 15 Mar, 2015 | Listed for sale | $368,500 | MRED MLS |
| 15 Sep, 2021 | Sold | $354,000 | MRED MLS |
| 13 Aug, 2021 | Under contract | $359,000 | MRED MLS |
| — | Last price change | $365,000 | MRED MLS |
| 1 Jul, 2021 | Listed for sale | $365,000 | MRED MLS |
Sorry, we are updating photos, please update this page in 15 minutes
Room Specifics
All Bedroom Info:
Total Bedrooms: 3
Bedrooms Above Ground: 3
Bedrooms Below Ground: 0
Total Bedrooms: 3
Bedrooms Above Ground: 3
Bedrooms Below Ground: 0
Second Bedroom Info:
Dimensions: —
Location: —Dimensions: —
Floor Type: Carpet
Third Bedroom Info:
Dimensions: —
Location: —Dimensions: —
Floor Type: Carpet
Bathroom Info:
Full Bathrooms: 3
Partial Bathrooms: 1Full Bathrooms: 3
Bathroom Amenities: Separate Shower, Double Sink
Bathroom in Basement: 0
Dining Room Info:
Dimensions: —
Location: —Dimensions: —
Floor Type: Hardwood
Kitchen Info:
Dimensions: —
Location: —Dimensions: —
Floor Type: Hardwood
Features: Eating Area-Breakfast Bar, Eating Area-Table Space, Pantry-Closet
Laundry Room Info:
Dimensions: —
Location: —Dimensions: —
Floor Type: Ceramic Tile
Living Room Info:
Dimensions: —
Location: —Dimensions: —
Floor Type: Hardwood
Family Room Info:
Dimensions: —
Location: —Dimensions: —
Floor Type: Carpet
Additional Rooms Info:
Rooms: No additional rooms
Basement: NoneRooms: No additional rooms
Other Specifics
| 2 | |
| Concrete Perimeter | |
| Garage | |
| — | |
| — | |
| — | |
| Balcony, Deck, Patio, End Unit | |
| Common Grounds, Corner Lot | |
| COMMON AREA | |
| — | |
| Full | |
| Vaulted/Cathedral Ceilings, Skylight(s), Hardwood Floors, Laundry Hook-Up in Unit, Storage | |
| Range, Dishwasher, Refrigerator, Washer, Dryer, Disposal | |
| Not in DB | |
| — | |
| Exercise Room, Health Club, Park, Party Room | |
| Attached Fireplace Doors/Screen, Gas Log |
Tax History
| Year | Property Taxes |
|---|---|
| 2015 | $6,846 |
| 2021 | $8,253 |
Contact Agent
Nearby Similar Homes
7757 Van Buren Street, Forest Park, Illinois 60130
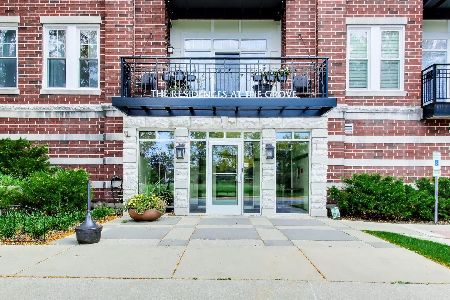
For Sale
$365,000
2 beds / 2.0 baths / 1,302 ft2
Condos/Townhomes / Built: 2006
15
7753 Van Buren Street, Forest Park, Illinois 60130
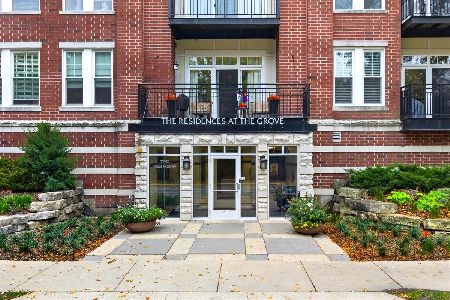
For Sale
$340,000
2 beds / 2.0 baths / 1,225 ft2
Condos/Townhomes / Built: 2004
13
7639 Jackson Boulevard, Forest Park, Illinois 60130
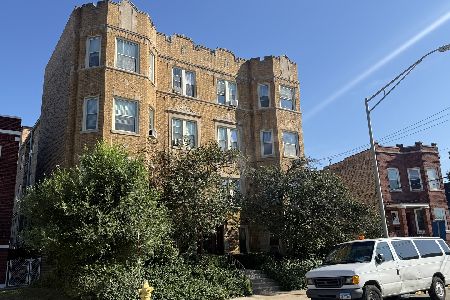
For Sale
$147,000
1 beds / 1.0 baths / 900 ft2
Condos/Townhomes / Built: 1930
44
7622 Polk Street, Forest Park, Illinois 60130

For Sale
$295,000
3 beds / 1.1 baths / 1,460 ft2
Condos/Townhomes / Built: 1977
50
314 Lathrop Avenue, Forest Park, Illinois 60130

For Sale
$70,500
1 beds / 1.0 baths / 602 ft2
Condos/Townhomes / Built: 1978
112
310 Lathrop Avenue, Forest Park, Illinois 60130
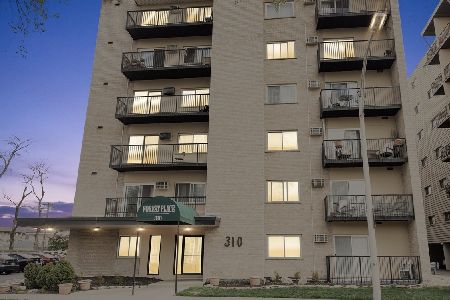
For Sale
$139,999
1 beds / 1.0 baths / 600 ft2
Condos/Townhomes / Built: 1970
2
Nearby Sold Comparables
628 Grove Lane, Forest Park, Illinois 60130

Sold
$359,000
3 beds / 2.1 baths / 2,362 ft2
Condos/Townhomes / Built: 2006
1946
628 Grove Lane, Forest Park, Illinois 60130

Sold
$389,000
3 beds / 2.1 baths / 1,962 ft2
Condos/Townhomes / Built: 2006
7205
626 Grove Lane, Forest Park, Illinois 60130
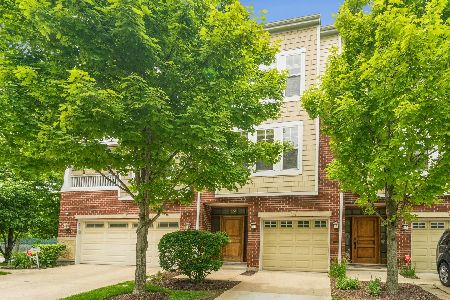
Sold
$275,000
2 beds / 2.1 baths / 0 ft2
Condos/Townhomes / Built: 2006
1499
622 Grove Lane, Forest Park, Illinois 60130
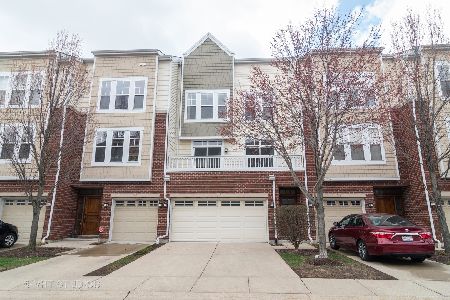
Sold
$315,000
3 beds / 2.1 baths / 2,190 ft2
Condos/Townhomes / Built: 2006
2386
622 Grove Lane, Forest Park, Illinois 60130
Sold
$360,000
3 beds / 2.1 baths / 1,904 ft2
Condos/Townhomes / Built: 2006
6080
601 Grove Lane, Forest Park, Illinois 60130
Sold
$359,999
3 beds / 2.1 baths / 2,420 ft2
Condos/Townhomes / Built: 2006
3174
Contact Agent
Listing Provided By
Weichert Realtors-Nickel Group
