

629 Alice Court, Elgin, Illinois 60123
Subdivision > Valley Creek
Sorry, we are updating photos, please update this page in 15 minutes
$249,900
|
Sold
|
|
| Status: | Closed |
| Sqft: | 2,525 |
| Cost/Sqft: | $99 |
| Beds: | 5 |
| Baths: | 4 |
| Year Built: | 1988 |
| Property Taxes: | $6,962 |
| Days On Market: | 4923 |
| Lot Size: | 0,22 |
Description
BTFL PART BRK CSTM HOME W/ALL THE UPGRADES! SPAC FR! BTFL KTCHN W/BRKFST BAR, GRANITE C-TOPS, HUGE ISLAND, PLAN DESK, OAK CABS & PENDANT LITES! FRML DR W/HDWD FLR, 1/2 RND WNDW & BAY NOOK! FRML LR W/PIC WNDW! 1ST FLR BDRM/OFC W/EXT ACCESS! LRG MBDRM W/WIC & LUX BTH W/SKYLITE, SOAKER TUB, TILE FLR & GRANITE C-TOP! FIN BSMNT W/REC RM, OFC, FULL BTH & STG! FNCD YARD! NEW ROOF '09! NEW FURN & A/C '08! EXT PNTD '10!
Property Specifics
| Single Family | |
| — | |
| — | |
| 1988 | |
| Full | |
| Vinyl Siding, Brick | |
| Asphalt | |
| — | |
| No | |
| 0.22 |
| Kane | |
| Valley Creek | |
| 0 / Not Applicable | |
| None | |
| Public | |
| Public Sewer | |
| Central Air | |
| Natural Gas, Forced Air | |
| 08328761 | |
| 0609381022 |
Property History
| DATE: | EVENT: | PRICE: | SOURCE: |
|---|---|---|---|
| 18 Jul, 2013 | Sold | $249,900 | MRED MLS |
| 26 May, 2013 | Under contract | $249,900 | MRED MLS |
| 29 Apr, 2013 | Listed for sale | $249,900 | MRED MLS |
Sorry, we are updating photos, please update this page in 15 minutes
Room Specifics
All Bedroom Info:
Total Bedrooms: 5
Bedrooms Above Ground: 5
Bedrooms Below Ground: 0
Total Bedrooms: 5
Bedrooms Above Ground: 5
Bedrooms Below Ground: 0
Second Bedroom Info:
Dimensions: —
Location: —Dimensions: —
Floor Type: Carpet
Third Bedroom Info:
Dimensions: —
Location: —Dimensions: —
Floor Type: Carpet
Fourth Bedroom Info:
Dimensions: —
Location: —Dimensions: —
Floor Type: Carpet
Bathroom Info:
Full Bathrooms: 4
Partial Bathrooms: 0Full Bathrooms: 4
Bathroom Amenities: Separate Shower, Soaking Tub
Bathroom in Basement: 1
Dining Room Info:
Dimensions: —
Location: —Dimensions: —
Floor Type: Hardwood
Kitchen Info:
Dimensions: —
Location: —Dimensions: —
Floor Type: Hardwood
Features: Eating Area-Breakfast Bar, Eating Area-Table Space, Island
Living Room Info:
Dimensions: —
Location: —Dimensions: —
Floor Type: Carpet
Family Room Info:
Dimensions: —
Location: —Dimensions: —
Floor Type: Carpet
Additional Rooms Info:
Rooms: Bedroom 5, Recreation Room, Den
Basement: FullRooms: Bedroom 5, Recreation Room, Den
Other Specifics
| 2 | |
| Concrete Perimeter | |
| Garage | |
| — | |
| — | |
| — | |
| Deck, Patio | |
| Cul-De-Sac, Fenced Yard | |
| 29X81X84X109X77 | |
| — | |
| Full | |
| Skylight(s), Hardwood Floors, In-Law Arrangement | |
| Range, Dishwasher, Refrigerator, Washer, Dryer, Disposal | |
| Not in DB | |
| — | |
| — | |
| — |
Tax History
| Year | Property Taxes |
|---|---|
| 2013 | $6,962 |
Contact Agent
Nearby Similar Homes
604 Shenandoah Trail, Elgin, Illinois 60123

For Sale
$399,000
3 beds / 2.1 baths / 1,926 ft2
Single Family / Built: 1986
93
571 Shenandoah Trail, Elgin, Illinois 60123

For Sale
$399,900
3 beds / 2.1 baths / 1,956 ft2
Single Family / Built: 1987
4
585 Yellowstone Drive, Elgin, Illinois 60123

For Sale
$429,900
4 beds / 3.1 baths / 2,000 ft2
Single Family / Built: 1987
20
532 Shenandoah Trail, Elgin, Illinois 60123

For Sale
$404,900
3 beds / 3.1 baths / 1,764 ft2
Single Family / Built: 1984
13
2038 Padua Drive, Elgin, Illinois 60123

For Sale
$519,000
4 beds / 2.1 baths / 2,937 ft2
Single Family / Built: 2009
35
14N306 Highland Avenue, Elgin, Illinois 60123

For Sale
$2,250,000
6 beds / 5.1 baths / 10,817 ft2
Single Family / Built: 2016
174
Nearby Sold Comparables
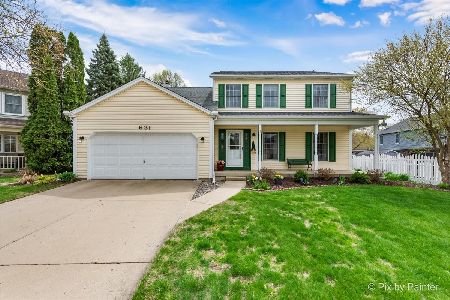
625 Alice Place, Elgin, Illinois 60123

Sold
$289,000
4 beds / 2.1 baths / 2,304 ft2
Single Family / Built: 1988
2309
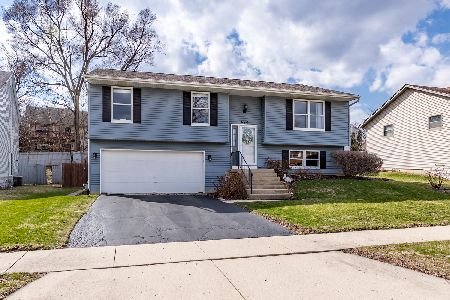
638 Alice Place, Elgin, Illinois 60123

Sold
$164,900
3 beds / 2.0 baths / 1,973 ft2
Single Family / Built: 1985
4535
Contact Agent
Listing Provided By
RE/MAX Horizon
