

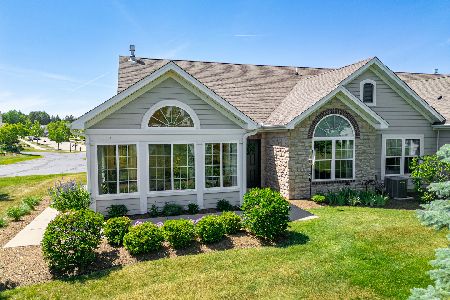
630 Handel Lane, Woodstock, Illinois 60098
Subdivision > Maples At The Sonatas
Sorry, we are updating photos, please update this page in 15 minutes
$216,546
|
Sold
|
|
| Status: | Closed |
| Sqft: | 1,861 |
| Cost/Sqft: | $115 |
| Beds: | 2 |
| Baths: | 2 |
| Year Built: | 2013 |
| Property Taxes: | $0 |
| Days On Market: | 4970 |
| Lot Size: | 0,00 |
Description
Award winning 2 bedroom plus den (or optional 3rd bedroom), 2 bath luxury ranch villa home boasts a beautiful three-season veranda. Features include a spacious kitchen w/breakfast bar, his and her vanities in the master bath, cathedral ceilings & more! The den is the perfect hobby room or office retreat. Gas fireplace and patio. Clubhouse w/fitness center, party room & outdoor pool. Not an age-restricted community.
Property Specifics
| Condos/Townhomes | |
| 1 | |
| — | |
| 2013 | |
| None | |
| Stone, Other | |
| Asphalt | |
| CANTERBURY | |
| No | |
| — |
| Mc Henry | |
| Maples At The Sonatas | |
| 147 / Monthly | |
| Insurance, Clubhouse, Exercise Facilities, Pool, Exterior Maintenance, Lawn Care, Snow Removal | |
| Public | |
| Public Sewer, Sewer-Storm | |
| Central Air | |
| Natural Gas, Forced Air | |
| 08305588 | |
| 0000000000 |
Nearby Schools
| NAME: | DISTRICT: | DISTANCE: | |
|---|---|---|---|
|
Grade School
Mary Endres Elementary School |
200 | — | |
|
Middle School
Northwood Middle School |
200 | Not in DB | |
|
High School
Woodstock North High School |
200 | Not in DB | |
Property History
| DATE: | EVENT: | PRICE: | SOURCE: |
|---|---|---|---|
| 31 Oct, 2013 | Sold | $216,546 | MRED MLS |
| 3 Jul, 2013 | Under contract | $213,725 | MRED MLS |
| — | Last price change | $208,725 | MRED MLS |
| 1 Apr, 2013 | Listed for sale | $208,725 | MRED MLS |
Sorry, we are updating photos, please update this page in 15 minutes
Room Specifics
All Bedroom Info:
Total Bedrooms: 2
Bedrooms Above Ground: 2
Bedrooms Below Ground: 0
Total Bedrooms: 2
Bedrooms Above Ground: 2
Bedrooms Below Ground: 0
Second Bedroom Info:
Dimensions: —
Location: —Dimensions: —
Floor Type: Carpet
Bathroom Info:
Full Bathrooms: 2
Partial Bathrooms: 0Full Bathrooms: 2
Bathroom Amenities: Double Sink
Bathroom in Basement: 0
Dining Room Info:
Dimensions: —
Location: —Dimensions: —
Floor Type: Carpet
Kitchen Info:
Dimensions: —
Location: —Dimensions: —
Floor Type: Ceramic Tile
Features: Eating Area-Breakfast Bar, Pantry-Closet
Laundry Room Info:
Dimensions: —
Location: —Dimensions: —
Floor Type: Vinyl
Living Room Info:
Dimensions: —
Location: —Dimensions: —
Floor Type: Carpet
Additional Rooms Info:
Rooms: Den, Office, Storage, Sun Room, Utility Room-1st Floor, Utility Room-Lower Level
Basement: NoneRooms: Den, Office, Storage, Sun Room, Utility Room-1st Floor, Utility Room-Lower Level
Other Specifics
| 2 | |
| Concrete Perimeter | |
| Garage | |
| — | |
| — | |
| — | |
| End Unit | |
| Common Grounds | |
| COMMON GROUNDS | |
| — | |
| Full | |
| Vaulted/Cathedral Ceilings, First Floor Bedroom, First Floor Laundry, First Floor Full Bath, Laundry Hook-Up in Unit | |
| Dishwasher, Disposal | |
| Not in DB | |
| — | |
| Exercise Room, Party Room, Pool | |
| Gas Log |
Tax History
| Year | Property Taxes |
|---|
Contact Agent
Nearby Similar Homes
Nearby Sold Comparables
626 Handel Lane, Woodstock, Illinois 60098

Sold
$198,725
2 beds / 2.0 baths / 1,718 ft2
Condos/Townhomes / Built: 2012
4970
638 Handel Lane, Woodstock, Illinois 60098
Sold
$179,990
2 beds / 2.0 baths / 1,861 ft2
Condos/Townhomes / Built: 2010
5980
638 Handel Lane, Woodstock, Illinois 60098
Sold
$315,000
3 beds / 2.0 baths / 1,861 ft2
Condos/Townhomes / Built: 2010
166
628 Handel Lane, Woodstock, Illinois 60098

Sold
$275,000
2 beds / 2.0 baths / 1,816 ft2
Condos/Townhomes / Built: 2013
1389
628 Handel Lane, Woodstock, Illinois 60098

Sold
$282,500
2 beds / 2.0 baths / 1,816 ft2
Condos/Townhomes / Built: 2013
1230
642 Handel Lane, Woodstock, Illinois 60098
Sold
$169,990
2 beds / 2.0 baths / 0 ft2
Condos/Townhomes / Built: 2009
5985
Contact Agent
Listing Provided By
Coldwell Banker The Real Estate Group
