

630 Michigan Drive, Romeoville, Illinois 60446
Subdivision > Lakewood Estates
Sorry, we are updating photos, please update this page in 15 minutes
$264,500
|
Sold
|
|
| Status: | Closed |
| Sqft: | 2,105 |
| Cost/Sqft: | $131 |
| Beds: | 3 |
| Baths: | 3 |
| Year Built: | 1992 |
| Property Taxes: | $4,878 |
| Days On Market: | 4658 |
| Lot Size: | 0,31 |
Description
R ur ussy buyer? Shed lakes it a 3 Cr garage! You have been waiting for. Viewing is believing! cathedral ceilings, wood ceiling & beams, antique mantel, brick wanes coating & brick bar w back bar, two full kitchens, composite deck, shed, landscaping, sprinkling system, raised paneled oak doors, lg yard, fenced, paver walk & steps wood stairs built in iron board, 2 pantries, whirlpool, sep. shower, clothes shoot!
Property Specifics
| Single Family | |
| — | |
| — | |
| 1992 | |
| Full, English | |
| Brick, Frame, Slate | |
| Asphalt | |
| — | |
| No | |
| 0.31 |
| Will | |
| Lakewood Estates | |
| 0 / Not Applicable | |
| None | |
| Public | |
| Public Sewer | |
| Central Air | |
| Natural Gas, Forced Air | |
| 08523890 | |
| 23310400100000 |
Property History
| DATE: | EVENT: | PRICE: | SOURCE: |
|---|---|---|---|
| 19 Jun, 2014 | Sold | $264,500 | MRED MLS |
| 21 Apr, 2014 | Under contract | $275,000 | MRED MLS |
| 25 Jan, 2014 | Listed for sale | $275,000 | MRED MLS |
Sorry, we are updating photos, please update this page in 15 minutes
Room Specifics
All Bedroom Info:
Total Bedrooms: 3
Bedrooms Above Ground: 3
Bedrooms Below Ground: 0
Total Bedrooms: 3
Bedrooms Above Ground: 3
Bedrooms Below Ground: 0
Second Bedroom Info:
Dimensions: —
Location: —Dimensions: —
Floor Type: Carpet
Third Bedroom Info:
Dimensions: —
Location: —Dimensions: —
Floor Type: Carpet
Bathroom Info:
Full Bathrooms: 3
Partial Bathrooms: 1Full Bathrooms: 3
Bathroom Amenities: Whirlpool, Separate Shower
Bathroom in Basement: 0
Dining Room Info:
Dimensions: —
Location: —Dimensions: —
Floor Type: Carpet
Kitchen Info:
Dimensions: —
Location: —Dimensions: —
Floor Type: Hardwood
Features: Eating Area-Breakfast Bar, Pantry-Closet
Laundry Room Info:
Dimensions: —
Location: —Dimensions: —
Floor Type: Ceramic Tile
Living Room Info:
Dimensions: —
Location: —Dimensions: —
Floor Type: Carpet
Family Room Info:
Dimensions: —
Location: —Dimensions: —
Floor Type: Carpet
Additional Rooms Info:
Rooms: Breakfast Room, Foyer, Great Room, Storage, Other Room
Basement: Full, EnglishRooms: Breakfast Room, Foyer, Great Room, Storage, Other Room
Other Specifics
| 2 | |
| Concrete Perimeter | |
| Garage, Space/s | |
| — | |
| — | |
| — | |
| Deck | |
| Landscaped | |
| 92X153 | |
| — | |
| Full | |
| Vaulted/Cathedral Ceilings, Bar-Dry, Hardwood Floors, First Floor Laundry | |
| Range, Microwave, Dishwasher, Refrigerator, Bar Fridge, Freezer, Washer, Dryer | |
| Not in DB | |
| Sidewalks, Street Lights, Street Paved | |
| — | |
| Wood Burning, Gas Starter |
Tax History
| Year | Property Taxes |
|---|---|
| 2014 | $4,878 |
Contact Agent
Nearby Similar Homes
611 Flambeau Court, Romeoville, Illinois 60446
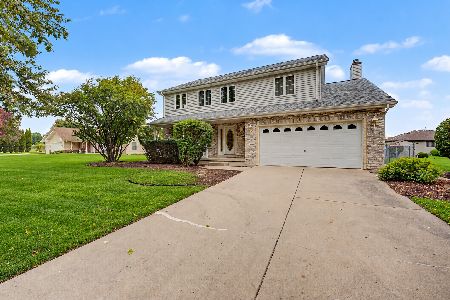
For Sale
$454,000
4 beds / 3.1 baths / 2,600 ft2
Single Family / Built: 1997
15
706 Halstead Avenue, Romeoville, Illinois 60446

For Sale
$299,900
3 beds / 1.0 baths / 1,100 ft2
Single Family / Built: 1965
69
704 Halstead Avenue, Romeoville, Illinois 60446

For Sale
$337,500
4 beds / 2.0 baths / 1,550 ft2
Single Family / Built: 1965
19
Nearby Sold Comparables
626 Michigan Drive, Romeoville, Illinois 60446

Sold
$380,000
4 beds / 2.1 baths / 2,450 ft2
Single Family / Built: 1992
1635
627 Wild Indigo Avenue, Romeoville, Illinois 60446

Sold
$259,900
3 beds / 2.1 baths / 2,000 ft2
Single Family / Built: 1998
3333
629 Michigan Drive, Romeoville, Illinois 60446
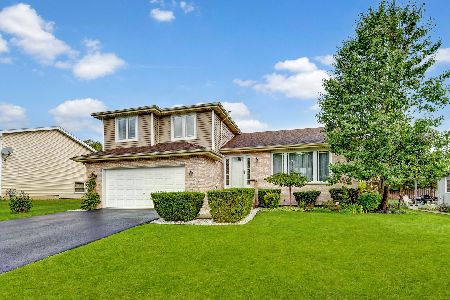
Sold
$399,873
3 beds / 2.1 baths / 2,500 ft2
Single Family / Built: 1992
1126
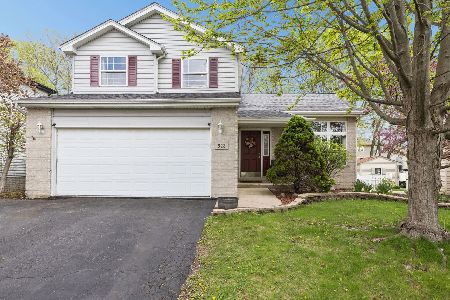
623 Wild Indigo Avenue, Romeoville, Illinois 60446
Sold
$229,900
3 beds / 2.1 baths / 2,000 ft2
Single Family / Built: 1998
3581
812 Ontario Drive, Romeoville, Illinois 60446
Sold
$199,900
4 beds / 2.1 baths / 2,376 ft2
Single Family / Built: 1997
4852
Contact Agent
Listing Provided By
Century 21 Affiliated
