

6301 Winchester Court, Gurnee, Illinois 60031
Subdivision > Winchester Estates


$334,000
|
Sold
|
|
| Status: | Closed |
| Sqft: | 2,908 |
| Cost/Sqft: | $117 |
| Beds: | 5 |
| Baths: | 3 |
| Year Built: | 1992 |
| Property Taxes: | $9,915 |
| Days On Market: | 2307 |
| Lot Size: | 0,40 |
Description
Magnificent home in Winchester Estates. Move in Ready! 5 bedrooms, Kitchen has island, stainless steel appliances and eating area, Hardwood floors in kitchen and family room, Open concept with kitchen opening up to family room, Living Room with Fireplace and vaulted ceiling, 5th bedroom/office on main floor, 1st floor laundry room, 2nd floor hall bathroom recently remodeled with dual vanity, Primary suite with vaulted ceiling, private bathroom that has dual vanity and separate shower/tub, Basement with recreation room, Fenced yard with deck, Must see!! Close to I-94, Gurnee Mills, Great America and many restaurants. Come see what Gurnee has to offer.
Property Specifics
| Single Family | |
| — | |
| — | |
| 1992 | |
| Partial | |
| Vinyl Siding, Brick | |
| Asphalt | |
| — | |
| No | |
| 0.4 |
| Lake | |
| Winchester Estates | |
| 140 / Annual | |
| Other | |
| Lake Michigan | |
| Public Sewer | |
| Central Air | |
| Natural Gas, Forced Air | |
| 10783185 | |
| 07211020080000 |
Nearby Schools
| NAME: | DISTRICT: | DISTANCE: | |
|---|---|---|---|
|
Grade School
Woodland Elementary School |
50 | — | |
|
Middle School
Woodland Intermediate School |
50 | Not in DB | |
|
High School
Warren Township High School |
121 | Not in DB | |
Property History
| DATE: | EVENT: | PRICE: | SOURCE: |
|---|---|---|---|
| 14 Oct, 2020 | Sold | $334,000 | MRED MLS |
| 30 Jul, 2020 | Under contract | $339,000 | MRED MLS |
| 15 Jul, 2020 | Listed for sale | $339,000 | MRED MLS |


Room Specifics
All Bedroom Info:
Total Bedrooms: 5
Bedrooms Above Ground: 5
Bedrooms Below Ground: 0
Total Bedrooms: 5
Bedrooms Above Ground: 5
Bedrooms Below Ground: 0
Second Bedroom Info:
Dimensions: —
Location: —Dimensions: —
Floor Type: Carpet
Third Bedroom Info:
Dimensions: —
Location: —Dimensions: —
Floor Type: Carpet
Fourth Bedroom Info:
Dimensions: —
Location: —Dimensions: —
Floor Type: Carpet
Bathroom Info:
Full Bathrooms: 3
Partial Bathrooms: 0Full Bathrooms: 3
Bathroom Amenities: Whirlpool, Separate Shower, Double Sink
Bathroom in Basement: 0
Dining Room Info:
Dimensions: —
Location: —Dimensions: —
Floor Type: Carpet
Kitchen Info:
Dimensions: —
Location: —Dimensions: —
Floor Type: Hardwood
Features: Eating Area-Table Space, Island
Laundry Room Info:
Dimensions: —
Location: —Dimensions: —
Floor Type: Ceramic Tile
Living Room Info:
Dimensions: —
Location: —Dimensions: —
Floor Type: Carpet
Family Room Info:
Dimensions: —
Location: —Dimensions: —
Floor Type: Hardwood
Additional Rooms Info:
Rooms: Breakfast Room, Recreation Room, Storage, Bedroom 5
Basement: PartialRooms: Breakfast Room, Recreation Room, Storage, Bedroom 5
Other Specifics
| 2 | |
| Concrete Perimeter | |
| Garage | |
| — | |
| — | |
| — | |
| Deck, Storms/Screens | |
| Fenced Yard, Landscaped | |
| 152X77X134X44X124 | |
| — | |
| Full | |
| Vaulted/Cathedral Ceilings, Hardwood Floors, First Floor Laundry, First Floor Full Bath | |
| Double Oven, Range, Microwave, Dishwasher, Refrigerator, Disposal, Stainless Steel Appliance(s) | |
| Not in DB | |
| Sidewalks, Street Lights, Street Paved | |
| — | |
| Wood Burning, Gas Starter |
Tax History
| Year | Property Taxes |
|---|---|
| 2020 | $9,915 |
Contact Agent
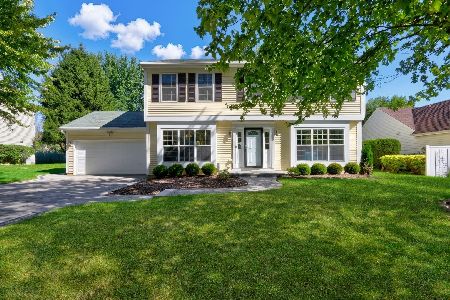
Nearby Sold Comparables
6280 Winchester Court, Gurnee, Illinois 60031

Sold
$324,900
4 beds / 2.1 baths / 2,589 ft2
Single Family / Built: 1991
2281
6280 Winchester Court, Gurnee, Illinois 60031

Sold
$449,000
4 beds / 2.1 baths / 2,589 ft2
Single Family / Built: 1991
1348
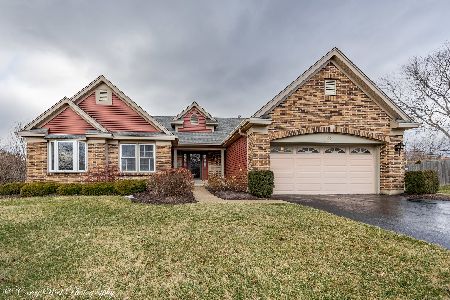
6277 Winchester Court, Gurnee, Illinois 60031

Sold
$265,000
5 beds / 3.1 baths / 2,733 ft2
Single Family / Built: 1996
4449
6268 Winchester Court, Gurnee, Illinois 60031
Sold
$364,900
4 beds / 3.1 baths / 3,024 ft2
Single Family / Built: 1992
4897
6261 Washington Street, Gurnee, Illinois 60031
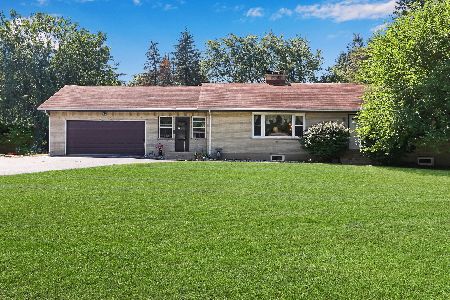
Sold
$324,900
2 beds / 2.0 baths / 3,084 ft2
Single Family / Built: 1959
1530
Contact Agent
Listing Provided By
Dream Town Realty
