

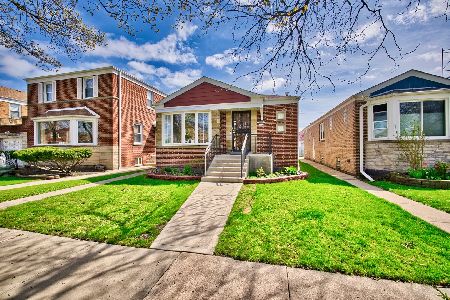
6305 Hamlin Avenue, North Park, Chicago, Illinois 60659
$355,000
|
Sold
|
|
| Status: | Closed |
| Sqft: | 1,344 |
| Cost/Sqft: | $275 |
| Beds: | 3 |
| Baths: | 2 |
| Year Built: | 1951 |
| Property Taxes: | $4,728 |
| Days On Market: | 3198 |
| Lot Size: | 0,10 |
Description
Rare find, all brick update ranch home in Sauganash/Peterson Park neighborhood! Many updates throughout! Sun-drenched living room with open floor plan to dining room. Kitchen with Granite counter-tops, maple cabinets, stainless steel appliances, and breakfast area. 3 Large bedrooms and 1 full bathroom on main floor and 1 bedroom in the lower-level! Huge Lower-level family room with lots of storage, full bathroom, mechanicals and storage room. Lower-level is the full foot print of the house. Hardwood floors on first level, tiles in the basement. Newer updates include windows, roof, baths, hot water tank, HVAC, 2.5 car garage with concrete & deck! Home is much larger than it appears! Great home, great location! High schools are North College Prep and Von Steuben.
Property Specifics
| Single Family | |
| — | |
| Ranch | |
| 1951 | |
| Full | |
| Brick | |
| Asphalt | |
| — | |
| No | |
| 0.1 |
| Cook | |
| — | |
| 0 / Not Applicable | |
| None | |
| Lake Michigan | |
| Public Sewer | |
| Central Air | |
| Natural Gas, Forced Air | |
| 09845553 | |
| 13021030530000 |
Property History
| DATE: | EVENT: | PRICE: | SOURCE: |
|---|---|---|---|
| 29 May, 2018 | Sold | $355,000 | MRED MLS |
| 22 Mar, 2018 | Under contract | $369,900 | MRED MLS |
| 31 Jan, 2018 | Listed for sale | $369,900 | MRED MLS |
Room Specifics
Total Bedrooms: 4
Bedrooms Above Ground: 3
Bedrooms Below Ground: 1
Dimensions: —
Floor Type: Hardwood
Dimensions: —
Floor Type: Hardwood
Dimensions: —
Floor Type: Ceramic Tile
Full Bathrooms: 2
Bathroom Amenities: —
Bathroom in Basement: 1
Dimensions: —
Floor Type: Hardwood
Dimensions: —
Floor Type: Ceramic Tile
Dimensions: —
Floor Type: Hardwood
Dimensions: —
Floor Type: Ceramic Tile
Rooms: No additional rooms
Other Specifics
| 2.5 | |
| — | |
| Garage | |
| — | |
| — | |
| — | |
| — | |
| Fenced Yard | |
| 33 X 126 | |
| — | |
| None | |
| Hardwood Floors | |
| Range, Dishwasher, Refrigerator, Washer, Dryer, Disposal, Stainless Steel Appliance(s) | |
| Not in DB | |
| — | |
| — | |
| — |
Tax History
| Year | Property Taxes |
|---|---|
| 2018 | $4,728 |
Contact Agent
Nearby Similar Homes

Nearby Sold Comparables



Contact Agent
Listing Provided By
@properties
