

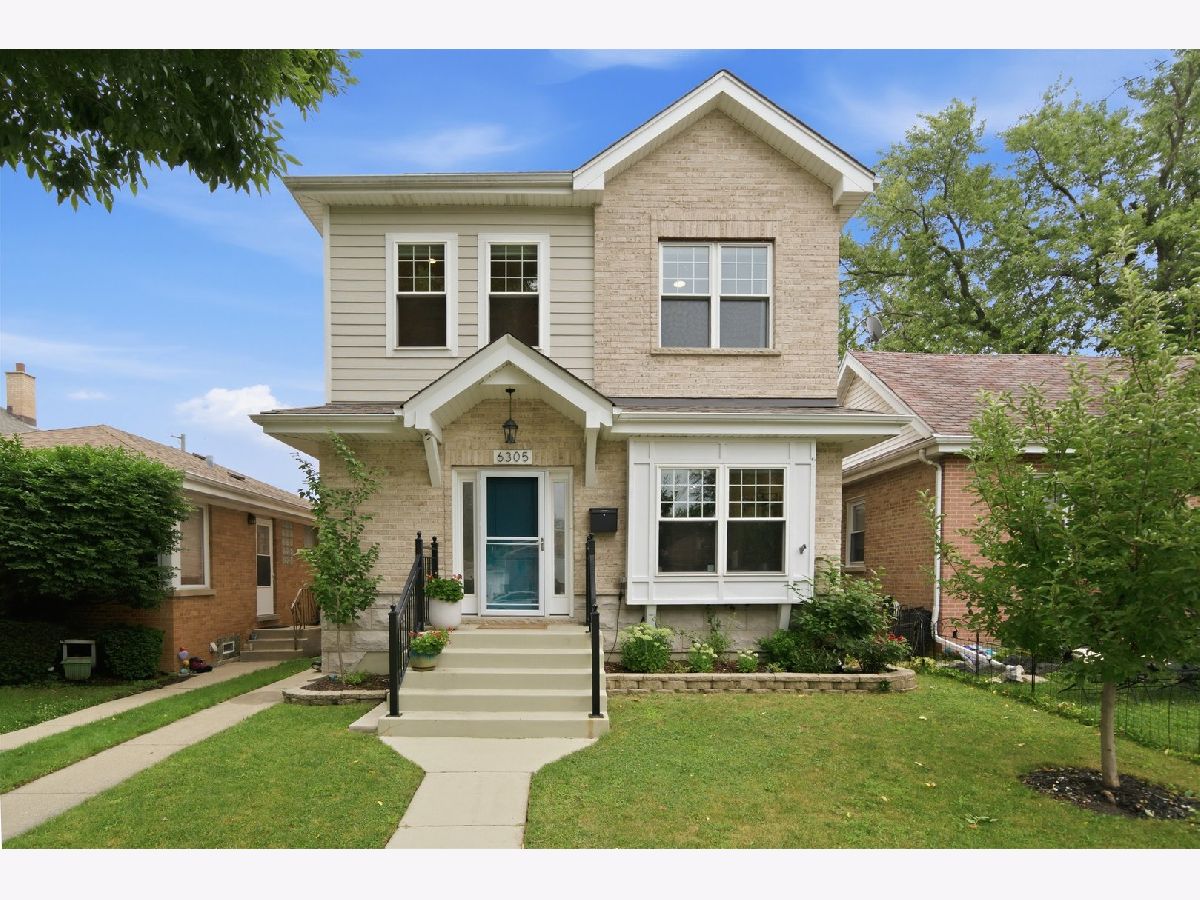
6305 Kildare Avenue, Forest Glen, Chicago, Illinois 60646


$1,100,000
|
Sold
|
|
| Status: | Closed |
| Sqft: | 4,500 |
| Cost/Sqft: | $232 |
| Beds: | 4 |
| Baths: | 4 |
| Year Built: | — |
| Property Taxes: | $13,263 |
| Days On Market: | 44 |
| Lot Size: | 0,00 |
Description
MULTIPLE OFFERS- HIGHEST AND BEST DUE MONDAY 8/3 at 5PM! Please, no escalation clauses. Beautiful newer construction, 2016 home with gorgeous craftsmanship and attention to detail in the highly sought after Sauganash historic district. Soaring 9-10 foot ceilings across the first and second floor living space, custom millwork throughout, and 8 foot solid core doors feel luxurious. High-end chef's kitchen includes a 6 burner Wolf stove top and double oven, Sub Zero Refrigerator, wine fridge and custom cabinetry. Natural light, hardwood floors, and custom closets throughout. The second floor includes four generously sized bedrooms including a primary suite with a a spa-like bathroom and heated floors. A full sized washer and dryer with sink is conveniently located on the second floor as well. The basement is made for entertaining with heated floors, a gas fireplace, wet bar, full bedroom, full bathroom ,and another large full size laundry room. The fully fenced backyard includes a large wood deck with a privacy shade, and a 3 car garage with room for a car lift! The home is pre-wired for cable, internet and built-in sound speakers and truly has everything that any buyer could want. Lovely neighborhood with an easy drive to O'Hare, downtown and the lakefront. Shops, restaurants, schools, parks and public transportation are all nearby. A rare opportunity at this price point for newer construction in a dynamite neighborhood! OH 8/2, 11-1
Property Specifics
| Single Family | |
| — | |
| — | |
| — | |
| — | |
| — | |
| No | |
| — |
| Cook | |
| — | |
| 0 / Not Applicable | |
| — | |
| — | |
| — | |
| 12716114 | |
| 13032030220000 |
Nearby Schools
| NAME: | DISTRICT: | DISTANCE: | |
|---|---|---|---|
|
Grade School
Sauganash Elementary School |
299 | — | |
|
High School
Taft High School |
299 | Not in DB | |
Property History
| DATE: | EVENT: | PRICE: | SOURCE: |
|---|---|---|---|
| 21 Sep, 2015 | Sold | $255,000 | MRED MLS |
| 28 Aug, 2015 | Under contract | $265,000 | MRED MLS |
| 21 Aug, 2015 | Listed for sale | $265,000 | MRED MLS |
| 9 Sep, 2016 | Sold | $709,500 | MRED MLS |
| 29 Apr, 2016 | Under contract | $719,800 | MRED MLS |
| 3 Mar, 2016 | Listed for sale | $719,800 | MRED MLS |
| 17 Jun, 2022 | Sold | $912,500 | MRED MLS |
| 10 May, 2022 | Under contract | $875,000 | MRED MLS |
| 5 May, 2022 | Listed for sale | $875,000 | MRED MLS |
| 2 Sep, 2026 | Sold | $1,100,000 | MRED MLS |
| 3 Aug, 2026 | Under contract | $1,045,000 | MRED MLS |
| 30 Jul, 2026 | Listed for sale | $1,045,000 | MRED MLS |


Room Specifics
Total Bedrooms: 5
Bedrooms Above Ground: 4
Bedrooms Below Ground: 1
Dimensions: —
Floor Type: —
Dimensions: —
Floor Type: —
Dimensions: —
Floor Type: —
Dimensions: —
Floor Type: —
Full Bathrooms: 4
Bathroom Amenities: Whirlpool,Separate Shower,Double Sink,Full Body Spray Shower,Soaking Tub
Bathroom in Basement: 1
Rooms: —
Basement Description: —
Other Specifics
| 3 | |
| — | |
| — | |
| — | |
| — | |
| 33 X 124 | |
| — | |
| — | |
| — | |
| — | |
| Not in DB | |
| — | |
| — | |
| — | |
| — |
Tax History
| Year | Property Taxes |
|---|---|
| 2015 | $2,535 |
| 2016 | $253,511 |
| 2022 | $6,000 |
| 2026 | $13,263 |
Contact Agent
Contact Agent
Listing Provided By
Hiyalita LLC
