

6309 Lake Shore Drive, Cary, Illinois 60013
Subdivision > Oakwood Hills
Sorry, we are updating photos, please update this page in 15 minutes
$190,000
|
Sold
|
|
| Status: | Closed |
| Sqft: | 2,000 |
| Cost/Sqft: | $100 |
| Beds: | 3 |
| Baths: | 3 |
| Year Built: | 2003 |
| Property Taxes: | $4,338 |
| Days On Market: | 4580 |
| Lot Size: | 0,00 |
Description
Gorgeous Home w/open floor plan, hdwd flrs, vlts ceilings, upgraded windows and a lot of of natural light! Bright kitchen w/lots of cabinets and an island.Master suite w/plenty of closet space.Walk out Lower level with Family Room and full Bathroom. Bonus room of garage w/two big closets-option for an office or in-laws. Sunny deck of the kitchen. Walking distance to lake. Great schools.
Property Specifics
| Single Family | |
| — | |
| — | |
| 2003 | |
| Partial, Walkout | |
| Aluminum Siding | |
| — | |
| RAISED RANCH | |
| No | |
| — |
| Mc Henry | |
| Oakwood Hills | |
| 0 / Not Applicable | |
| None | |
| Private Well | |
| Septic-Private | |
| Central Air | |
| Natural Gas | |
| 08581166 | |
| 1901127036 |
Nearby Schools
| NAME: | DISTRICT: | DISTANCE: | |
|---|---|---|---|
|
Grade School
Deer Path Elementary School |
26 | — | |
|
Middle School
Cary Junior High School |
26 | Not in DB | |
|
High School
Cary-grove Community High School |
155 | Not in DB | |
Property History
| DATE: | EVENT: | PRICE: | SOURCE: |
|---|---|---|---|
| 28 Aug, 2014 | Sold | $190,000 | MRED MLS |
| 31 May, 2014 | Under contract | $199,000 | MRED MLS |
| — | Last price change | $209,000 | MRED MLS |
| 9 Apr, 2014 | Listed for sale | $209,000 | MRED MLS |
Sorry, we are updating photos, please update this page in 15 minutes
Room Specifics
All Bedroom Info:
Total Bedrooms: 3
Bedrooms Above Ground: 3
Bedrooms Below Ground: 0
Total Bedrooms: 3
Bedrooms Above Ground: 3
Bedrooms Below Ground: 0
Second Bedroom Info:
Dimensions: —
Location: —Dimensions: —
Floor Type: Carpet
Third Bedroom Info:
Dimensions: —
Location: —Dimensions: —
Floor Type: Hardwood
Bathroom Info:
Full Bathrooms: 3
Partial Bathrooms: 0Full Bathrooms: 3
Bathroom Amenities: —
Bathroom in Basement: 1
Dining Room Info:
Dimensions: —
Location: —Dimensions: —
Floor Type: Hardwood
Kitchen Info:
Dimensions: —
Location: —Dimensions: —
Floor Type: Hardwood
Features: Island, Pantry-Closet
Living Room Info:
Dimensions: —
Location: —Dimensions: —
Floor Type: Hardwood
Family Room Info:
Dimensions: —
Location: —Dimensions: —
Floor Type: Hardwood
Additional Rooms Info:
Rooms: Bonus Room
Basement: Partial, WalkoutRooms: Bonus Room
Other Specifics
| 2 | |
| — | |
| Garage | |
| — | |
| — | |
| — | |
| — | |
| — | |
| 60X140 | |
| — | |
| Full | |
| Vaulted/Cathedral Ceilings, Hardwood Floors | |
| Range, Microwave, Dishwasher, Washer, Dryer | |
| Not in DB | |
| — | |
| — | |
| Gas Log |
Tax History
| Year | Property Taxes |
|---|---|
| 2014 | $4,338 |
Contact Agent
Nearby Similar Homes
6305 Robert Road, Cary, Illinois 60013
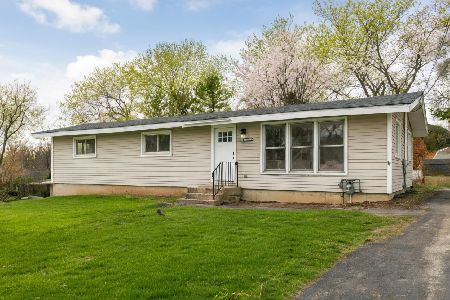
For Sale
$379,700
3 beds / 2.0 baths / 2,524 ft2
Single Family / Built: 1976
135
6301 Robert Road, Cary, Illinois 60013

For Sale
$250,000
2 beds / 1.0 baths / 1,008 ft2
Single Family / Built: 1956
43
6309 Hilly Way, Cary, Illinois 60013
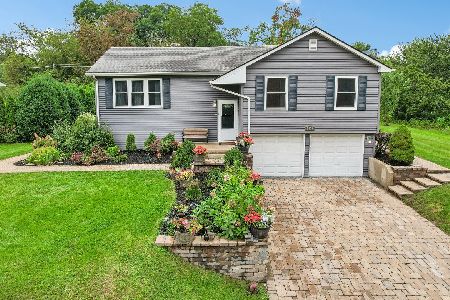
For Sale
$335,000
3 beds / 1.0 baths / 1,500 ft2
Single Family / Built: 1968
35
Nearby Sold Comparables
6311 Lake Shore Drive, Cary, Illinois 60013
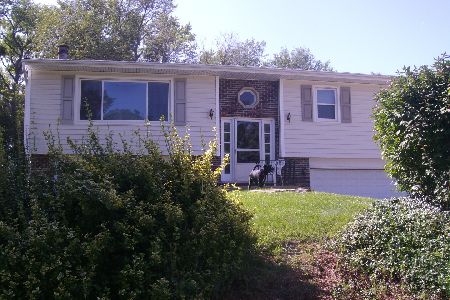
Sold
$195,000
2 beds / 1.2 baths / 1,790 ft2
Single Family / Built: 1974
1488

2732 Crystal Lake Road, Cary, Illinois 60013

Sold
$99,910
3 beds / 2.1 baths / 0 ft2
Single Family / Built: —
6253
Contact Agent
Listing Provided By
Keller Williams Success Realty
