

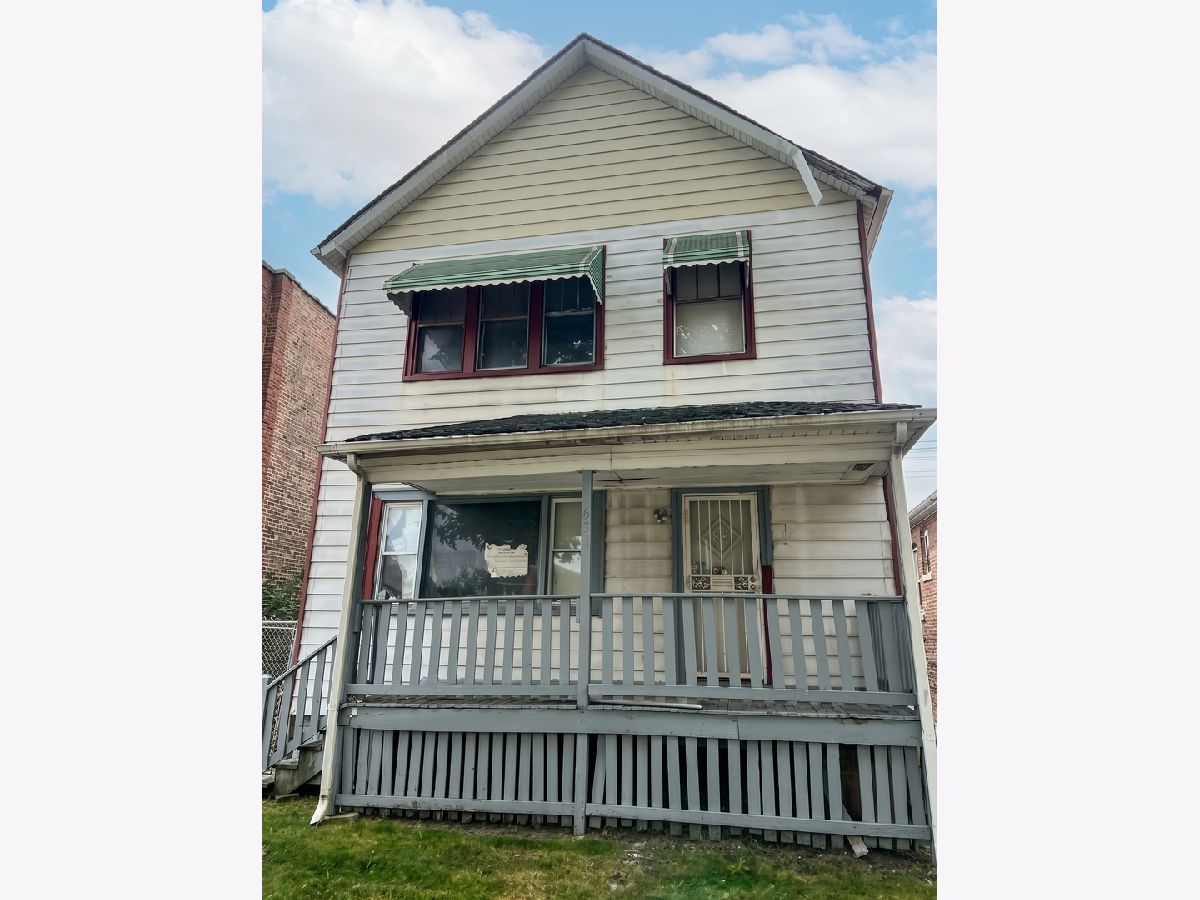
631 89th Street, Chatham, Chicago, Illinois 60619


$38,000
|
Sold
|
|
| Status: | Closed |
| Sqft: | 1,426 |
| Cost/Sqft: | $21 |
| Beds: | 6 |
| Baths: | 2 |
| Year Built: | 1908 |
| Property Taxes: | $1,371 |
| Days On Market: | 38 |
| Lot Size: | 0,00 |
Sorry but we don't have exact coordinates for this place
Description
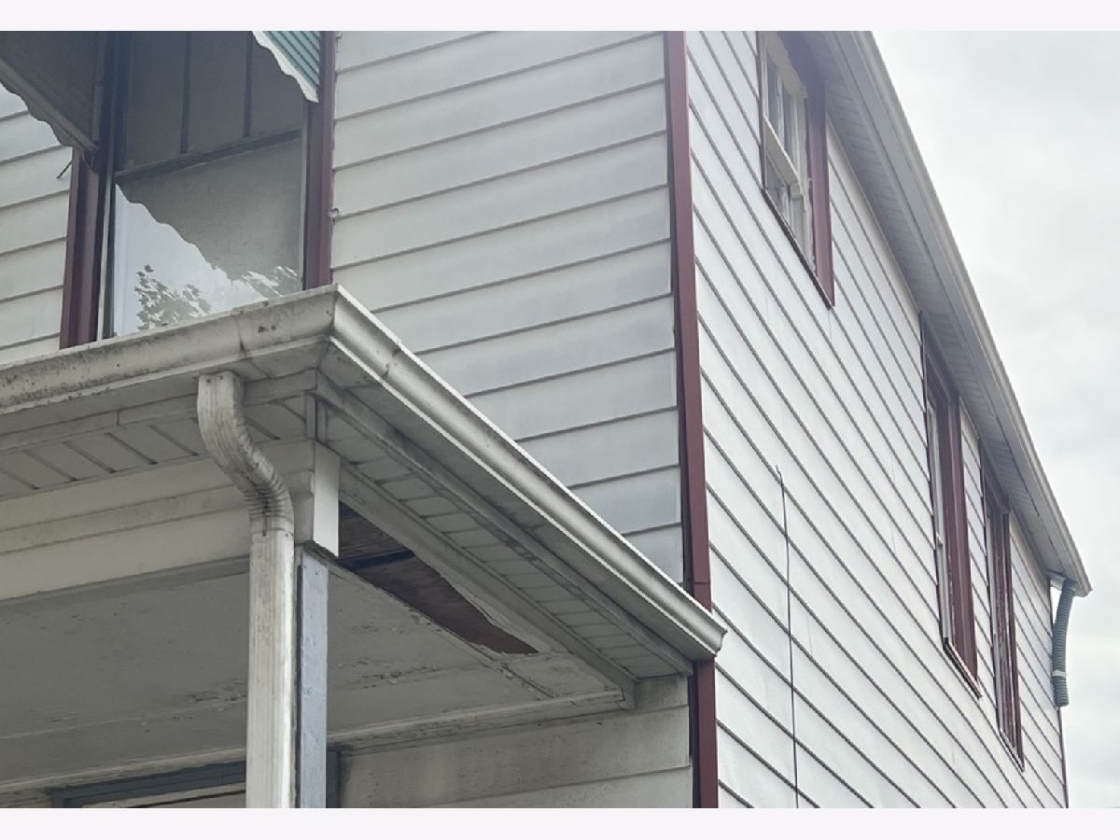
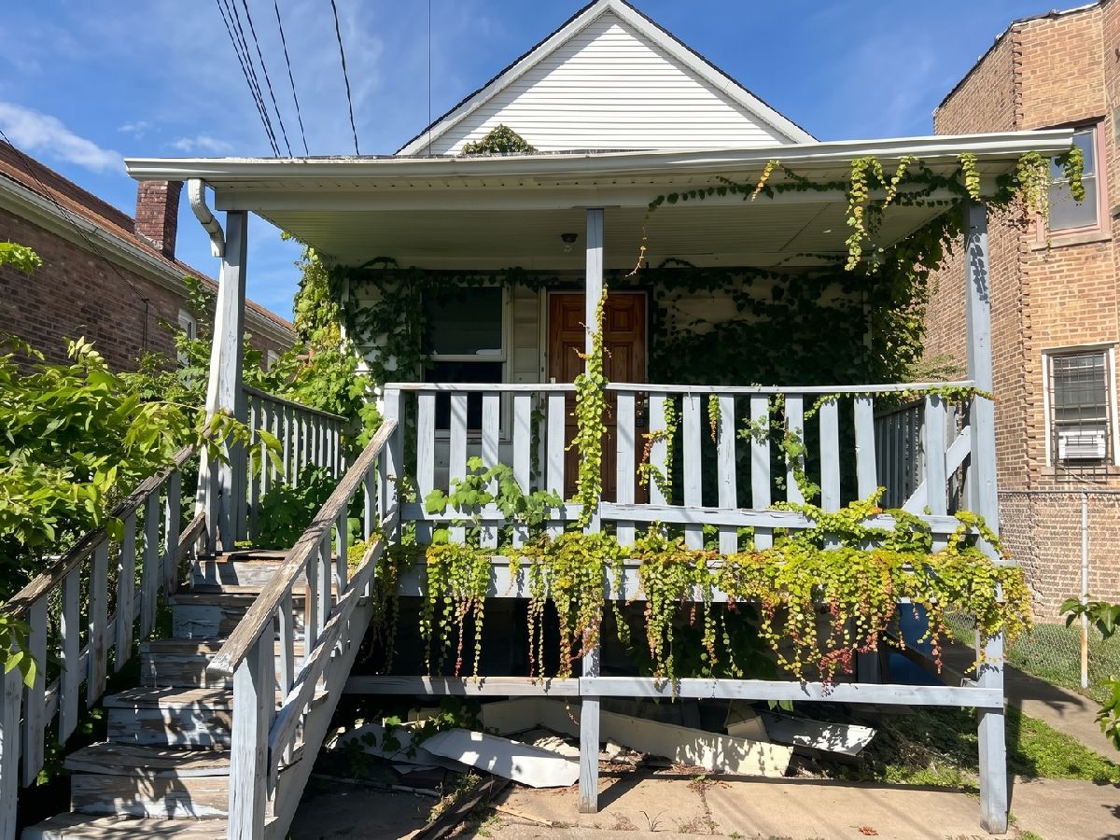
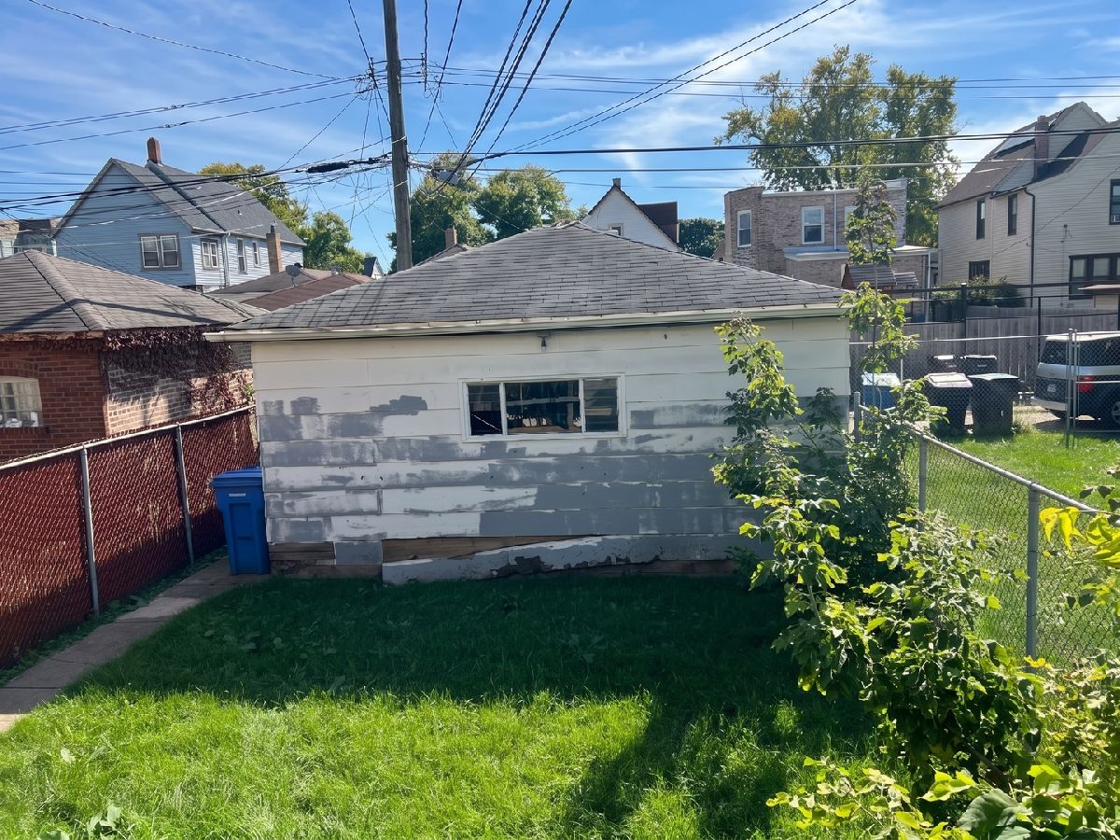
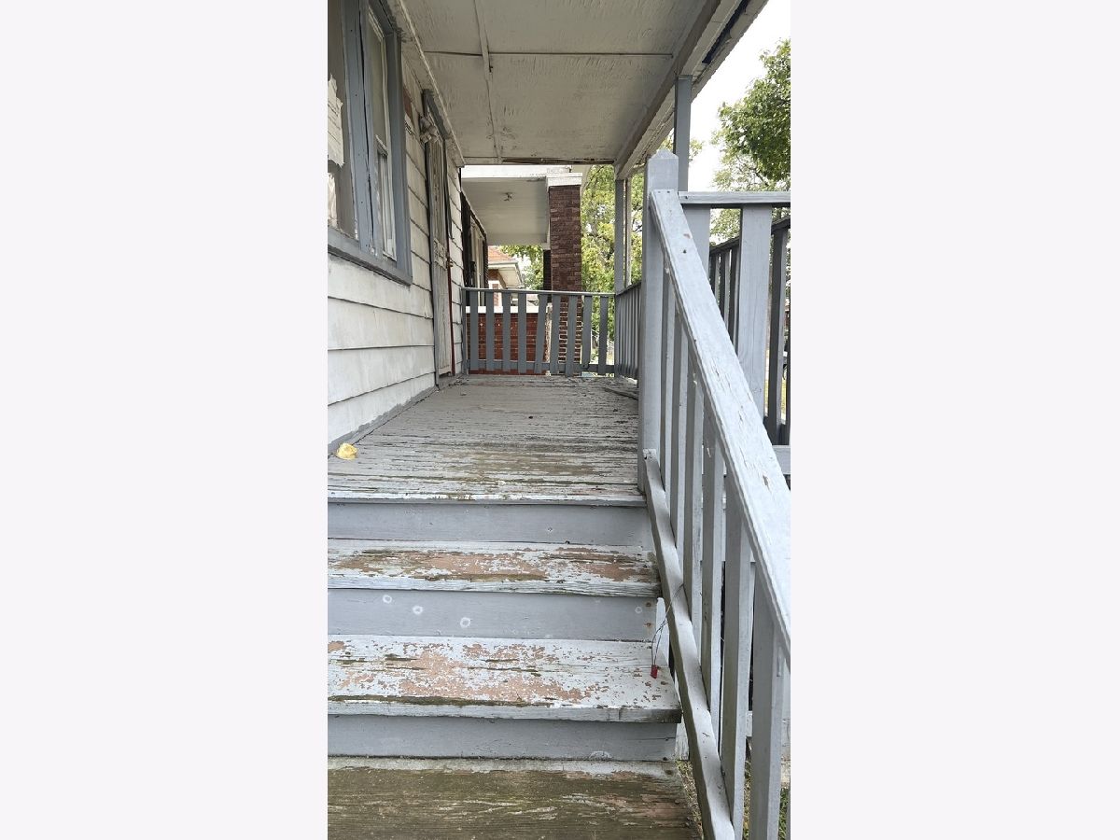
++Multiple Offers, Best and Highest Monday Oct 5th at 11 am. Preferred Terms: Cash or hard money loan with no appraisal. Close in 2 weeks. As-is, No Inspections. Code violations for the front and back deck/patio++ Rebuild Opportunity to unlock incredible equity in this wonderful single family home in great Chatham neighborhood. Very easy access to xpressways, steps to shops, restaurants, parks and public transit trains, the red line and more! A wonderful opportunity in a quickly appreciating neighborhood. Cash or full rehab loans only, needs extensive work.
Property Specifics
| Single Family | |
| — | |
| A-Frame | |
| 1908 | |
| Unfinished, Full | |
| Frame | |
| — | |
| — | |
| No | |
| — |
| Cook | |
| — | |
| 0 / Not Applicable | |
| None | |
| Lake Michigan, Public | |
| Public Sewer | |
| Central Air | |
| Gas, Forced Air | |
| No | |
| 12772877 | |
| 25032180110000 |
Property History
| DATE: | EVENT: | PRICE: | SOURCE: |
|---|---|---|---|
| 4 Nov, 2011 | Sold | $15,000 | MRED MLS |
| 12 Oct, 2011 | Under contract | $13,900 | MRED MLS |
| — | Last price change | $22,000 | MRED MLS |
| 1 Aug, 2011 | Listed for sale | $26,900 | MRED MLS |
| 15 Nov, 2013 | Sold | $23,000 | MRED MLS |
| 21 Sep, 2013 | Under contract | $27,000 | MRED MLS |
| 3 Sep, 2013 | Listed for sale | $27,000 | MRED MLS |
| 16 Jun, 2015 | Sold | $62,000 | MRED MLS |
| 15 May, 2015 | Under contract | $78,500 | MRED MLS |
| — | Last price change | $82,500 | MRED MLS |
| 23 Apr, 2015 | Listed for sale | $89,900 | MRED MLS |
| 20 Dec, 2016 | Sold | $207,500 | MRED MLS |
| 10 Nov, 2016 | Under contract | $209,500 | MRED MLS |
| 3 Nov, 2016 | Listed for sale | $209,500 | MRED MLS |
| 28 Oct, 2026 | Sold | $38,000 | MRED MLS |
| 6 Oct, 2026 | Under contract | $30,000 | MRED MLS |
| 29 Sep, 2026 | Listed for sale | $30,000 | MRED MLS |
Room Specifics
All Bedroom Info:
Total Bedrooms: 6
Bedrooms Above Ground: 6
Bedrooms Below Ground: 0
Total Bedrooms: 6
Bedrooms Above Ground: 6
Bedrooms Below Ground: 0
Master Bedroom Info:
Dimensions: 16X18
Location: —Dimensions: 16X18
Floor Type: —
Second Bedroom Info:
Dimensions: 13X12
Location: —Dimensions: 13X12
Floor Type: —
Third Bedroom Info:
Dimensions: 13X12
Location: —Dimensions: 13X12
Floor Type: —
Fourth Bedroom Info:
Dimensions: 12X12
Location: —Dimensions: 12X12
Floor Type: —
Bathroom Info:
Full Bathrooms: 2
Partial Bathrooms: 0Full Bathrooms: 2
Bathroom Amenities: —
Bathroom in Basement: 1
Dining Room Info:
Dimensions: 14X14
Location: Main LevelDimensions: 14X14
Floor Type: —
Kitchen Info:
Dimensions: 14X14
Location: Main LevelDimensions: 14X14
Floor Type: —
Living Room Info:
Dimensions: 18X14
Location: Main LevelDimensions: 18X14
Floor Type: —
Family Room Info:
Dimensions: 12X12
Location: Main LevelDimensions: 12X12
Floor Type: —
Additional Rooms Info:
Rooms: Bedroom 5, Bedroom 6
Basement: Unfinished, FullRooms: Bedroom 5, Bedroom 6
First Additional Room Info:
Name: Bedroom 5
Dimensions: 12X15
Location: Main LevelName: Bedroom 5
Dimensions: 12X15
Floor Type: —
Second Additional Room Info:
Name: Bedroom 6
Dimensions: 12X15
Location: Main LevelName: Bedroom 6
Dimensions: 12X15
Floor Type: —
Other Specifics
| 2 | |
| — | |
| Asphalt, Garage Owned, Detached, Garage | |
| — | |
| — | |
| Porch | |
| — | |
| — | |
| 30 X 125 | |
| — | |
| None | |
| — | |
| — | |
| Not in DB | |
| — | |
| — | |
| — |
Tax History
| Year | Property Taxes |
|---|---|
| 2011 | $2,091 |
| 2013 | $2,173 |
| 2015 | $1,814 |
| 2016 | $1,595 |
| 2026 | $1,371 |
Contact Agent
Contact Agent
Listing Provided By
Compass
