

631 Parkside Drive, Round Lake, Illinois 60073
Subdivision > Madrona Village
Sorry, we are updating photos, please update this page in 15 minutes
$132,000
|
Sold
|
|
| Status: | Closed |
| Sqft: | 1,806 |
| Cost/Sqft: | $76 |
| Beds: | 2 |
| Baths: | 3 |
| Year Built: | 2003 |
| Property Taxes: | $4,618 |
| Days On Market: | 3735 |
| Lot Size: | 0,00 |
Description
Upgraded executive beauty! Grayslake schools! New hardwood floors through-out! New raised vanities,tile,hardwood,modern paint/white doors & trim & so much more! Finished lower level.Front courtyard. Balcony and two car garage.ready for move-in now. Includes 50 inch HDTV that is wall mounted! Close to Metra and easy commute access. Turn key ready! Madrona Village with park view!
Property Specifics
| Condos/Townhomes | |
| 2 | |
| — | |
| 2003 | |
| Full, Walkout | |
| Vinyl Siding | |
| Asphalt | |
| HANBURY | |
| No | |
| — |
| Lake | |
| Madrona Village | |
| 190 / Monthly | |
| Water, Insurance, Exterior Maintenance, Lawn Care, Scavenger, Snow Removal | |
| Public | |
| Public Sewer | |
| Central Air | |
| Natural Gas | |
| 09309191 | |
| 06322010290000 |
Nearby Schools
| NAME: | DISTRICT: | DISTANCE: | |
|---|---|---|---|
|
Grade School
Park School East |
46 | — | |
|
Middle School
Park School West |
46 | Not in DB | |
|
High School
Grayslake Central High School |
127 | Not in DB | |
Property History
| DATE: | EVENT: | PRICE: | SOURCE: |
|---|---|---|---|
| 21 Oct, 2016 | Sold | $132,000 | MRED MLS |
| 8 Sep, 2016 | Under contract | $137,500 | MRED MLS |
| — | Last price change | $139,900 | MRED MLS |
| 7 Aug, 2016 | Listed for sale | $139,900 | MRED MLS |
Sorry, we are updating photos, please update this page in 15 minutes
Room Specifics
All Bedroom Info:
Total Bedrooms: 2
Bedrooms Above Ground: 2
Bedrooms Below Ground: 0
Total Bedrooms: 2
Bedrooms Above Ground: 2
Bedrooms Below Ground: 0
Second Bedroom Info:
Dimensions: —
Location: —Dimensions: —
Floor Type: Hardwood
Bathroom Info:
Full Bathrooms: 3
Partial Bathrooms: 1Full Bathrooms: 3
Bathroom Amenities: —
Bathroom in Basement: 0
Dining Room Info:
Dimensions: —
Location: —Dimensions: —
Floor Type: Hardwood
Kitchen Info:
Dimensions: —
Location: —Dimensions: —
Floor Type: Hardwood
Features: Eating Area-Table Space, Pantry-Butler
Laundry Room Info:
Dimensions: —
Location: —Dimensions: —
Floor Type: Vinyl
Living Room Info:
Dimensions: —
Location: —Dimensions: —
Floor Type: Hardwood
Family Room Info:
Dimensions: —
Location: —Dimensions: —
Floor Type: Carpet
Additional Rooms Info:
Rooms: No additional rooms
Basement: Full, WalkoutRooms: No additional rooms
Other Specifics
| 2 | |
| Concrete Perimeter | |
| Garage, Space/s | |
| — | |
| — | |
| — | |
| Balcony | |
| Common Grounds | |
| COMMON | |
| — | |
| Full | |
| Vaulted/Cathedral Ceilings, Hardwood Floors, First Floor Laundry, Laundry Hook-Up in Unit | |
| Range, Dishwasher, Refrigerator, Washer, Dryer, Disposal | |
| Not in DB | |
| — | |
| Park | |
| — |
Tax History
| Year | Property Taxes |
|---|---|
| 2016 | $4,618 |
Contact Agent
Nearby Similar Homes
641 Rosehall Lane, Round Lake, Illinois 60073
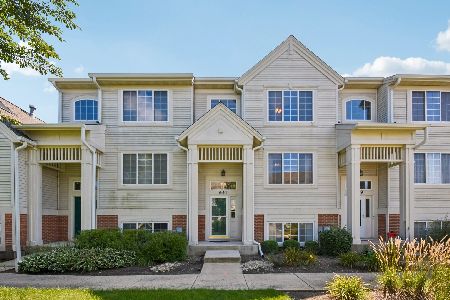
For Sale
$247,900
2 beds / 2.1 baths / 1,742 ft2
Condos/Townhomes / Built: 2004
21
750 Aldridge Lane, Round Lake, Illinois 60073
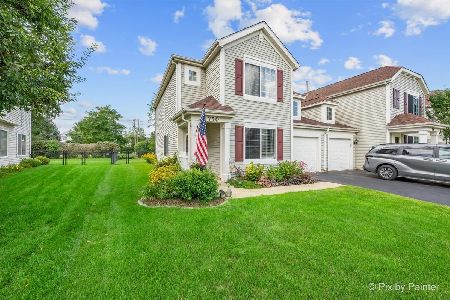
For Sale
$280,000
2 beds / 1.1 baths / 1,312 ft2
Condos/Townhomes / Built: 2002
66
757 Aldridge Lane, Round Lake, Illinois 60073
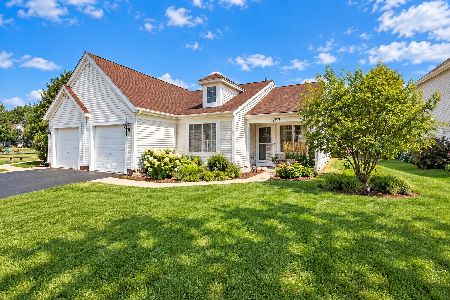
For Sale
$275,000
2 beds / 2.0 baths / 1,048 ft2
Condos/Townhomes / Built: 2001
27
Nearby Sold Comparables
635 Parkside Drive, Round Lake, Illinois 60073

Sold
$179,900
3 beds / 2.1 baths / 1,484 ft2
Condos/Townhomes / Built: 2002
2040
637 Parkside Drive, Round Lake, Illinois 60073

Sold
$142,500
2 beds / 2.0 baths / 1,874 ft2
Condos/Townhomes / Built: 2004
6827
637 Parkside Drive, Round Lake, Illinois 60073
Sold
$55,000
2 beds / 2.0 baths / 1,874 ft2
Condos/Townhomes / Built: 2004
4508
629 Parkside Drive, Round Lake, Illinois 60073
Sold
$164,900
3 beds / 3.0 baths / 1,207 ft2
Condos/Townhomes / Built: 2002
2523
659 Parkside Drive, Round Lake, Illinois 60073
Sold
$143,000
2 beds / 2.1 baths / 1,806 ft2
Condos/Townhomes / Built: 2004
2605
Contact Agent
Listing Provided By
RE/MAX Showcase
