

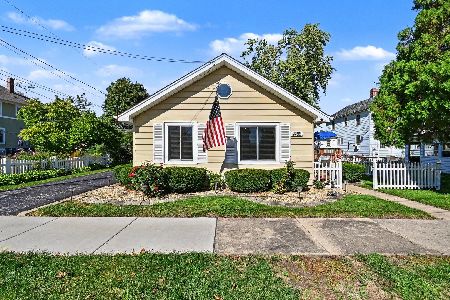
6318 Carlsbad Drive, Tinley Park, Illinois 60477
Subdivision > Lancaster Highlands
Sorry, we are updating photos, please update this page in 15 minutes
$200,000
|
Sold
|
|
| Status: | Closed |
| Sqft: | 1,250 |
| Cost/Sqft: | $164 |
| Beds: | 3 |
| Baths: | 2 |
| Year Built: | 1970 |
| Property Taxes: | $5,869 |
| Days On Market: | 4485 |
| Lot Size: | 0,00 |
Description
UPDATED RAISED RANCH WITH A FULLY FENCED BEAUTIFUL BACK YARD, 20X13 PAVER PATIO, 12X10 STORAGE SHED AND A 2 1/2 CAR ATTACHED GARAGE. CUSTOM MAPLE CABINETS IN KITCHEN WITH CORIAN COUNTERS & STAINLESS APPLIANCES. BOTH BATHS UPDATED WITH CERAMICS & WHIRLPOOL TUBS. HI-EF FURNACE 2007. A/C 2013, NEW ROOF, SIDING, SOFFIT, FASICA & GUTTERS 2014. NEW CARPETING 2014
Property Specifics
| Single Family | |
| — | |
| Mid Level | |
| 1970 | |
| Full | |
| Aluminum Siding, Brick | |
| Asphalt | |
| RAISED RANCH | |
| No | |
| — |
| Cook | |
| Lancaster Highlands | |
| 0 / Not Applicable | |
| None | |
| Lake Michigan | |
| Public Sewer | |
| Central Air | |
| Natural Gas, Forced Air | |
| 08675577 | |
| 28291050150000 |
Nearby Schools
| NAME: | DISTRICT: | DISTANCE: | |
|---|---|---|---|
|
Grade School
Bert H Fulton Elementary School |
146 | — | |
|
Middle School
Central Middle School |
146 | Not in DB | |
|
High School
Tinley Park High School |
228 | Not in DB | |
Property History
| DATE: | EVENT: | PRICE: | SOURCE: |
|---|---|---|---|
| 26 Aug, 2014 | Sold | $200,000 | MRED MLS |
| 24 Jul, 2014 | Under contract | $205,000 | MRED MLS |
| 17 Jul, 2014 | Listed for sale | $205,000 | MRED MLS |
| 28 Jul, 2022 | Sold | $275,000 | MRED MLS |
| 16 Jun, 2022 | Under contract | $279,900 | MRED MLS |
| 11 May, 2022 | Listed for sale | $279,900 | MRED MLS |
Some photos of this home have been virtually staged.
Sorry, we are updating photos, please update this page in 15 minutesRoom Specifics
All Bedroom Info:
Total Bedrooms: 3
Bedrooms Above Ground: 3
Bedrooms Below Ground: 0
Total Bedrooms: 3
Bedrooms Above Ground: 3
Bedrooms Below Ground: 0
Second Bedroom Info:
Dimensions: —
Location: —Dimensions: —
Floor Type: Carpet
Third Bedroom Info:
Dimensions: —
Location: —Dimensions: —
Floor Type: Carpet
Bathroom Info:
Full Bathrooms: 2
Partial Bathrooms: 0Full Bathrooms: 2
Bathroom Amenities: Whirlpool
Bathroom in Basement: 1
Dining Room Info:
Dimensions: —
Location: —Dimensions: —
Floor Type: Carpet
Kitchen Info:
Dimensions: —
Location: —Dimensions: —
Floor Type: Wood Laminate
Features: Eating Area-Table Space, Pantry-Closet
Laundry Room Info:
Dimensions: —
Location: —Dimensions: —
Floor Type: Vinyl
Living Room Info:
Dimensions: —
Location: —Dimensions: —
Floor Type: Carpet
Family Room Info:
Dimensions: —
Location: —Dimensions: —
Floor Type: Carpet
Additional Rooms Info:
Rooms: Foyer
Basement: FullRooms: Foyer
Other Specifics
| 2 | |
| Concrete Perimeter | |
| Garage | |
| — | |
| — | |
| — | |
| Deck, Patio, Porch, Brick Paver Patio, Storms/Screens | |
| Fenced Yard | |
| 65 X 115 | |
| — | |
| None | |
| Bar-Wet, Wood Laminate Floors | |
| Range, Dishwasher, Refrigerator, Washer, Dryer, Stainless Steel Appliance(s) | |
| Not in DB | |
| Sidewalks, Street Lights, Street Paved | |
| — | |
| Wood Burning |
Tax History
| Year | Property Taxes |
|---|---|
| 2014 | $5,869 |
| 2022 | $8,153 |
Contact Agent
Nearby Similar Homes

6648 173rd Street, Tinley Park, Illinois 60477
For Sale
$235,000
2 beds / 1.0 baths / 930 ft2
Single Family / Built: 1933
18
Nearby Sold Comparables
6318 Carlsbad Drive, Tinley Park, Illinois 60477

Sold
$279,900
3 beds / 2.0 baths / 1,750 ft2
Single Family / Built: 1970
1630
6330 Carlsbad Drive, Tinley Park, Illinois 60477

Sold
$149,900
3 beds / 2.1 baths / 0 ft2
Single Family / Built: 1967
5794
6330 Carlsbad Drive, Tinley Park, Illinois 60477
Sold
$197,000
3 beds / 2.0 baths / 1,500 ft2
Single Family / Built: 1967
4082
6325 Arcadia Drive, Tinley Park, Illinois 60477
Sold
$225,000
4 beds / 2.1 baths / 1,549 ft2
Single Family / Built: 1969
3776
6319 Arcadia Drive, Tinley Park, Illinois 60477
Sold
$114,000
3 beds / 1.1 baths / 1,549 ft2
Single Family / Built: 1969
5390
6319 Arcadia Drive, Tinley Park, Illinois 60477

Sold
$249,900
3 beds / 1.1 baths / 1,549 ft2
Single Family / Built: 1969
1842
Contact Agent
Listing Provided By
Coldwell Banker The Real Estate Group
