

6318 Fairfield Avenue, Chicago Lawn, Chicago, Illinois 60629


$334,500
|
Sold
|
|
| Status: | Closed |
| Sqft: | 1,200 |
| Cost/Sqft: | $278 |
| Beds: | 5 |
| Baths: | 2 |
| Year Built: | 1926 |
| Property Taxes: | $3,261 |
| Days On Market: | 50 |
| Lot Size: | 0,09 |
Description
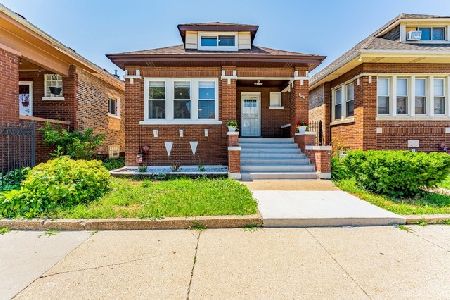
Beautifully remodeled brick bungalow. Welcome to this beautiful, recently remodeled brick bungalow offering seven bedrooms across three levels, along with spacious and versatile living areas. The main floor features three bedrooms, a comfortable living room, and formal dining room, perfect for everyday living and entertaining. The finished attic provides two additional bedrooms, offering excellent flexibility for guests, a home office, or extended family. The finished basement includes two more bedrooms, a spacious family room, a full bathroom, and a convenient summer kitchen, creating an ideal additional living space. Additional features include an enclosed porch, mostly new windows, and a two-car brick garage with a new roof. With its classic brick exterior, updated features, generous bedroom count, and multiple living spaces, this home offers both character and functionality for a growing or extended family.
Property Specifics
| Single Family | |
| — | |
| Bungalow | |
| 1926 | |
| Finished, Full | |
| Brick | |
| Asphalt | |
| — | |
| No | |
| 0.09 |
| Cook | |
| — | |
| 0 / Not Applicable | |
| None | |
| Lake Michigan, Public | |
| Public Sewer | |
| None | |
| Gas, Forced Air | |
| 12756062 | |
| 19242000180000 |
Property History
| DATE: | EVENT: | PRICE: | SOURCE: |
|---|---|---|---|
| 20 May, 2026 | Sold | $220,000 | MRED MLS |
| 16 Apr, 2026 | Under contract | $235,000 | MRED MLS |
| 8 Apr, 2026 | Listed for sale | $235,000 | MRED MLS |
| 26 Oct, 2026 | Sold | $334,500 | MRED MLS |
| 5 Oct, 2026 | Under contract | $333,900 | MRED MLS |
| — | Last price change | $339,900 | MRED MLS |
| 10 Sep, 2026 | Listed for sale | $339,900 | MRED MLS |
















































Room Specifics
Total Bedrooms: 7
Bedrooms Above Ground: 5
Bedrooms Below Ground: 2
Dimensions: 14X15
Floor Type: Hardwood
Dimensions: 10X10
Floor Type: Hardwood
Dimensions: 10X10
Floor Type: Hardwood
Dimensions: 10X10
Floor Type: Laminate
Full Bathrooms: 2
Bathroom Amenities: —
Bathroom in Basement: 0
Dimensions: 12X13
Floor Type: Hardwood
Dimensions: 10X10
Floor Type: Laminate
Dimensions: 14X15
Floor Type: Hardwood
Dimensions: 10X15
Floor Type: Other
Rooms: Bedroom 5, Bedroom 6, Bedroom 7, Other Room
Name: Bedroom 5
Dimensions: 12X10
Floor Type: Laminate
Name: Bedroom 6
Dimensions: 10X10
Floor Type: Other
Name: Bedroom 7
Dimensions: 10X14
Floor Type: Other
Name: Other Room
Dimensions: 10X16
Floor Type: Other
Other Specifics
| 2 | |
| Concrete Perimeter | |
| Garage Owned, Detached, Garage | |
| — | |
| — | |
| — | |
| Fenced | |
| — | |
| — | |
| 30X125 | |
| Finished | |
| None | |
| — | |
| — | |
| Not in DB | |
| — | |
| — | |
| — |
Tax History
| Year | Property Taxes |
|---|---|
| 2026 | $2,993 |
| 2026 | $3,261 |
Contact Agent
Nearby Similar Homes

Nearby Sold Comparables


Contact Agent
Listing Provided By
Su Familia Real Estate Inc
