

632 Wellington Avenue, Lake View, Chicago, Illinois 60657
Sorry, we are updating photos, please update this page in 15 minutes
$825,000
|
Sold
|
|
| Status: | Closed |
| Sqft: | 3,800 |
| Cost/Sqft: | $230 |
| Beds: | 4 |
| Baths: | 4 |
| Year Built: | 2008 |
| Property Taxes: | $0 |
| Days On Market: | 5932 |
| Lot Size: | 0,00 |
Description
NETTLEHORST SCHL! MASSIVE 20' WDE 2YR-NEW CONST 3800SF 4BD/4BA DUPLX THAT LIVES LIKE HUGE SFH IN E.LAKEVIEW ON 60' LOT W/HEIRLOOM-CALIBR FNSHS;2-CAR PRIV ATTCHD GAR PKG INCL;3 OUTDR AREAS INCL 1100SF DECK;SPA-CALIBER BTHS T/O;SND WRNG & CSTM MLLWK T/O;2 FPLCES & WET BAR/WINE CNTR IN LL;PROF CHEF'S KTCHN W/INTEG COFFEE MKR OPENS TO HUGE DIN AREA & LR;2 MSTR SUITES;ZONED HVAC;GROHE SPA BTHS;LNDRY RM W/SD-BY-SD W/D
Property Specifics
| Condos/Townhomes | |
| — | |
| — | |
| 2008 | |
| None | |
| — | |
| No | |
| — |
| Cook | |
| — | |
| 300 / — | |
| Water,Parking,Insurance,Exterior Maintenance,Lawn Care,Scavenger,Snow Removal | |
| Lake Michigan | |
| Public Sewer | |
| 07504248 | |
| 14281070981001 |
Nearby Schools
| NAME: | DISTRICT: | DISTANCE: | |
|---|---|---|---|
|
Grade School
Nettelhorst Elementary School |
299 | — | |
|
Middle School
Nettelhorst Elementary School |
299 | Not in DB | |
|
High School
Lake View High School |
299 | Not in DB | |
Property History
| DATE: | EVENT: | PRICE: | SOURCE: |
|---|---|---|---|
| 29 Jul, 2010 | Sold | $825,000 | MRED MLS |
| 3 Jul, 2010 | Under contract | $872,500 | MRED MLS |
| — | Last price change | $919,000 | MRED MLS |
| 19 Apr, 2010 | Listed for sale | $959,000 | MRED MLS |
| 26 Jun, 2014 | Sold | $937,500 | MRED MLS |
| 30 May, 2014 | Under contract | $950,000 | MRED MLS |
| 21 Apr, 2014 | Listed for sale | $950,000 | MRED MLS |
| 2 Apr, 2021 | Sold | $1,037,500 | MRED MLS |
| 22 Feb, 2021 | Under contract | $1,074,000 | MRED MLS |
| 19 Feb, 2021 | Listed for sale | $1,074,000 | MRED MLS |
Sorry, we are updating photos, please update this page in 15 minutes
Room Specifics
All Bedroom Info:
Total Bedrooms: 4
Bedrooms Above Ground: 4
Bedrooms Below Ground: 0
Total Bedrooms: 4
Bedrooms Above Ground: 4
Bedrooms Below Ground: 0
Second Bedroom Info:
Dimensions: —
Location: —Dimensions: —
Floor Type: Hardwood
Third Bedroom Info:
Dimensions: —
Location: —Dimensions: —
Floor Type: Hardwood
Fourth Bedroom Info:
Dimensions: —
Location: —Dimensions: —
Floor Type: Hardwood
Bathroom Info:
Full Bathrooms: 4
Partial Bathrooms: —Full Bathrooms: 4
Bathroom Amenities: Whirlpool,Separate Shower,Steam Shower,Double Sink
Bathroom in Basement: 0
Additional Rooms Info:
Rooms: Deck,Den,Gallery,Great Room,Pantry,Recreation Room,Terrace,Utility Room-1st Floor
Basement: NoneRooms: Deck,Den,Gallery,Great Room,Pantry,Recreation Room,Terrace,Utility Room-1st Floor
Basement Description: None
Other Specifics
| 2 | |
| Concrete Perimeter | |
| Off Alley | |
| Balcony, Deck, Patio, Storms/Screens, End Unit | |
| Common Grounds,Landscaped | |
| 60X125 | |
| — | |
| Full | |
| Bar-Wet, Hardwood Floors, First Floor Bedroom, Laundry Hook-Up in Unit, Storage | |
| Range, Microwave, Dishwasher, Refrigerator, Bar Fridge, Washer, Dryer, Disposal | |
| Not in DB | |
| — | |
| — | |
| Storage, Security Door Lock(s) | |
| Wood Burning, Gas Starter |
Tax History
| Year | Property Taxes |
|---|---|
| 2014 | $14,213 |
| 2021 | $23,867 |
Contact Agent
Nearby Similar Homes
627 Barry Avenue, Chicago, Illinois 60657
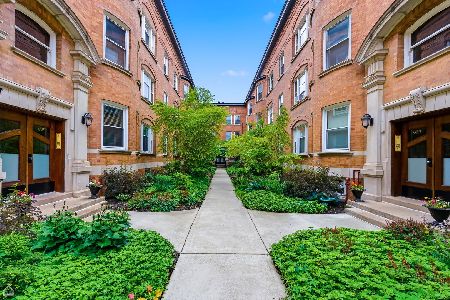
For Sale
$339,900
1 beds / 1.0 baths / 0 ft2
Condos/Townhomes / Built: 1905
36
640 Barry Avenue, Chicago, Illinois 60657
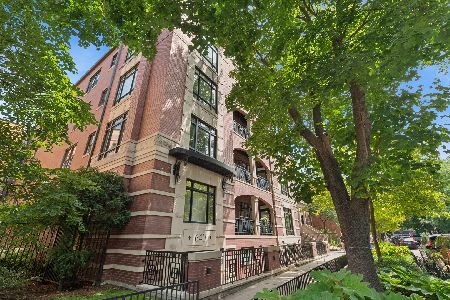
For Sale
$605,000
2 beds / 2.0 baths / 1,150 ft2
Condos/Townhomes / Built: 2002
2
645 Surf Street, Chicago, Illinois 60657
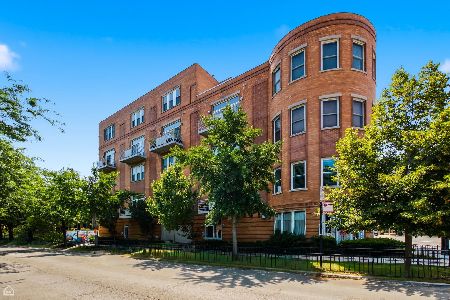
For Sale
$649,000
2 beds / 2.1 baths / 0 ft2
Condos/Townhomes / Built: 1997
9
2868 Orchard Street, Chicago, Illinois 60657
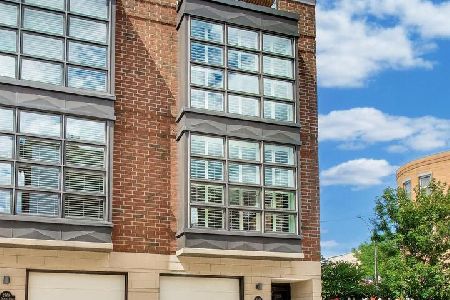
For Sale
$1,199,900
3 beds / 3.1 baths / 2,100 ft2
Condos/Townhomes / Built: 1999
7
716 Barry Avenue, Chicago, Illinois 60657
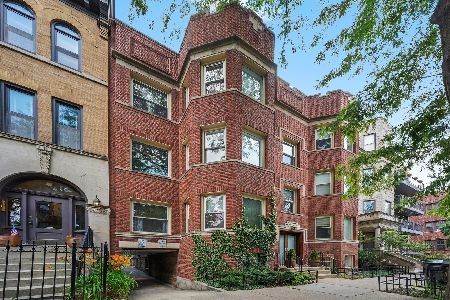
For Sale
$499,000
2 beds / 1.0 baths / 1,300 ft2
Condos/Townhomes / Built: 1924
43
540 Oakdale Avenue, Chicago, Illinois 60657
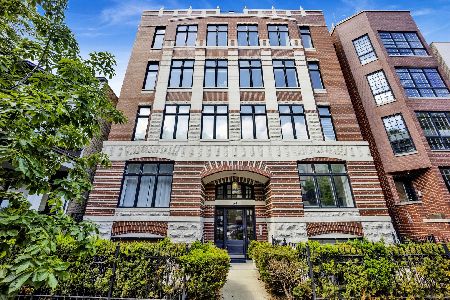
For Sale
$844,500
3 beds / 2.0 baths / 0 ft2
Condos/Townhomes / Built: 2000
36
Nearby Sold Comparables
632 Wellington Avenue, Chicago, Illinois 60657

Sold
$950,000
4 beds / 4.0 baths / 3,800 ft2
Condos/Townhomes / Built: 2008
4469
632 Wellington Avenue, Chicago, Illinois 60657
Sold
$675,000
3 beds / 2.0 baths / 2,000 ft2
Condos/Townhomes / Built: 2008
4451
632 Wellington Avenue, Chicago, Illinois 60657
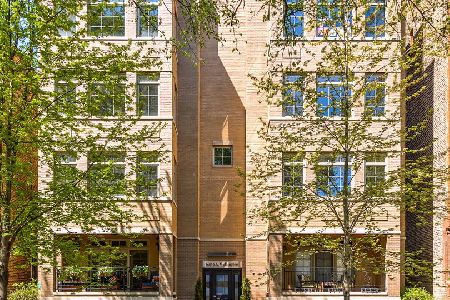
Sold
$1,074,000
4 beds / 4.0 baths / 3,240 ft2
Condos/Townhomes / Built: 2008
1973
630 Wellington Avenue, Chicago, Illinois 60657
Sold
$649,000
3 beds / 2.0 baths / 2,000 ft2
Condos/Townhomes / Built: 2009
6282
630 Wellington Avenue, Chicago, Illinois 60657
Sold
$649,900
3 beds / 2.0 baths / 2,000 ft2
Condos/Townhomes / Built: 2009
4784
630 Wellington Avenue, Chicago, Illinois 60657
Sold
$799,000
3 beds / 2.0 baths / 2,000 ft2
Condos/Townhomes / Built: 2008
6660
Contact Agent
Listing Provided By
Berkshire Hathaway HomeServices KoenigRubloff
