

633 Briarcliff Drive, Minooka, Illinois 60447
Subdivision > Summerfield
Sorry, we are updating photos, please update this page in 15 minutes
$246,000
|
Sold
|
|
| Status: | Closed |
| Sqft: | 2,000 |
| Cost/Sqft: | $132 |
| Beds: | 4 |
| Baths: | 3 |
| Year Built: | 2006 |
| Property Taxes: | $5,701 |
| Days On Market: | 3162 |
| Lot Size: | 0,26 |
Description
Wow!! Absolutely stunning 4 bedroom, 2.5 bathroom, 2 car garage home with finished basement available in desirable Summerfield subdivision! Upgraded flooring throughout main level including hardwoods and tile, Kitchen updated with granite counter tops, back-splash, and stainless steel appliances, Main floor laundry, Custom shutters throughout main level, newer carpet on stairs, hallway, and 2 bedrooms, Fenced in yard equipped with stamped concrete patio and fire pit, New AC in 2014. This is a very well maintained home by the original owners. Call to schedule your private showing today!
Property Specifics
| Single Family | |
| — | |
| — | |
| 2006 | |
| Partial | |
| Vinyl Siding | |
| — | |
| — | |
| No | |
| 0.26 |
| Kendall | |
| Summerfield | |
| 240 / Annual | |
| Other | |
| Public | |
| Public Sewer | |
| Central Air | |
| Natural Gas | |
| 09884504 | |
| 0926352006 |
Property History
| DATE: | EVENT: | PRICE: | SOURCE: |
|---|---|---|---|
| 30 May, 2018 | Sold | $246,000 | MRED MLS |
| 19 Mar, 2018 | Under contract | $264,900 | MRED MLS |
| 14 Mar, 2018 | Listed for sale | $264,900 | MRED MLS |
| 21 Aug, 2026 | Sold | $382,600 | MRED MLS |
| 27 Jul, 2026 | Under contract | $374,900 | MRED MLS |
| 23 Jul, 2026 | Listed for sale | $374,900 | MRED MLS |
Sorry, we are updating photos, please update this page in 15 minutes
Room Specifics
All Bedroom Info:
Total Bedrooms: 4
Bedrooms Above Ground: 4
Bedrooms Below Ground: 0
Total Bedrooms: 4
Bedrooms Above Ground: 4
Bedrooms Below Ground: 0
Second Bedroom Info:
Dimensions: —
Location: —Dimensions: —
Floor Type: Carpet
Third Bedroom Info:
Dimensions: —
Location: —Dimensions: —
Floor Type: Carpet
Fourth Bedroom Info:
Dimensions: —
Location: —Dimensions: —
Floor Type: Carpet
Bathroom Info:
Full Bathrooms: 3
Partial Bathrooms: 1Full Bathrooms: 3
Bathroom Amenities: —
Bathroom in Basement: 0
Dining Room Info:
Dimensions: —
Location: —Dimensions: —
Floor Type: Hardwood
Kitchen Info:
Dimensions: —
Location: —Dimensions: —
Floor Type: Ceramic Tile
Features: Eating Area-Table Space, Island, Pantry-Closet
Laundry Room Info:
Dimensions: —
Location: —Dimensions: —
Floor Type: Ceramic Tile
Living Room Info:
Dimensions: —
Location: —Dimensions: —
Floor Type: Hardwood
Family Room Info:
Dimensions: —
Location: —Dimensions: —
Floor Type: Hardwood
Additional Rooms Info:
Rooms: Foyer
Basement: PartialRooms: Foyer
Other Specifics
| 2 | |
| — | |
| Garage | |
| — | |
| — | |
| — | |
| — | |
| Fenced Yard, Landscaped | |
| 80X141X80X143 | |
| — | |
| Full | |
| Hardwood Floors, First Floor Laundry | |
| Range, Microwave, Dishwasher, Refrigerator, Washer, Dryer, Stainless Steel Appliance(s) | |
| Not in DB | |
| — | |
| — | |
| — |
Tax History
| Year | Property Taxes |
|---|---|
| 2018 | $5,701 |
| 2026 | $8,243 |
Contact Agent
Nearby Similar Homes
1611 Balboa Drive, Minooka, Illinois 60447
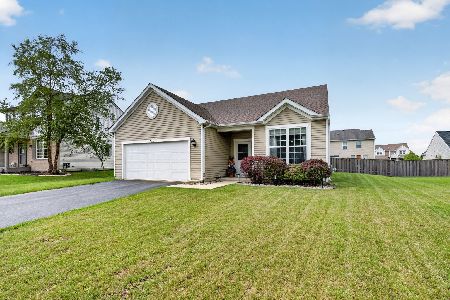
For Sale
$315,000
3 beds / 2.0 baths / 1,533 ft2
Single Family / Built: 2009
29
Nearby Sold Comparables

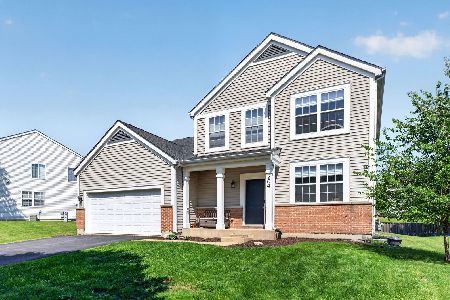
709 Camden Drive, Minooka, Illinois 60447

Sold
$172,500
4 beds / 2.1 baths / 2,684 ft2
Single Family / Built: 2006
6564
Contact Agent
Listing Provided By
RE/MAX Hometown Properties
