

633 Hawthorne Boulevard, Wheaton, Illinois 60187
Subdivision > Pioneer Terrace
Sorry, we are updating photos, please update this page in 15 minutes
$355,000
|
Sold
|
|
| Status: | Closed |
| Sqft: | 0 |
| Cost/Sqft: | — |
| Beds: | 5 |
| Baths: | 3 |
| Year Built: | 1966 |
| Property Taxes: | $6,784 |
| Days On Market: | 6145 |
| Lot Size: | 0,00 |
Description
Whatever your interests, whatever your age, this location & this house has it all!. Screened gazebo overlooking 60 acre Northside Park. Walk out the back door for winter or summer sports plus the pleasure of ambling around the park. 5 BR, 3 baths. Updated eat-in kit. Stone fplc. Baseboard heat & CAC. Whirlpl tub in mstr bath. 2 40 gal HWH. Extra space in utility rm for office or crafts. Upper deck & lower patio.
Property Specifics
| Single Family | |
| — | |
| — | |
| 1966 | |
| None | |
| Cedar | |
| Asphalt | |
| — | |
| No | |
| 0 |
| Du Page | |
| Pioneer Terrace | |
| 0 / Not Applicable | |
| None | |
| Lake Michigan | |
| Public Sewer, Sewer-Storm | |
| Central Air | |
| Natural Gas, Steam, Baseboard | |
| 07413923 | |
| 0508404013 |
Nearby Schools
| NAME: | DISTRICT: | DISTANCE: | |
|---|---|---|---|
|
Grade School
Washington Elementary School |
200 | — | |
|
Middle School
Franklin Middle School |
200 | Not in DB | |
|
High School
Wheaton North High School |
200 | Not in DB | |
Property History
| DATE: | EVENT: | PRICE: | SOURCE: |
|---|---|---|---|
| 10 May, 2010 | Sold | $355,000 | MRED MLS |
| 30 Mar, 2010 | Under contract | $378,000 | MRED MLS |
| — | Last price change | $385,000 | MRED MLS |
| 12 Jan, 2010 | Listed for sale | $385,000 | MRED MLS |
| 20 Jul, 2015 | Sold | $435,000 | MRED MLS |
| 8 Jun, 2015 | Under contract | $434,900 | MRED MLS |
| 1 Jun, 2015 | Listed for sale | $434,900 | MRED MLS |
Sorry, we are updating photos, please update this page in 15 minutes
Room Specifics
All Bedroom Info:
Total Bedrooms: 5
Bedrooms Above Ground: 5
Bedrooms Below Ground: 0
Total Bedrooms: 5
Bedrooms Above Ground: 5
Bedrooms Below Ground: 0
Second Bedroom Info:
Dimensions: —
Location: —Dimensions: —
Floor Type: Hardwood
Third Bedroom Info:
Dimensions: —
Location: —Dimensions: —
Floor Type: Hardwood
Fourth Bedroom Info:
Dimensions: —
Location: —Dimensions: —
Floor Type: Carpet
Bathroom Info:
Full Bathrooms: 3
Partial Bathrooms: —Full Bathrooms: 3
Bathroom Amenities: Whirlpool
Bathroom in Basement: 0
Dining Room Info:
Dimensions: —
Location: —Dimensions: —
Floor Type: Hardwood
Kitchen Info:
Dimensions: —
Location: —Dimensions: —
Floor Type: Ceramic Tile
Features: Eating Area-Breakfast Bar
Living Room Info:
Dimensions: —
Location: —Dimensions: —
Floor Type: Hardwood
Family Room Info:
Dimensions: —
Location: —Dimensions: —
Floor Type: Wood Laminate
Additional Rooms Info:
Rooms: Bedroom 5, Sun Room
Basement: NoneRooms: Bedroom 5, Sun Room
Other Specifics
| 2 | |
| Concrete Perimeter | |
| Garage | |
| — | |
| — | |
| — | |
| Deck, Patio, Porch Screened, Gazebo | |
| — | |
| 142X118X131X97X43 | |
| Unfinished | |
| Full | |
| Vaulted/Cathedral Ceilings, First Floor Bedroom | |
| Range, Microwave, Dishwasher, Refrigerator, Washer, Dryer, Disposal | |
| Not in DB | |
| Street Paved | |
| — | |
| Wood Burning, Attached Fireplace Doors/Screen |
Tax History
| Year | Property Taxes |
|---|---|
| 2010 | $6,784 |
| 2015 | $7,991 |
Contact Agent
Nearby Similar Homes
1N231 Morse Street, Wheaton, Illinois 60187
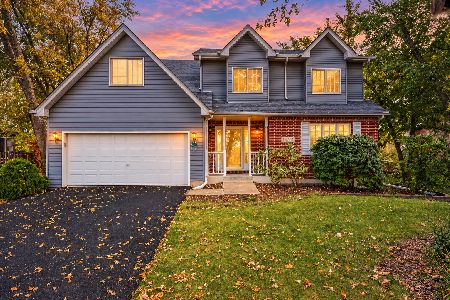
For Sale
$750,000
4 beds / 2.1 baths / 2,795 ft2
Single Family / Built: 2000
2
Nearby Sold Comparables
633 Hawthorne Boulevard, Wheaton, Illinois 60187

Sold
$434,900
5 beds / 3.0 baths / 1,981 ft2
Single Family / Built: 1966
4179
0N461 Ellis Avenue, Wheaton, Illinois 60187
Sold
$309,900
3 beds / 2.0 baths / 0 ft2
Single Family / Built: 1954
2916
0N456 Ellis Avenue, Wheaton, Illinois 60187
Sold
$224,900
3 beds / 1.1 baths / 0 ft2
Single Family / Built: —
6793
1N202 Ellis Avenue, Wheaton, Illinois 60187
Sold
$299,900
3 beds / 2.0 baths / 0 ft2
Single Family / Built: 1973
6781
1N180 Ellis Avenue, Wheaton, Illinois 60187
Sold
$245,000
3 beds / 2.0 baths / 0 ft2
Single Family / Built: 1973
6321
0N451 Ellis Avenue, Wheaton, Illinois 60187

Sold
$699,000
3 beds / 3.0 baths / 2,011 ft2
Single Family / Built: 2026
538
Contact Agent
Listing Provided By
Coldwell Banker Residential
