

6340 Hyacinth Street, Norwood Park, Chicago, Illinois 60646


$500,000
|
Sold
|
|
| Status: | Closed |
| Sqft: | 2,714 |
| Cost/Sqft: | $193 |
| Beds: | 4 |
| Baths: | 3 |
| Year Built: | 1928 |
| Property Taxes: | $9,576 |
| Days On Market: | 2115 |
| Lot Size: | 0,09 |
Description
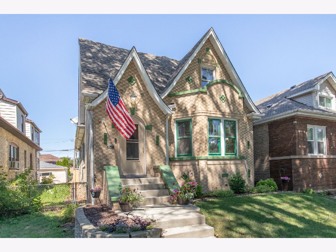
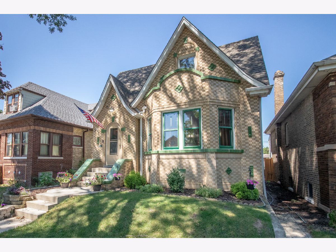
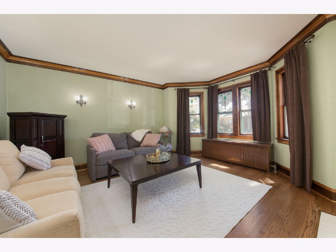
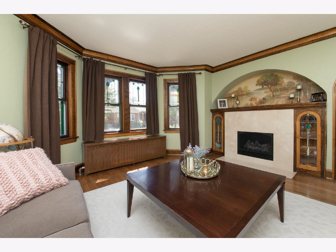
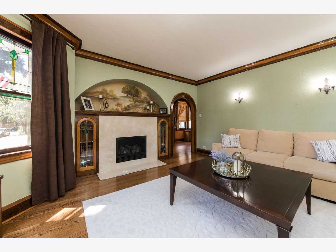
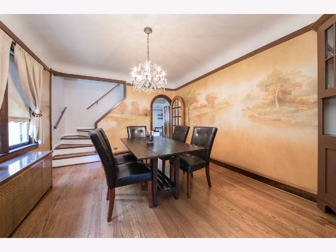
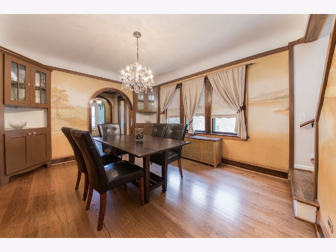
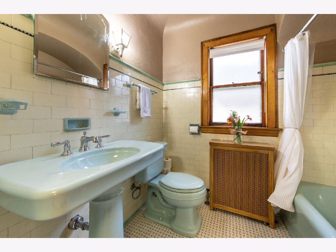
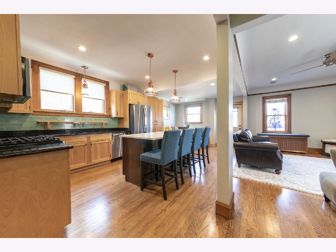
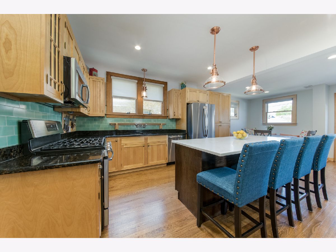
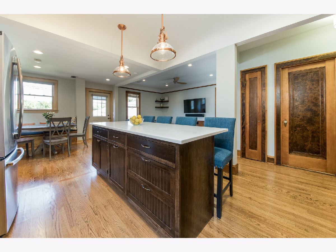
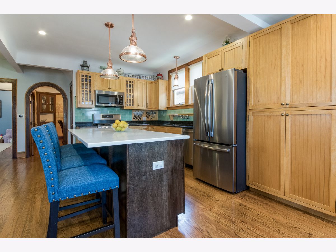
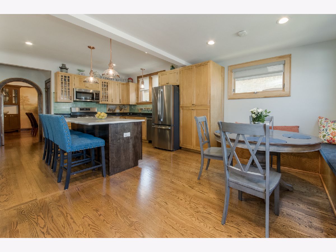
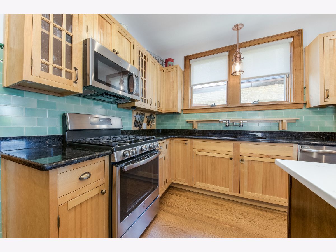
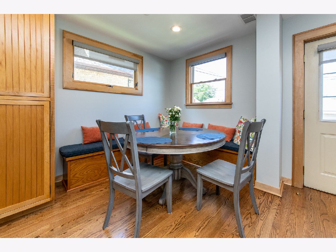
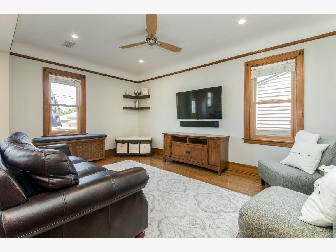
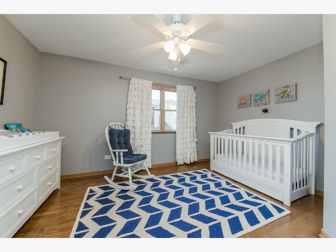
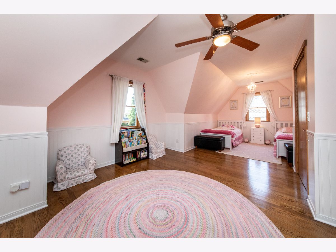
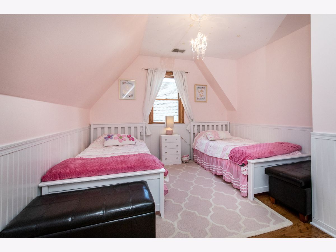
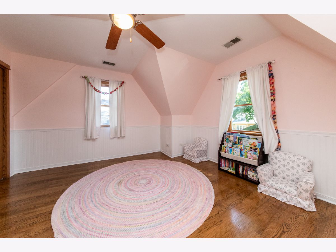
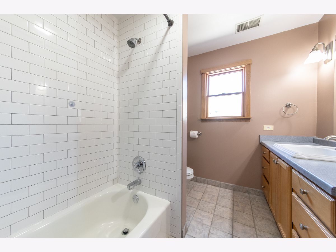
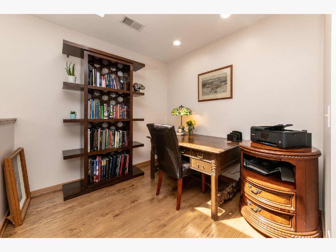
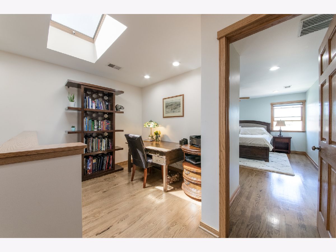
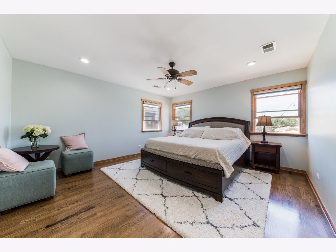
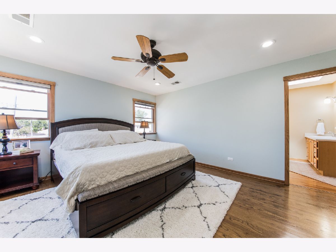
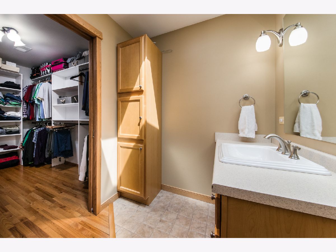
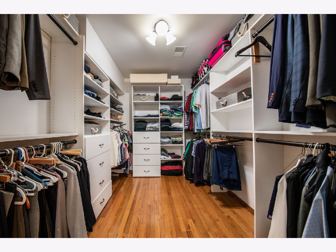
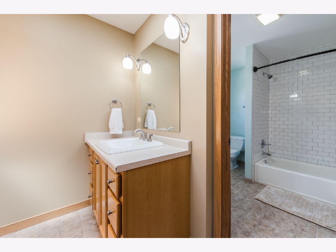
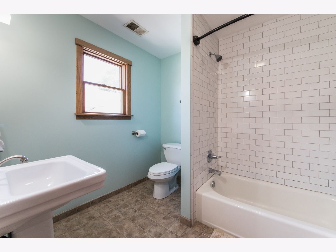
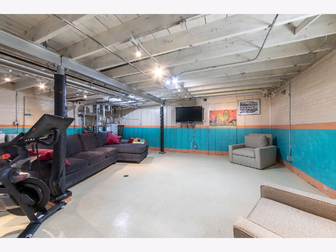
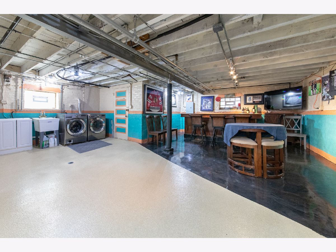
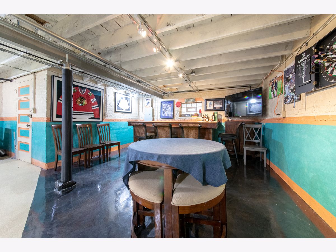
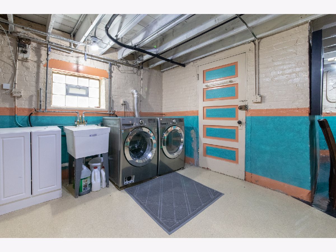
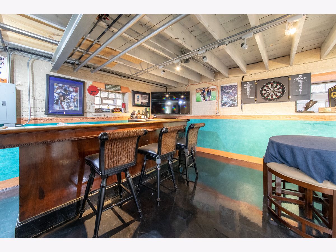
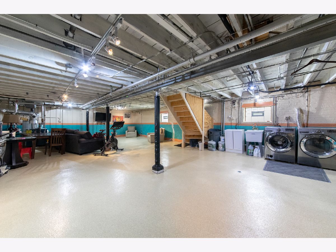
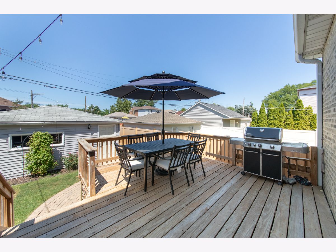
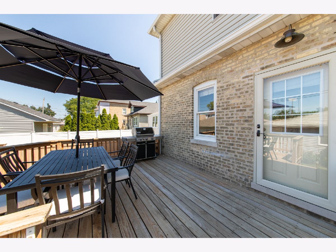
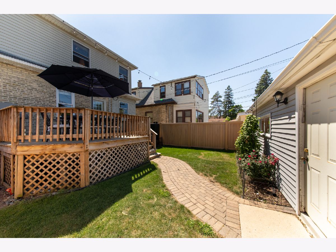
Seller is offering a $15,000 Closing Credit if Under Contract by January 15, 2021!!This updated English Tudor blends old world charm with today's expected amenities such as an updated kitchen with an open concept family room. Custom breakfast seating nook with storage/large quartz island/all new SS appliances. Formal dining room with built-in custom china cabinets/wood trim, cove molding ceilings & murals. Living room with original designed fireplace, and new direct vent-less gas with Crema Marfil marble surround. Newly refinished gleaming hardwood floors through out. 4 bedrooms/3 full baths. 3 bedrooms up/1 on the top first floor. Spacious master bedroom with walk-in storage system closet. 2nd floor loft with skylight being used as an office. Finished basement with wet bar, new epoxy flooring and tons of storage! Fenced yard/2 car garage! Everything is ready, just move in!
Property Specifics
| Single Family | |
| — | |
| Tudor | |
| 1928 | |
| Full | |
| — | |
| No | |
| 0.09 |
| Cook | |
| — | |
| — / Not Applicable | |
| None | |
| Lake Michigan | |
| Public Sewer | |
| 10962646 | |
| 13051170170000 |
Nearby Schools
| NAME: | DISTRICT: | DISTANCE: | |
|---|---|---|---|
|
Grade School
Onahan Elementary School |
299 | — | |
|
Middle School
Onahan Elementary School |
299 | Not in DB | |
|
High School
Taft High School |
299 | Not in DB | |
Property History
| DATE: | EVENT: | PRICE: | SOURCE: |
|---|---|---|---|
| 7 Oct, 2014 | Sold | $470,000 | MRED MLS |
| 5 Sep, 2014 | Under contract | $499,000 | MRED MLS |
| 19 Jul, 2014 | Listed for sale | $499,000 | MRED MLS |
| 26 Feb, 2021 | Sold | $500,000 | MRED MLS |
| 6 Jan, 2021 | Under contract | $525,000 | MRED MLS |
| 4 Jan, 2021 | Listed for sale | $525,000 | MRED MLS |
Room Specifics
Total Bedrooms: 4
Bedrooms Above Ground: 4
Bedrooms Below Ground: 0
Dimensions: —
Floor Type: Hardwood
Dimensions: —
Floor Type: Hardwood
Dimensions: —
Floor Type: Hardwood
Full Bathrooms: 3
Bathroom Amenities: —
Bathroom in Basement: 0
Rooms: Breakfast Room,Loft,Recreation Room,Walk In Closet
Basement Description: Partially Finished
Other Specifics
| 2 | |
| — | |
| — | |
| — | |
| — | |
| 30X125 | |
| — | |
| Full | |
| — | |
| Range, Microwave, Dishwasher, Refrigerator, Washer, Dryer, Disposal | |
| Not in DB | |
| — | |
| — | |
| — | |
| Gas Log, Gas Starter |
Tax History
| Year | Property Taxes |
|---|---|
| 2014 | $6,645 |
| 2021 | $9,576 |
Contact Agent
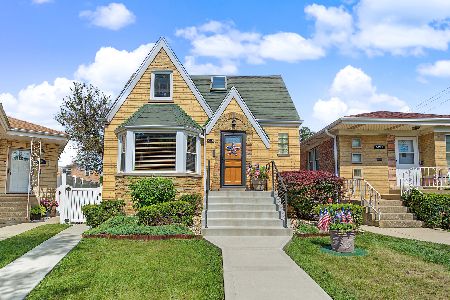
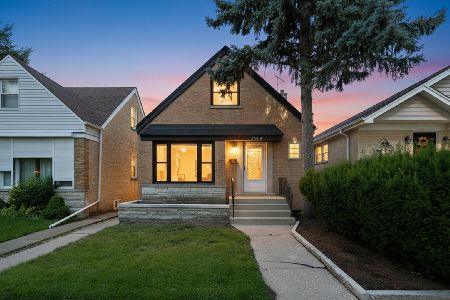
Nearby Similar Homes
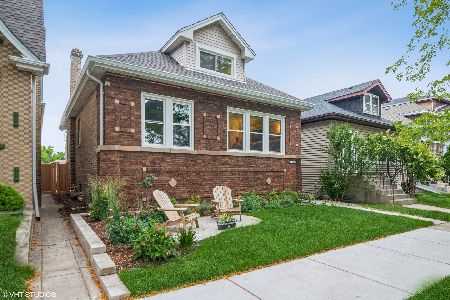
Nearby Sold Comparables

Contact Agent
Listing Provided By
Century 21 Elm, Realtors
