

6341 Chicago Road, Yorkville, Illinois 60560
Sorry, we are updating photos, please update this page in 15 minutes
$66,000
|
Sold
|
|
| Status: | Closed |
| Sqft: | 0 |
| Cost/Sqft: | — |
| Beds: | 3 |
| Baths: | 2 |
| Year Built: | 1885 |
| Property Taxes: | $2,934 |
| Days On Market: | 6466 |
| Lot Size: | 0,93 |
Description
Built in the 1860's, this historic home boasts many architectural details, hardwood floors, 11 ft ceilings, arched doorways, pocket doors, detailed millwork, built-ins, updated kitchen w/island. 4 car garage includes workshop & woodburning stove. All located on approx 1 acre (MOL) of land. Backs to open area. Home needs work.
Property Specifics
| Single Family | |
| — | |
| Victorian | |
| 1885 | |
| Full | |
| Frame | |
| Asphalt | |
| — | |
| No | |
| 0.93 |
| Kendall | |
| — | |
| 0 / Not Applicable | |
| None | |
| Private Well | |
| Septic-Private | |
| Window/Wall Units - 2 | |
| Natural Gas, Forced Air, Sep Heating Systems - 2+ | |
| 07135510 | |
| 0801451007 |
Nearby Schools
| NAME: | DISTRICT: | DISTANCE: | |
|---|---|---|---|
|
Grade School
Circle Center Intermediate Schoo |
115 | — | |
|
Middle School
Yorkville Intermediate School |
115 | Not in DB | |
|
High School
Yorkville High School |
115 | Not in DB | |
Property History
| DATE: | EVENT: | PRICE: | SOURCE: |
|---|---|---|---|
| 4 Sep, 2009 | Sold | $66,000 | MRED MLS |
| 25 Aug, 2009 | Under contract | $77,900 | MRED MLS |
| — | Last price change | $94,900 | MRED MLS |
| 11 Feb, 2009 | Listed for sale | $94,900 | MRED MLS |
| 2 Jan, 2020 | Sold | $185,000 | MRED MLS |
| 2 Dec, 2019 | Under contract | $195,000 | MRED MLS |
| — | Last price change | $200,000 | MRED MLS |
| 19 May, 2019 | Listed for sale | $200,000 | MRED MLS |
Sorry, we are updating photos, please update this page in 15 minutes
Room Specifics
All Bedroom Info:
Total Bedrooms: 3
Bedrooms Above Ground: 3
Bedrooms Below Ground: 0
Total Bedrooms: 3
Bedrooms Above Ground: 3
Bedrooms Below Ground: 0
Second Bedroom Info:
Dimensions: —
Location: —Dimensions: —
Floor Type: Hardwood
Third Bedroom Info:
Dimensions: —
Location: —Dimensions: —
Floor Type: Carpet
Bathroom Info:
Full Bathrooms: 2
Partial Bathrooms: —Full Bathrooms: 2
Bathroom Amenities: —
Bathroom in Basement: 0
Dining Room Info:
Dimensions: —
Location: —Dimensions: —
Floor Type: Hardwood
Kitchen Info:
Dimensions: —
Location: —Dimensions: —
Floor Type: Vinyl
Features: Island
Laundry Room Info:
Dimensions: —
Location: —Dimensions: —
Floor Type: Vinyl
Living Room Info:
Dimensions: —
Location: —Dimensions: —
Floor Type: Hardwood
Additional Rooms Info:
Rooms: Den, Foyer, Gallery, Office, Utility Room-1st Floor
Basement: FullRooms: Den, Foyer, Gallery, Office, Utility Room-1st Floor
Other Specifics
| 4 | |
| Brick/Mortar,Concrete Perimeter,Stone | |
| Garage | |
| — | |
| — | |
| — | |
| — | |
| — | |
| .93 ACRES | |
| Finished | |
| Full | |
| Skylight(s), First Floor Bedroom | |
| Range, Dishwasher, Refrigerator | |
| Not in DB | |
| Street Paved | |
| — | |
| — |
Tax History
| Year | Property Taxes |
|---|---|
| 2009 | $2,934 |
| 2020 | $3,745 |
Contact Agent
Nearby Similar Homes
6696 Chicago Road, Yorkville, Illinois 60560
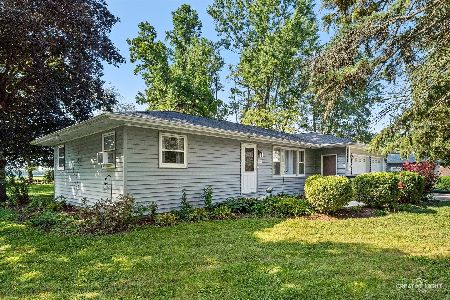
For Sale
$290,000
2 beds / 1.0 baths / 1,007 ft2
Single Family / Built: 1970
55
Nearby Sold Comparables
6341 Chicago Road, Yorkville, Illinois 60560

Sold
$195,000
3 beds / 2.0 baths / 0 ft2
Single Family / Built: 1885
2717
6393 Chicago Road, Yorkville, Illinois 60560

Sold
$280,000
2 beds / 2.0 baths / 1,527 ft2
Single Family / Built: —
223
6405 Chicago Road, Yorkville, Illinois 60560
Sold
$120,000
3 beds / 2.1 baths / 1,820 ft2
Single Family / Built: 1947
3742
6405 Chicago Road, Yorkville, Illinois 60560

Sold
$245,000
3 beds / 1.1 baths / 1,820 ft2
Single Family / Built: 1947
1332
6520 Chicago Road, Yorkville, Illinois 60560

Sold
$299,000
5 beds / 2.0 baths / 2,160 ft2
Single Family / Built: 1991
745
6547 Chicago Road, Yorkville, Illinois 60560

Sold
$80,000
2 beds / 1.1 baths / 0 ft2
Single Family / Built: —
1484
Contact Agent
Listing Provided By
Coldwell Banker The Real Estate Group
